Glassy IndiaGlassy India

Design gallery

35 Glass Staircase Designs — August 2026

Photographs of finished glass staircases — frameless panels held on spigots, glass set between metal posts, curved flights, and the cap-rail details you only start noticing after you have looked at a hundred of them. Tap a design and we will connect you with 2–3 verified pros in your city who build it.

Glass railings — types and how to chooseThe systems fabricators build here, what the glass has to be when it guards a drop, and specialists city by city.

Tap a design to attach it to your enquiry.

Photographs of completed work supplied by Vetrova Interni. Indicative of what local fabricators can build — your quote comes from pros in your own city.

Find staircase railing specialists in your city

Tap a design, leave your number, and we’ll connect you with 2–3 verified pros in your city who build glass staircase railings, within 1 business day. No cost, no obligation.

Prefer to chat? Message us on WhatsApp

What you are looking at

Most of what separates one staircase balustrade from the next is structural rather than stylistic: how the glass is held decides how much of the railing you end up seeing. These are the arrangements that keep coming up in the gallery above.

Frameless panels on spigots

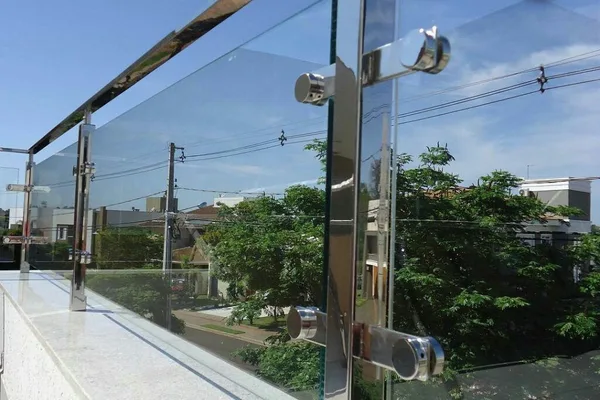
Stainless-steel spigots bolted into the tread, the stringer or the landing slab grip the bottom of each panel, and above them there is nothing but glass. Spigots are adjustable, which matters on a stair, where nothing is ever quite square. Every bolt hole is drilled before the panel is toughened — a toughened panel cannot be drilled afterwards.

Glass between metal posts

Vertical posts in stainless or powder-coated steel carry the handrail, with glass as infill between them. Each panel is smaller and supported on more sides, so the glass works harder for less thickness, and a stringer that is slightly out of true stops being a problem. It is the most forgiving arrangement on site.

Standoff pins on the stringer face

Panels bolt to the face of the stringer on standoff pins instead of sitting on top of it, so the full tread width stays usable and the glass reads as a floating sheet. Whatever sits behind those pins has to be structural — not a cladding board, not a thin topping.

Cap rail, or a bare top edge

A slotted cap rail runs along the top of the glass, ties the panels together, protects the exposed edge from knocks and gives people something to hold. Leaving it off is a legitimate look, and it puts everything on the panels and their fixings — which makes it a decision for whoever does the structural design rather than a styling preference.

Curved and spiral flights

A curve is normally built from straight, segmented panels; glass bent to shape is a specialist process and a different order of cost. The segment joints are visible from inside the curve, so how many there are, and where they land, is worth settling on a drawing rather than discovering on site.

Floating treads with a glass balustrade

Where treads cantilever out of a wall or off a central spine, the balustrade is the only thing between the stair and the drop. It is the least forgiving version to specify: the fixings have to be designed into the structure before the stair is built, because there is nothing to add them to afterwards.

Before you order

  1. Ask what happens when the glass breaksA stair balustrade stands at the edge of a drop, which makes it a critical location under IS 16231 (Part 4) and the NBC 2016 glazing guidance. Toughened glass breaks into blunt granules and the panel then vanishes; laminated — usually laminated-toughened — holds its fragments on the interlayer and stays in the opening. Have the fabricator write down which one you are being quoted.
  2. Take the thickness from the structural design12 mm toughened or laminated-toughened is common on Indian stairs, but common is not the same as correct for your panels. Panel size, how many edges are supported and the fixing system all feed the number, so it is the output of a structural check rather than a preference.
  3. Sign off the drilling drawing, not just the sizesSpigot bolts, standoff pins, cap-rail slots and handrail brackets all mean holes in the glass, and none of them can be made after the panel leaves the furnace. The drawing that shows where those holes go is the one worth reading twice.
  4. Panel sizes come off the built stairTreads, landings and stringers drift from the drawing during construction, and a balustrade is a set of panels each cut to its own dimensions. Ask for a site survey and a panel schedule before anything is cut — that is the step that decides whether the balustrade fits.

Tools & guides for this job

More design galleries

Common questions

What glass is used for a staircase railing?

Toughened glass, or laminated-toughened where the balustrade guards a drop. The difference is what happens after a break: toughened glass crumbles into blunt granules and the panel disappears, while laminated glass holds its fragments on the interlayer and stays standing. IS 16231 (Part 4) and NBC 2016 treat a barrier at a drop as a critical location for exactly that reason.

How thick is the glass in a staircase balustrade?

Commonly 12 mm toughened or laminated-toughened, and framed post-and-rail systems with smaller infill panels can go thinner. The honest answer is that thickness is set by structural design — panel size, how many edges are supported and the fixing system all move it — which is what the railing thickness guide walks through.

Does a glass staircase railing need a handrail?

Whether a graspable handrail is required comes from your local building bylaw and the NBC, not from the glass supplier, so settle it with whoever is doing the architectural or structural design. A slotted cap rail along the top of the glass is the usual way to provide one without losing the frameless look.

Can I get one of these designs built in my home?

Yes — every balustrade here is made to order. The arrangement carries over; the panel sizes, the fixing detail and the hardware are worked out for your stair by the fabricator who measures it. Tap the design you like and we will pass its code to the pros we connect you with.

What does a glass staircase railing cost?

It depends on the system, the glass, the hardware grade and your city. The Glass Price Guide has the indicative ranges and what moves them; a quote from a local fabricator against your actual stair is the only real number.

Does Glassy build staircases?

No. Glassy is a directory. We list verified glass businesses, fabricators and dealers across India and connect you with 2–3 of them in your city so you can compare. The work is done by the specialist you choose.

Found a staircase you like?

Tell us the design and your city once — we’ll connect you with verified glass businesses near you for a free, no-obligation quote.

Get a free quotation