
Glass Guides
False Ceiling with Glass Panels: Installation Challenges & Solutions
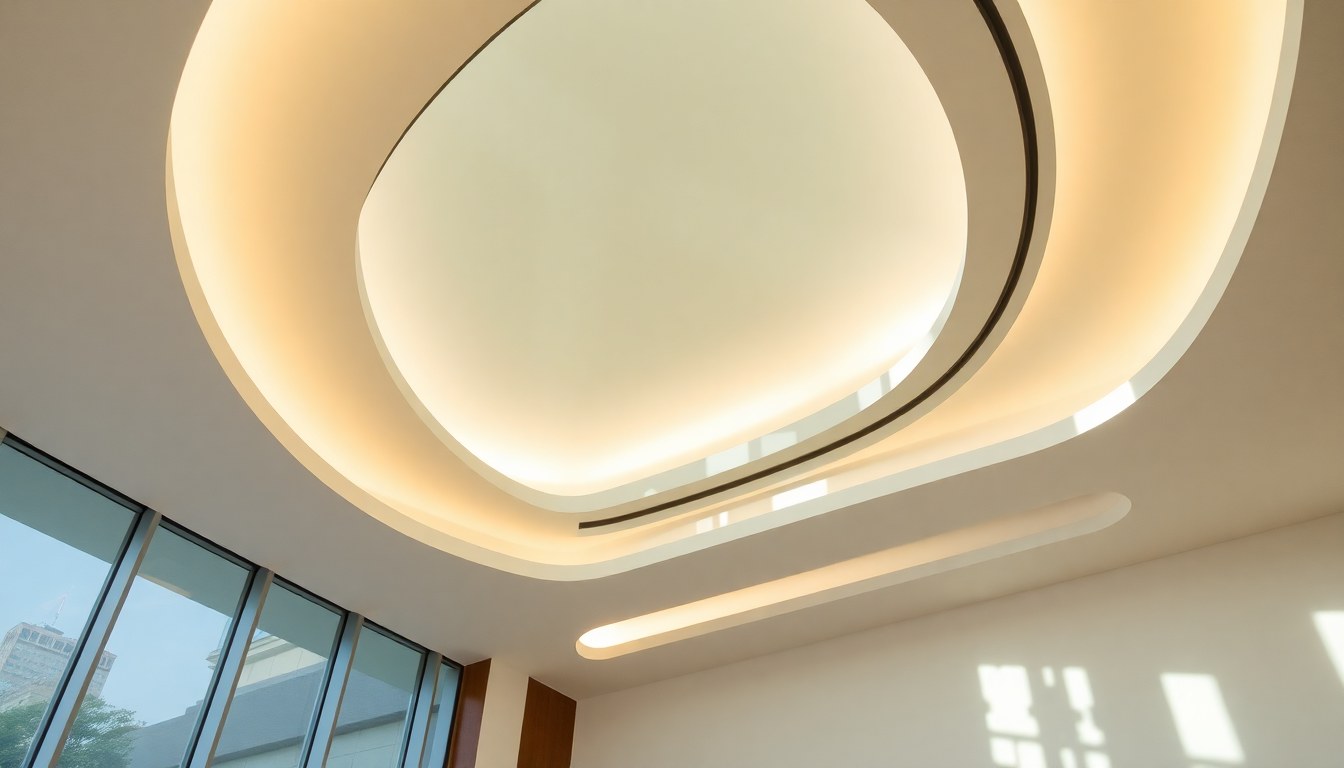
False ceilings with glass panels create stunning modern interiors, but their installation demands precision and expertise that many contractors underestimate. Whether you're designing a corporate office in Bangalore, a retail space in Mumbai, or a luxury home in Delhi, understanding the technical challenges—from load calculations to vibration dampening—is essential to avoid costly failures and safety issues. This guide walks you through the most common installation problems and proven solutions used by experienced glass ceiling specialists across India.
Understanding Load Ratings and Structural Capacity
The foundation of any successful glass ceiling installation begins with accurate load calculations. Glass panels, even when frameless, carry significant weight that your building's suspension system must support. A typical 10mm tempered glass panel weighs approximately 25 kg per square meter, while laminated safety glass can exceed 30 kg per square meter. Many installers fail to account for additional loads from lighting fixtures, HVAC ducts, and sprinkler systems that often run above false ceilings.
Before installation begins, engage a structural engineer to assess your existing building framework. The suspension system—typically made of steel channels or aluminum profiles—must be rated for at least 1.5 times the total calculated load. This safety factor protects against unexpected stresses and provides longevity. In India's humid climates, corrosion of steel components is also a concern, so stainless steel or powder-coated aluminum suspension systems are strongly recommended over bare steel.
Load Distribution Best Practices
- Space suspension points no more than 1.2 meters apart for glass panels
- Use adjustable hangers to distribute loads evenly across all support points
- Install load cells or deflection monitors in high-risk installations to track real-time stress
- Account for dynamic loads from HVAC systems and occupant movement in commercial spaces
- Document all load calculations and retain them for future reference and insurance purposes
Controlling Vibration and Resonance Issues
Vibration is one of the most overlooked challenges in glass ceiling installations. When HVAC systems operate, foot traffic occurs above the ceiling, or external traffic passes nearby, vibrations transmit through the suspension system directly to the glass panels. This causes audible rattling, visible movement, and over time, stress fractures at connection points. The problem intensifies in high-rise buildings where wind sway is more pronounced.
To address vibration, install elastomeric dampers at every suspension point. These rubber or silicone-based components absorb vibrational energy before it reaches the glass. For commercial installations in busy urban areas like Pune or Hyderabad, consider dual-layer damping systems that combine elastomeric pads with spring isolators. Test the installation by having someone walk briskly across the floor above the ceiling while you observe movement from below—any visible deflection greater than 5mm suggests inadequate damping.
Vibration Control Technologies
Modern installations increasingly use tuned mass dampers or active vibration control systems, though these are more common in premium projects. For standard commercial applications, passive damping through proper material selection is usually sufficient. Ensure all fasteners are torqued to specification and use lock washers to prevent loosening over time. Vibration issues often emerge months after installation, so schedule follow-up inspections at 3, 6, and 12 months post-completion.
Acoustic Integration and Sound Management
Glass ceilings, particularly frameless designs, reflect sound rather than absorb it, creating echo and noise issues in open-plan offices and retail spaces. Many installers discover acoustic problems only after the space is occupied, leading to expensive retrofits. The solution lies in integrating acoustic materials strategically during the initial design phase.
One effective approach is installing acoustic panels or baffles above the glass ceiling within the plenum space. These absorb sound before it reflects downward through the glass. Alternatively, specify laminated glass with acoustic interlayers—these reduce sound transmission by 3-5 decibels compared to standard tempered glass. For spaces requiring higher acoustic performance, such as call centers or recording studios, combine glass panels with suspended acoustic tiles in a hybrid ceiling design.
Acoustic Material Selection
- Fiberglass batts (non-combustible, moisture-resistant) for plenum spaces
- Acoustic foam panels (cost-effective, easy to install) for above-ceiling absorption
- Laminated glass with viscoelastic interlayers (more expensive but superior sound reduction)
- Resilient channels mounted below glass panels to decouple vibration and reduce noise transmission
- Acoustic sealants at panel joints to prevent sound leakage
Addressing Thermal Expansion and Contraction
India's climate presents unique challenges for glass ceiling installations. Temperature variations between air-conditioned interiors and outdoor heat cause glass panels to expand and contract. In Delhi, where summer temperatures exceed 45°C, a 3-meter glass panel can expand by up to 3mm. If your suspension system doesn't accommodate this movement, stress builds up, leading to cracks or frame distortion.
Design your suspension system with expansion joints every 3-4 meters. Use slotted holes in mounting brackets rather than fixed bolts, allowing 5-10mm of lateral movement. Specify silicone sealants rather than rigid adhesives at panel edges—silicone flexes with thermal movement while maintaining a weathertight seal. In tropical regions like Kerala or coastal areas where humidity fluctuates dramatically, pay special attention to moisture-related expansion of any wood or composite framing elements.
Waterproofing and Moisture Control
Moisture infiltration is a serious concern, particularly in India's monsoon regions. Water seeping into the plenum space above glass ceilings can damage HVAC ducts, electrical systems, and insulation. Many installations fail because waterproofing wasn't considered during design. Glass panels themselves don't absorb water, but the joints, fasteners, and framing materials around them do.
Install a waterproof membrane on the top surface of the glass panel assembly, directing water toward drainage channels. Ensure all fastener penetrations are sealed with closed-cell foam gaskets or butyl tape. In areas prone to heavy rainfall, slope the glass panels slightly (even 2-3 degrees helps) to encourage water runoff. Test the waterproofing system before final handover by spraying water at high pressure to simulate monsoon conditions.
Moisture Management Checklist
- Specify closed-cell foam gaskets for all fastener penetrations
- Install vapor barriers in the plenum space to prevent condensation
- Ensure HVAC systems maintain proper air circulation to prevent moisture accumulation
- Use stainless steel fasteners to prevent rust and corrosion
- Apply hydrophobic coatings to suspension components in high-humidity areas
Installation Sequencing and Quality Control
Poor installation sequencing causes most glass ceiling failures. The correct order is: (1) install suspension framework, (2) verify structural alignment and load distribution, (3) install damping components, (4) install glass panels, (5) apply sealants and waterproofing, and (6) conduct comprehensive testing. Skipping steps or rushing through critical phases leads to misalignment, inadequate damping, and waterproofing failures.
Quality control requires trained inspectors at each phase. Before glass panels arrive on-site, verify that the suspension framework is level within 3mm over any 3-meter span. Inspect all fasteners for proper torque and lock washer installation. After glass installation, test deflection, vibration, and acoustic performance. Document everything with photographs and measurements. In India's construction environment, where subcontractors may have varying skill levels, strict oversight prevents expensive rework.
Frequently Asked Questions
What is the maximum span for a glass ceiling panel without intermediate support?
For 10mm tempered glass, the maximum unsupported span is typically 1.5 meters in any direction. Laminated glass with the same thickness can span slightly further due to its composite strength. For larger open areas, install intermediate suspension points or use thicker glass (12mm or 15mm). Always consult the glass manufacturer's specifications and have a structural engineer verify calculations for your specific design.
How do I prevent glass panels from rattling due to vibration?
Install elastomeric dampers at every suspension point—these absorb vibrational energy before it reaches the glass. Additionally, ensure all fasteners are properly torqued and use lock washers. In high-vibration environments, consider dual-layer damping systems combining elastomeric pads with spring isolators. Test the installation by observing deflection during foot traffic or HVAC operation; movement should be imperceptible to the naked eye.
Can I use regular float glass instead of tempered glass for false ceilings?
No—building codes across India require safety glass (tempered or laminated) for all overhead glazing applications. Float glass shatters into sharp, dangerous fragments if broken, creating a serious safety hazard. Tempered glass breaks into small, relatively harmless pieces. Laminated glass holds together when broken. Always specify safety-rated glass and request certification from the manufacturer.
How much does a false ceiling with glass panels cost in India?
Costs vary widely based on glass type, design complexity, and location. Basic installations with standard tempered glass range from ₹400–600 per square meter, while premium installations with acoustic laminate and custom framing can reach ₹1,200–2,000 per square meter. Labor costs in metropolitan areas like Mumbai and Bangalore are higher than in tier-2 cities. Always obtain detailed quotes that include materials, labor, testing, and warranty.
What maintenance is required for glass ceiling installations?
Inspect suspension fasteners semi-annually to ensure they remain tight. Clean glass panels with non-abrasive cleaners to prevent scratching. Check sealants annually and reseal if cracking appears. Monitor for signs of vibration, water infiltration, or thermal stress. In coastal areas, inspect fasteners more frequently due to accelerated corrosion. Maintain HVAC systems to prevent moisture accumulation in the plenum space.
Connect with Glass Ceiling Specialists
Installing false ceilings with glass panels requires expertise, precision, and attention to technical details that separate professional installations from costly failures. Whether you're planning a commercial project in Bangalore, a hospitality space in Goa, or a residential installation in Pune, finding the right glass supplier and installation specialist is crucial. Browse verified glass professionals, manufacturers, and installation contractors on glassy.in—India's largest glass-business directory—to connect with experienced teams who understand India's climate challenges and building standards. Get competitive quotes, review portfolios, and ensure your glass ceiling project succeeds from start to finish.