
Glass Facades
Curtain Wall Systems vs Framed Glass Facades: Structural & Cost Analysis
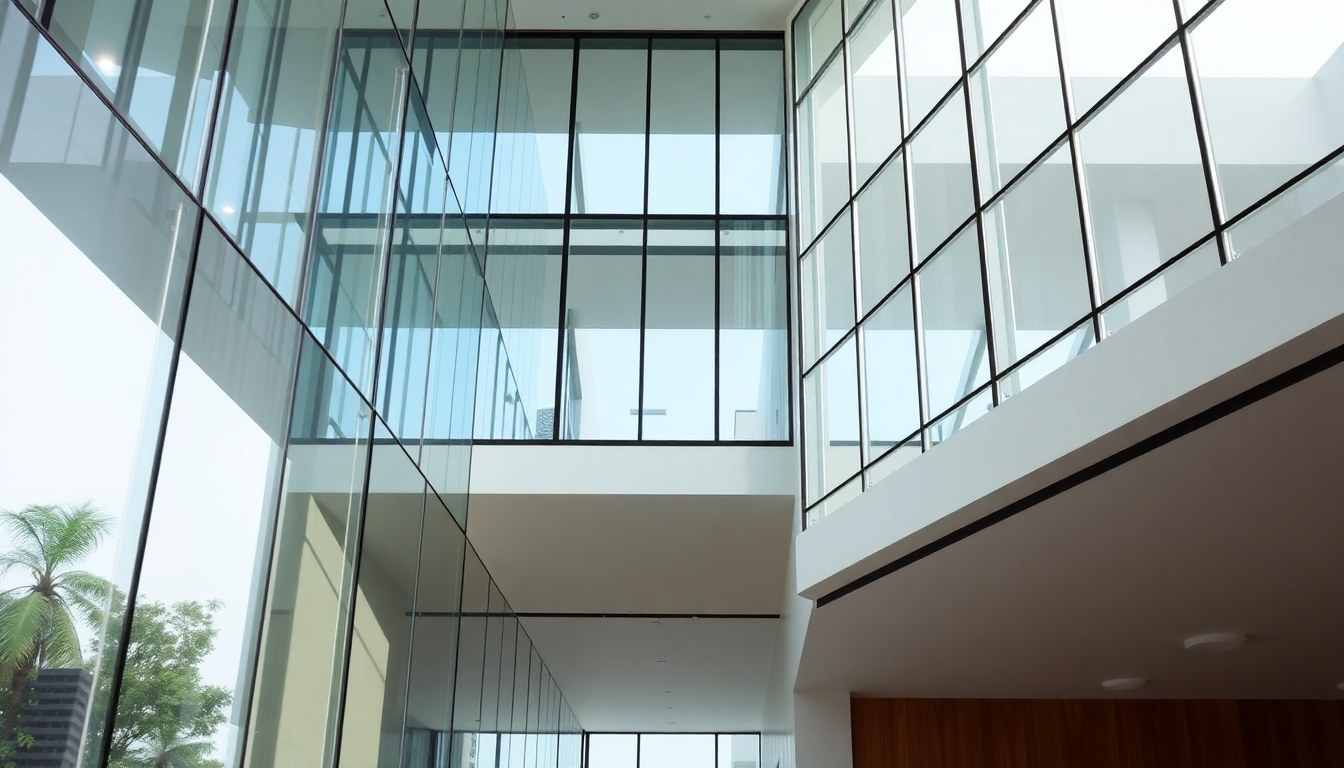
When designing modern commercial buildings, architects and developers face a critical choice between curtain wall systems and framed glass facades. Both solutions create striking glass exteriors, but they differ fundamentally in structural design, weather performance, thermal efficiency, and lifetime costs. Understanding these differences ensures you select the right facade system for your project's specific requirements, climate conditions, and budget constraints.
Understanding Curtain Wall Systems
Curtain wall systems are non-structural, lightweight facade assemblies that hang from the building's primary structure like a curtain. The system comprises vertical mullions (frames) and horizontal transoms that hold glass panes, while the building's steel or concrete skeleton bears all loads. This design allows curtain walls to accommodate building movement, thermal expansion, and seismic activity without transferring these forces to the glass.
The key advantage of curtain wall design is its flexibility. Because the glass and framing are not load-bearing, architects can use thinner glass, wider spans between mullions, and more innovative aesthetic designs. Curtain walls are typically installed from the inside of the building envelope, allowing interior work to proceed simultaneously with facade installation—a significant time-saving benefit on large projects.
Types of Curtain Wall Systems
- Stick Systems: Mullions and transoms are assembled on-site, offering maximum customization but requiring skilled labor and more assembly time.
- Unitized Systems: Pre-fabricated panels are assembled in the factory and installed as complete units, improving quality control and reducing on-site labor.
- Semi-Structural Systems: A hybrid approach where the curtain wall frame shares some structural responsibility with the building frame.
Understanding Framed Glass Facades
Framed glass facades, also called structural glazing or frameless systems, integrate the glass as a structural component of the building envelope. In these systems, the glass itself or a structural frame directly adjacent to the glass carries wind loads and other lateral forces. The glass is typically bonded to the structural frame using structural silicone sealants that distribute forces evenly across the panel.
Framed facades create a more seamless, minimalist aesthetic because mullions are either hidden within the glass thickness or eliminated entirely. This design is particularly popular for high-end commercial buildings, retail spaces, and architectural statement projects. However, because the glass carries structural loads, thicker, more robust glass specifications are required, which increases material costs.
Structural Characteristics of Framed Systems
- Glass acts as a primary structural element, not merely an infill material.
- Structural silicone bonds distribute loads across the entire glass surface.
- Requires laminated or tempered glass with higher strength ratings.
- More sensitive to building movement and thermal stresses due to rigid connections.
Structural Design & Load-Bearing Capacity
The fundamental structural difference between these systems determines how they handle wind loads, seismic forces, and building deflection. Curtain walls are designed to move with the building—the mullion frame accommodates thermal expansion, building sway, and settlement without transmitting these movements to the glass. This is achieved through sliding joints, expansion channels, and flexible connections that allow up to 25mm of movement in large buildings.
Framed facades, by contrast, create more rigid connections. Because the glass is load-bearing, the system must be precisely engineered to handle expected stresses. Any unexpected building movement or thermal stress can lead to glass cracking or sealant failure. This makes framed systems more suitable for buildings in stable soil conditions and lower-seismic zones. In high-seismic areas like parts of India (Himachal Pradesh, Uttarakhand, Northeast states), curtain walls are generally the safer choice.
From a design perspective, curtain walls typically handle wind loads of 2,400–3,600 Pa (pascals) without issue, while framed systems may require custom engineering for loads exceeding 2,000 Pa in certain configurations. Curtain walls also excel in tall buildings (20+ stories) where cumulative building movement becomes significant.
Weather Resistance, Water Tightness & Thermal Performance
Both systems can achieve excellent weather resistance when properly designed and installed, but their approaches differ. Curtain wall systems use multi-stage water management: the outer silicone sealant is the first line of defense, followed by a drainage cavity that directs water downward to weep holes at the bottom of each floor. This "rain screen" principle ensures that even if the outer sealant fails, water is managed safely.
Framed facades rely on the integrity of the structural silicone bond and the outer sealant. If the silicone fails or is poorly installed, water can penetrate directly into the building. This makes installation quality even more critical for framed systems. However, frameless designs eliminate the horizontal mullions where water often collects, potentially reducing maintenance issues in that regard.
Thermal Performance Comparison
Thermal performance depends on glass specification and sealant selection rather than the system type. However, curtain walls typically offer better thermal control because:
- Thermal breaks (insulating material between inner and outer mullion sections) are standard in quality curtain wall systems, reducing heat transfer by 50–70%.
- The drainage cavity provides additional air insulation.
- Framed systems with structural silicone bonds can create thermal bridges because silicone conducts heat more readily than aluminum thermal breaks.
For buildings in India's diverse climates—from hot, dry regions to humid coastal areas—both systems can incorporate high-performance glazing (low-E glass, double-glazing, or triple-glazing) to meet energy codes. A quality curtain wall in Mumbai or Delhi with proper thermal breaks and reflective glass can achieve U-values around 2.8–3.2 W/m²K, meeting or exceeding ECBC (Energy Conservation Building Code) requirements.
Maintenance Requirements & Long-Term Durability
Maintenance demands differ significantly between the two systems. Curtain walls require periodic sealant inspection and replacement every 20–25 years, joint cleaning, and occasional mullion repainting. Because the glass is not load-bearing, individual panes can be replaced without structural concerns. The modular design means repairs are localized and don't affect adjacent sections.
Framed facades require more cautious maintenance. If structural silicone fails, the entire panel may need replacement rather than just resealing. Glass cannot be casually removed without engineering assessment. However, the absence of horizontal mullions reduces dirt accumulation and may lower cleaning costs by 10–15% compared to stick curtain walls.
Both systems benefit from regular cleaning (every 6–12 months depending on pollution levels) and sealant inspection every 3–5 years. In Indian coastal cities like Mumbai, Kochi, or Chennai, where salt spray accelerates corrosion, aluminum frames should be anodized or powder-coated to Class II or III standards for durability beyond 20 years.
Total Cost of Ownership Analysis
Initial capital cost is often the primary comparison point, but total cost of ownership (TCO)—including design, fabrication, installation, maintenance, and replacement—reveals the true economic picture.
Curtain Wall System Costs
Curtain wall systems typically cost ₹1,500–₹3,500 per square meter for stick systems and ₹2,000–₹4,000 per square meter for unitized systems in India, depending on glass specification and mullion design. Installation labor is moderate because the system is designed for assembly. Maintenance costs over 30 years average ₹80–₹150 per square meter per year for sealant inspection, cleaning, and minor repairs.
Framed Glass Facade Costs
Framed facades cost ₹2,500–₹5,000+ per square meter due to thicker glass requirements (10–12mm tempered or laminated vs. 6–8mm for curtain walls) and structural silicone bonding. Installation is more specialized and slower, increasing labor costs by 20–30%. Maintenance costs are lower (₹50–₹100 per square meter annually) because fewer components require attention, but when repairs are needed, they are more expensive—replacing a structural silicone panel costs ₹15,000–₹30,000 per unit versus ₹5,000–₹10,000 for curtain wall pane replacement.
30-Year TCO Estimate (per 1,000 m²)
- Curtain Wall (Stick): ₹20–₹35 lakhs (material) + ₹24–₹45 lakhs (maintenance) = ₹44–₹80 lakhs total
- Curtain Wall (Unitized): ₹25–₹40 lakhs (material) + ₹24–₹45 lakhs (maintenance) = ₹49–₹85 lakhs total
- Framed Glass Facade: ₹30–₹50 lakhs (material) + ₹15–₹30 lakhs (maintenance) = ₹45–₹80 lakhs total
Over 30 years, costs are surprisingly competitive. Curtain walls may have lower upfront costs but accumulate higher maintenance expenses. Framed facades have higher initial costs but lower maintenance. The choice depends on your project timeline, maintenance budget capacity, and aesthetic priorities.
Selecting the Right System for Your Project
Choose curtain wall systems if your building is:
- Tall (15+ stories) with significant building movement expectations
- Located in seismic zones
- Budget-conscious with preference for lower upfront costs
- Designed for future flexibility and pane replacement
- In a humid or coastal climate where lower thermal bridges are beneficial
Choose framed glass facades if your building is:
- Focused on minimalist, seamless aesthetics
- A low-to-mid-rise structure in stable soil conditions
- Willing to invest more upfront for lower long-term maintenance
- Designed for high-end retail, corporate headquarters, or architectural statement
- Equipped with adequate maintenance budgets for specialized repairs
For Indian commercial projects, consulting with structural engineers familiar with local climate zones, seismic classifications, and building codes is essential. Organizations like Anil Glassware and Fatemi Glass Ware in older commercial districts can provide insights into local performance data and material sourcing.
Frequently Asked Questions
What is the main structural difference between curtain walls and framed glass facades?
Curtain walls are non-structural—they hang from the building frame and accommodate building movement without transmitting loads to the glass. Framed facades integrate glass as a structural element that carries wind loads and lateral forces through structural silicone bonds. This fundamental difference affects durability, maintenance, and suitability for different building types.
Which system is more weather-resistant?
Both systems can achieve excellent weather resistance with proper design and installation. Curtain walls use a rain-screen principle with drainage cavities that manage water if the outer sealant fails. Framed facades rely on the integrity of structural silicone bonds. Curtain walls may have a slight advantage in humid climates because of better thermal break design, but framed systems eliminate horizontal mullions where water collects, reducing some maintenance issues.
Are curtain walls cheaper than framed glass facades?
Curtain walls typically have lower upfront costs (₹1,500–₹4,000/m² vs. ₹2,500–₹5,000+/m²), but total cost of ownership over 30 years is competitive. Curtain walls accumulate higher maintenance costs (₹80–₹150/m² annually), while framed facades have lower maintenance (₹50–₹100/m² annually). The choice depends on your budget structure and long-term maintenance capacity.
Can framed glass facades be used in high-seismic areas?
Framed facades can be engineered for seismic zones, but they are generally less suitable than curtain walls because the rigid structural silicone connections don't accommodate building movement as flexibly. In high-seismic regions like Himachal Pradesh or Uttarakhand, curtain walls with expansion joints are the preferred choice. Always consult structural engineers familiar with local seismic classifications.
How often do sealants need replacement in these systems?
Silicone sealants in both systems typically last 20–25 years, though this varies by climate and UV exposure. In India's intense sun and varied humidity levels, annual or biennial sealant inspections are recommended. Coastal areas may require more frequent maintenance due to salt spray. Framed facade structural silicone may need replacement sooner if exposed to extreme thermal cycling.
Connect with Glass Facade Specialists on Glassy.in
Whether you're planning a new commercial building or upgrading an existing facade, the right system choice requires expertise in structural engineering, local climate performance, and cost optimization. Explore India's largest glass-business directory at glassy.in to connect with certified curtain wall manufacturers, facade engineers, and glass suppliers who understand the nuances of both systems and can guide your project toward the best long-term solution.