
Glass Guides
Glass Skylight Installation: Structural Load Calculations & Safety in Monsoon
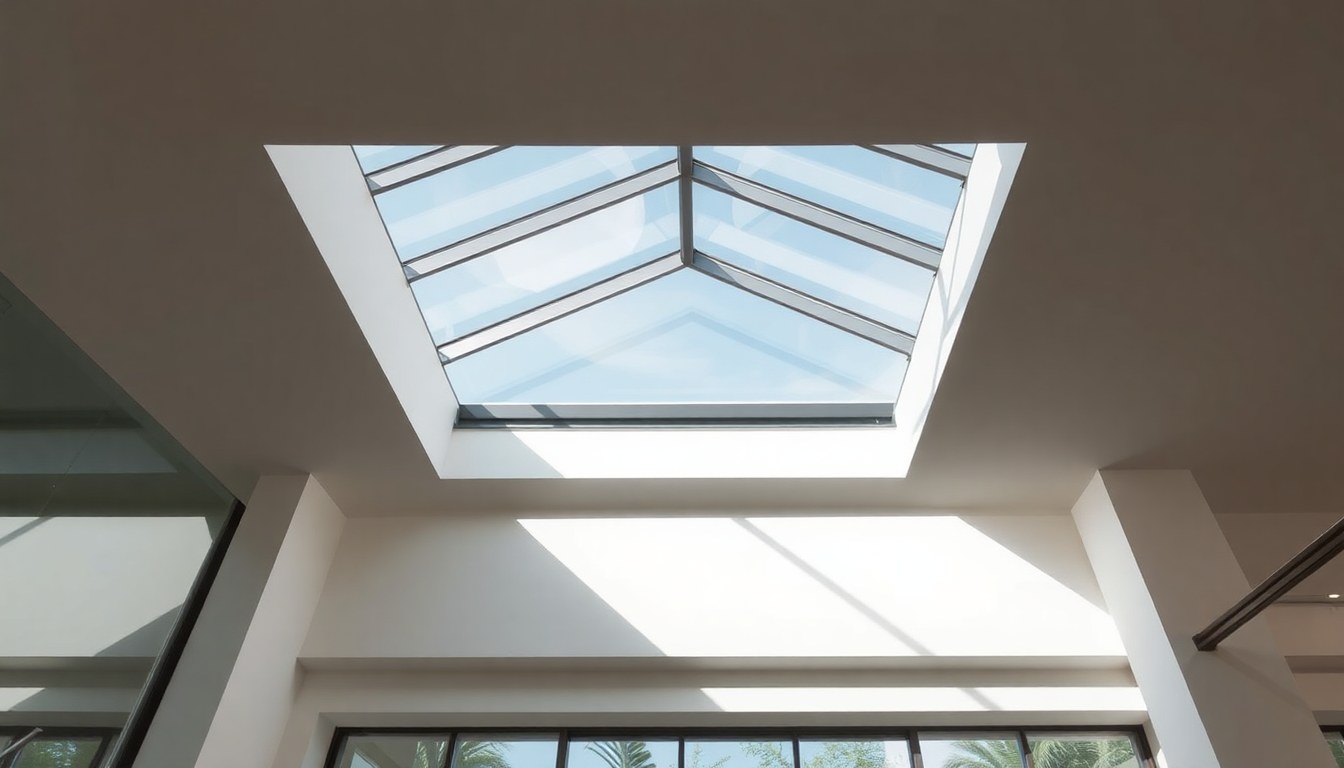
Glass skylights transform interiors with natural light, but in India's tropical monsoon climate, they demand rigorous structural engineering and waterproofing. A poorly calculated skylight can compromise roof integrity, leak during heavy rains, or collapse under wind pressure—turning an aesthetic upgrade into a costly liability. This guide walks you through load-bearing calculations, safety standards, and proven installation methods used by engineers across Bangalore and Kerala.
Understanding Roof Load-Bearing Capacity
Before cutting into your roof, you must establish its existing load capacity. Indian building codes, primarily the National Building Code (NBC) and IS 875 (Code of Practice for Design Loads for Buildings), specify minimum load requirements. Residential roofs typically support 40–60 kg/m² for dead load (the roof's own weight) and 40 kg/m² for live load (snow, maintenance access, or equipment). Commercial and industrial roofs may require higher capacities.
The critical step is determining your roof's actual capacity, not just code minimums. This involves:
- Reviewing structural drawings or hiring a structural engineer to assess the existing roof frame
- Calculating the combined weight of the skylight unit, frame, and glazing (typically 40–80 kg for a 1.2m × 1.2m unit)
- Adding concentrated load factors—skylights create point loads rather than distributed weight
- Accounting for dynamic loads from wind uplift and monsoon water accumulation
Load Calculation Formula
Use this simplified approach: Total Load = Dead Load (skylight weight) + Live Load (rain/wind) + Safety Factor (1.5–2.0). For a 50 kg skylight in a region with 150 km/h wind speeds and heavy monsoon rainfall, your total design load could reach 150–200 kg. If your roof's local capacity is only 100 kg/m² and the skylight concentrates 150 kg over 1.5 m², the installation requires structural reinforcement—typically steel beams or additional trusses costing ₹15,000–₹40,000.
Wind Resistance and Uplift Calculations
Monsoon winds in coastal Kerala and Bangalore can exceed 120 km/h, creating upward suction on skylights. This uplift force is calculated using: Wind Uplift Force (N) = Wind Pressure × Skylight Area × Pressure Coefficient. IS 875 Part 3 specifies pressure coefficients; for a pitched roof, this ranges from 0.5 to 1.2 depending on slope and exposure.
For example, a 1.5 m² skylight on a 30° roof facing prevailing monsoon winds experiences approximately 800–1200 N of upward force during a 150 km/h gust. Your frame and fastening system must resist this entirely. Inadequate anchoring causes:
- Glass panel separation from the frame
- Roof membrane tearing around the skylight opening
- Water infiltration along fastening points
- Complete unit failure in extreme weather
Fastening Specifications for Monsoon Regions
Use stainless steel bolts (minimum M10 grade 8.8) with lock washers, spaced no more than 300 mm apart around the perimeter. Galvanized fasteners corrode in coastal areas; stainless steel adds ₹2,000–₹5,000 but prevents future leaks. Ensure the mounting frame itself is bolted (not nailed) to the roof structure with a minimum of 8 anchor points for units up to 2 m².
Waterproofing and Monsoon-Proofing Strategies
Structural strength means nothing if water finds its way inside. India's monsoon brings not just rain but wind-driven spray that penetrates tiny gaps. The skylight assembly must include multiple waterproofing layers:
- Primary seal: High-quality silicone sealant (ASTM C920, Class 100) applied continuously around the skylight perimeter, renewed every 5–7 years
- Secondary barrier: Rubberized membrane or flashing tape extending 150 mm beyond the skylight on all sides, overlapping roof membranes
- Tertiary drainage: A sloped curb or frame that directs water away from the opening, with drainage channels on the underside
- Interior sealant: Polyurethane or acrylic caulk inside the room to catch any water that penetrates the outer seal
In Kerala's high-rainfall areas (annual rainfall 200–400 cm), many installations fail because builders skip the secondary membrane. A proper installation costs 20–30% more upfront but eliminates costly water damage claims. The 2018 Kerala floods revealed that skylights without proper flashing became primary leak sources, damaging interiors and electrical systems.
Material Selection for Humid Climates
Choose frames made from anodized aluminum or stainless steel rather than powder-coated steel, which corrodes quickly in coastal humidity. Glazing should be tempered or laminated glass (never annealed) to prevent shattering under pressure and to hold fragments if wind-driven debris strikes. Low-emissivity (Low-E) coatings reduce heat gain in summer, lowering AC load by 10–15%.
Case Study 1: Bangalore Corporate Office Installation
A 5-floor office building in Bangalore's Whitefield area planned 12 skylights (1.5 m² each) across the top floor. Initial structural assessment revealed the RCC roof slab could support only 50 kg/m² concentrated load—insufficient for the 80 kg skylight units plus wind loads. The structural engineer specified:
- Installation of steel beam reinforcement (150 × 150 mm channels) positioned beneath each skylight opening
- Concrete strengthening around anchor points (₹25,000 per unit)
- Double-layer EPDM membrane with stainless steel flashing (₹8,000 per unit)
- Quarterly inspection protocol during monsoon season
Total cost: ₹396,000 for 12 units (₹33,000 per unit). Post-installation monitoring showed zero leaks over three monsoon seasons, validating the investment. Without reinforcement, the cost of water damage, electrical repairs, and potential structural failure would have exceeded ₹15 lakhs.
Case Study 2: Kerala Residential Home Retrofit
A residential property in Kochi retrofitted an existing flat roof with 4 skylights to improve natural lighting. The builder initially proposed a budget installation with aluminum frames and standard silicone sealing. The homeowner engaged a structural consultant who identified two critical issues:
- The 30-year-old brick-and-concrete roof had no structural drawings; load capacity was unknown
- Kochi's 350 cm annual rainfall and 120 km/h monsoon winds required enhanced waterproofing
The consultant recommended non-destructive testing (ultrasonic scanning of roof thickness) and a conservative 30 kg/m² design load. Installation included:
- Structural steel angles welded to the roof frame (₹12,000 per unit)
- Triple-seal waterproofing with sloped curbs and internal gutters (₹10,000 per unit)
- Tempered laminated glass with UV-blocking coating (₹15,000 per unit)
Total investment: ₹148,000 for 4 units. The homeowner experienced zero leaks during the subsequent two monsoons, and interior humidity levels dropped by 20% due to improved ventilation and light. The property value increased by an estimated ₹4 lakhs, offsetting the installation cost within 18 months.
Indian Standards and Compliance Checklist
Ensure your skylight installation meets these mandatory standards:
- IS 875 (Parts 1–5): Design loads for buildings—wind, snow, and live loads
- IS 1172: Code of practice for design, fabrication, and erection of structural steel in buildings
- NBC 2016: National Building Code—roof access, wind zones, and seismic requirements
- IS 9863: Safety glazing materials in buildings—tempered glass requirements
- IS 2390: Glossary of terms relating to glass and glassware
Hire a licensed structural engineer (registered with IITM or your state's engineering council) to certify load calculations and design drawings. This adds ₹5,000–₹15,000 to the project but provides legal protection and ensures insurance validity. Many insurers deny water damage claims if installation wasn't certified by a professional engineer.
Frequently Asked Questions
What is the maximum safe skylight size for a residential roof?
Size depends entirely on your roof's load capacity, not a universal rule. Most residential roofs safely support 1–2 m² per skylight if properly reinforced. Larger skylights (3–5 m²) require structural beams and cost ₹40,000–₹80,000 per unit. Consult a structural engineer to assess your specific roof before committing to size.
How often should skylight seals be inspected and resealed?
In India's monsoon regions, inspect seals annually before the monsoon season (May–June) and after heavy storms. Reseal with fresh silicone every 5–7 years or when visible cracks appear. This preventive maintenance costs ₹2,000–₹5,000 per unit but prevents ₹50,000+ in water damage.
Can I install a skylight on a flat roof without reinforcement?
Not safely in monsoon regions. Flat roofs experience greater water accumulation and wind uplift. Even if your roof appears strong, concentrated loads from skylights can cause localized cracking or deflection. Always have a structural assessment; reinforcement typically costs ₹15,000–₹30,000 but is non-negotiable for durability.
What glass type is best for monsoon climates?
Tempered laminated glass is ideal—it resists wind-driven debris impact and holds together if broken, preventing water entry. Avoid annealed glass, which shatters into sharp pieces and compromises waterproofing. Low-E coatings reduce heat gain by 10–15%, lowering cooling costs. Expect to pay 30–50% more than standard glass but gain safety and efficiency.
How much does a complete skylight installation cost in India?
Budget ₹25,000–₹50,000 per unit for a 1.2–1.5 m² skylight including structural reinforcement, waterproofing, and labor in metro areas. Coastal regions (Kerala, Mumbai) cost 20–30% more due to enhanced monsoon-proofing. Small towns may be 15–25% cheaper. Always get 3 quotes from certified installers and prioritize structural compliance over price.
Conclusion and Next Steps
Glass skylights are a worthwhile investment in India's climate when installed with proper engineering rigor. Load calculations, wind resistance, and waterproofing are non-negotiable—not optional upgrades. Whether you're in Bangalore's IT corridor or Kerala's coastal belt, engaging a structural engineer upfront saves money, prevents damage, and ensures your skylight performs safely for 20+ years.
Ready to explore skylight options? Browse certified glass suppliers, structural engineers, and installation contractors on glassy.in—India's most trusted glass-business directory. Get verified quotes, check credentials, and connect with professionals who understand your region's climate challenges.