
Glass Facades
Glass Facade Design Trends 2026: Minimalist & Biophilic Styles
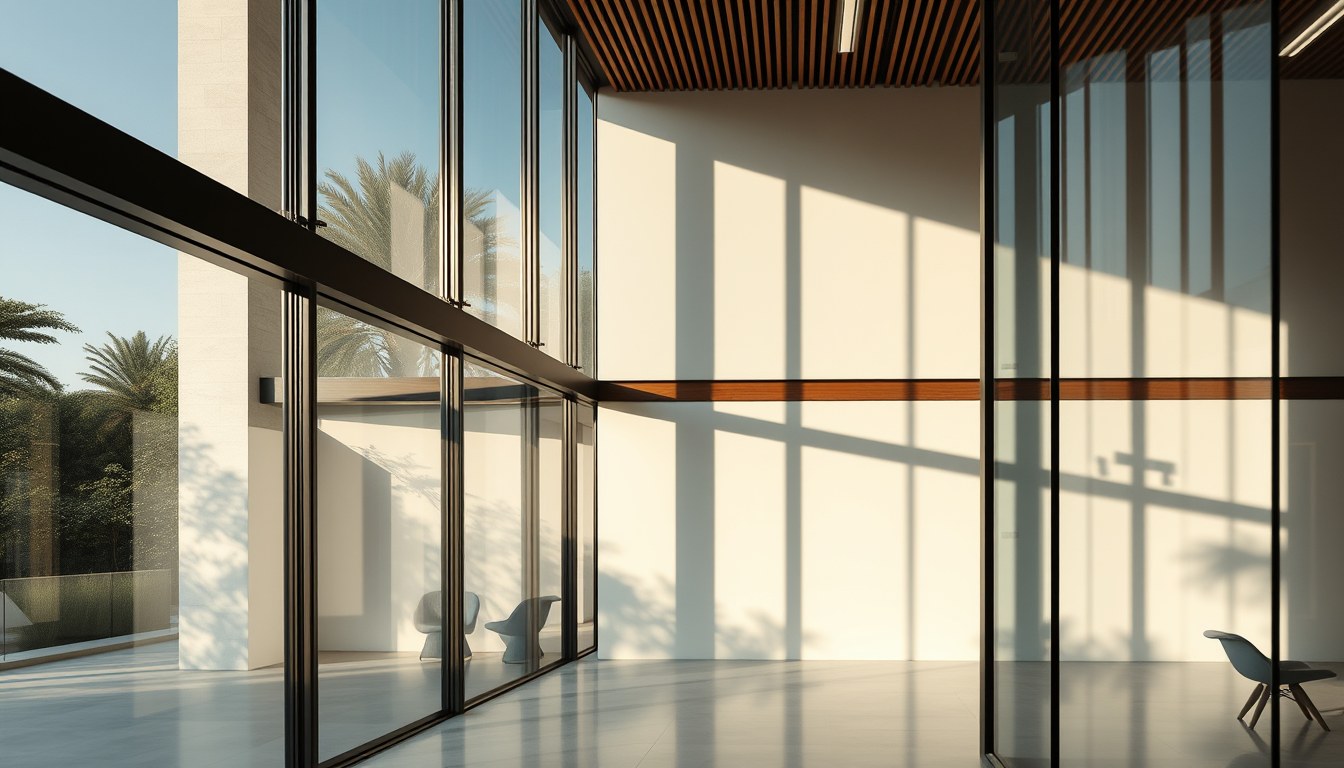
Glass facades are undergoing a dramatic transformation in 2026, driven by a convergence of sustainability demands, technological innovation, and a renewed focus on human wellbeing in urban spaces. This year marks a pivotal shift toward frameless minimalist designs paired with biophilic elements—living walls, integrated greenery, and nature-inspired geometries—alongside emerging smart facade systems that respond to environmental conditions in real time. For architects, developers, and glass professionals across India, understanding these trends is essential to creating buildings that are not only visually striking but also functionally advanced and environmentally responsible.
The Rise of Frameless Glass Facades
Frameless glass systems have transitioned from luxury novelty to mainstream architectural expectation in 2026. These facades eliminate visible mullions and structural frames, creating seamless expanses of glass that blur the boundary between interior and exterior spaces. The aesthetic appeal is undeniable—clean lines, unobstructed views, and a sense of openness that appeals to both commercial and residential projects.
From a technical standpoint, frameless systems rely on advanced structural silicone bonding, precision-engineered glass edges, and innovative clamping mechanisms that distribute loads efficiently. Indian architects working on projects in cities like Bangalore, Mumbai, and Delhi are increasingly specifying frameless facades for corporate headquarters, luxury residential towers, and hospitality venues. The cost premium—typically 15-25% higher than conventional framed systems—is justified by the premium aesthetic and the ability to maximize usable floor space by reducing frame depth.
Structural Innovations Supporting Frameless Design
The viability of frameless facades depends on breakthroughs in structural engineering. Point-fixed glazing systems, where glass is anchored at discrete points using stainless steel fittings, distribute load concentrations without visible frames. Structural sealant technology has evolved to withstand India's diverse climate zones—from coastal humidity in Kerala to the thermal extremes of Rajasthan—without degradation over 30+ year service lives.
Thermal performance remains a critical consideration. Frameless systems can suffer from thermal bridging if not properly designed. Modern solutions incorporate insulated spacers, low-emissivity coatings, and strategic ventilation layers to maintain energy efficiency even in frameless configurations.
Biophilic Design Integration in Glass Facades
Biophilic design—the integration of natural elements into the built environment—is reshaping how glass facades function in 2026. Rather than treating facades as purely transparent or reflective barriers, architects are embedding living systems directly into the glass envelope. Vertical gardens, moss walls, and climbing vegetation grow within or immediately adjacent to facade glazing, creating a dynamic interface between building and nature.
This trend responds to documented benefits: improved air quality, reduced urban heat island effect, enhanced employee productivity, and psychological wellbeing. In India's rapidly urbanizing metros, where air quality and green space are pressing concerns, biophilic facades offer a tangible solution. Projects in Pune, Hyderabad, and Bangalore are pioneering integrated green facades that cool buildings passively while improving the visual environment.
Living Facade Systems and Maintenance Considerations
Living facades require specialized design to integrate irrigation, drainage, and structural support into the glass system. Modular green panels are mounted on the facade structure, with drip irrigation fed from rooftop water harvesting systems. In India, where water scarcity is a growing concern, many projects are coupling biophilic facades with greywater recycling to minimize freshwater consumption.
Maintenance is simplified through careful species selection. Native plants adapted to local climate zones require less intervention. A building in Bangalore featuring a bio-facade with native creepers and drought-tolerant shrubs demonstrated a 30% reduction in irrigation demand compared to conventional landscaping, while enhancing the facade's aesthetic appeal year-round.
Smart and Digital Facade Systems
Digital facade technology is maturing rapidly in 2026, moving beyond experimental installations to practical, cost-effective solutions. These systems integrate responsive elements—electrochromic glass, dynamic shading, and embedded sensors—that adapt to sunlight, temperature, and occupant preferences in real time. Smart facades reduce cooling loads by up to 25% in commercial buildings, directly impacting operational costs and carbon footprints.
Electrochromic (smart) glass can shift from transparent to opaque on demand, eliminating the need for traditional blinds while maintaining views and daylight quality. When integrated across a facade, smart glass creates a dynamic visual identity—the building's appearance changes throughout the day, responding to solar angles and internal temperature requirements. Indian tech companies and architectural firms are increasingly adopting this technology for corporate campuses and premium residential projects.
Sensor Integration and Building Automation
Modern digital facades incorporate IoT sensors that monitor external conditions—solar radiation, wind speed, humidity, air quality—and adjust facade properties accordingly. Data flows into building management systems, enabling predictive optimization of thermal comfort and energy consumption. A commercial tower in Mumbai equipped with sensor-enabled smart glass reported a 22% reduction in HVAC energy use during the first operational year.
The cost of smart facade systems has declined significantly, with electrochromic glass now priced competitively with high-performance conventional glazing in bulk installations. As adoption scales, prices are expected to drop further, making smart facades accessible for mid-market projects across India.
Minimalist Aesthetic Principles in 2026
Minimalism in facade design emphasizes clarity, simplicity, and the inherent beauty of materials. In 2026, this translates to clean geometric forms, monochromatic or neutral color palettes, and the strategic use of texture rather than ornamentation. Glass facades embody minimalism perfectly—the material itself becomes the design statement, with minimal framing, no applied finishes, and reliance on light, reflection, and transparency for visual impact.
This aesthetic aligns with contemporary preferences for calm, uncluttered spaces. Minimalist facades also offer practical benefits: fewer joints mean fewer potential leak points, simpler maintenance protocols, and timeless appeal that resists trend obsolescence. Architects across Indian metros are embracing minimalist glass facades as a way to create sophisticated, durable buildings that age gracefully.
Material Purity and Honest Expression
Minimalist design celebrates material authenticity. Rather than hiding glass structure behind cladding or ornamentation, 2026 trends showcase glass, steel, and concrete in their purest forms. Frameless facades exemplify this philosophy—the glass is the facade, expressed without apology or disguise. This honest material expression resonates with contemporary values around transparency and authenticity, both literal and metaphorical.
Sustainability and Performance Standards
Glass facade design in 2026 is inseparable from sustainability imperatives. High-performance glazing—low-emissivity coatings, insulated glass units (IGUs), and solar control films—are now baseline specifications rather than premium upgrades. Indian building codes, particularly in states adopting Energy Conservation Building Code (ECBC) standards, mandate performance thresholds that drive specification of advanced glass systems.
Recycled and responsibly sourced glass is becoming more available in India, with manufacturers investing in closed-loop production processes. The embodied carbon of glass—the emissions generated during manufacturing and transport—is increasingly factored into lifecycle assessments. Facade designers are optimizing glass thickness and specification to balance thermal performance with material efficiency, reducing waste and embodied carbon.
Compliance with Indian Building Standards
The National Building Code (NBC) and ECBC requirements specify U-values, Solar Heat Gain Coefficient (SHGC), and visible transmittance (VT) targets for different climate zones. In hot-humid zones like Kerala and coastal regions, lower SHGC values (0.35-0.45) are prioritized to reduce cooling loads. In temperate zones like Delhi and Himachal Pradesh, slightly higher SHGC values allow beneficial solar gain during winter months. Facade designers must balance these performance requirements with aesthetic and functional goals.
Regional Applications Across India
Glass facade trends manifest differently across India's diverse climate zones and architectural contexts. Metropolitan projects in Mumbai, Delhi, and Bangalore lead adoption of advanced systems—smart facades, frameless glazing, and biophilic integration. Tier-2 cities like Pune, Hyderabad, and Ahmedabad are rapidly catching up, with developers recognizing that premium facade systems enhance property values and tenant satisfaction.
In coastal regions, facade design must account for salt spray corrosion, high humidity, and cyclonic wind loads. Specialized coatings, stainless steel hardware, and structural redundancy are essential. In desert regions like Rajasthan, solar control and thermal mass management are paramount. Biophilic facades in arid climates require careful water management and species selection adapted to extreme conditions.
Frequently Asked Questions
What is the cost difference between frameless and conventional framed glass facades?
Frameless glass facades typically cost 15-25% more than conventional framed systems, depending on complexity, structural requirements, and glazing specifications. In India, a frameless facade might cost ₹2,500-3,500 per square meter, compared to ₹2,000-2,800 for framed systems. The premium reflects advanced engineering, precision fabrication, and specialized installation requirements. However, the aesthetic value, improved views, and reduced frame depth (which increases usable floor area) often justify the investment for premium commercial and residential projects.
How do biophilic facades improve building performance?
Biophilic facades reduce ambient temperature through evapotranspiration, improve air quality by filtering pollutants, reduce urban heat island effect, and enhance occupant wellbeing and productivity. Studies document 15-30% improvements in employee satisfaction and concentration in buildings with integrated greenery. In India's context, where air quality is a significant concern in major cities, biophilic facades provide measurable environmental and health benefits alongside aesthetic appeal.
Are smart (electrochromic) glass facades cost-effective for Indian buildings?
Smart glass costs have declined significantly—now priced at ₹4,000-6,000 per square meter for electrochromic glazing, comparable to premium conventional glazing. The cost is justified by energy savings: smart facades reduce cooling loads by 20-25%, translating to ₹50,000-100,000 annual savings for a 5,000 square meter facade in commercial applications. Payback periods of 8-12 years are typical, making smart facades financially viable for long-term building operations, particularly in hot-humid climates where cooling demand is high.
What maintenance do frameless and biophilic facades require?
Frameless facades require regular cleaning and periodic inspection of structural sealants and point-fixed fittings. Biophilic facades need irrigation system maintenance, seasonal pruning, and pest management. Modern systems are designed for minimal intervention—native plant species reduce watering needs, and automated irrigation systems simplify maintenance. Professional maintenance contracts typically cost ₹100-200 per square meter annually for biophilic systems, and ₹50-100 for frameless glazing.
Which glass facade trend is most suitable for India's climate zones?
No single trend suits all zones. In hot-humid regions (Kerala, coastal areas), prioritize smart glass and solar control coatings to manage heat gain. In temperate zones (Delhi, Himachal Pradesh), frameless facades with moderate solar control and biophilic integration work well. In arid regions (Rajasthan), combine smart glass with drought-tolerant biophilic elements and high-performance thermal insulation. Consult local building codes, climate data, and experienced facade engineers to optimize specification for your specific location and project requirements.
Glass facade design in 2026 reflects a maturation of technology, a deepening commitment to sustainability, and a renewed appreciation for the intersection of beauty and performance. Whether you're designing a corporate headquarters in Bangalore, a luxury residential tower in Mumbai, or a hospitality project in Goa, these trends offer proven strategies to create buildings that are visually striking, functionally advanced, and environmentally responsible. Explore the latest glass facade solutions and connect with specialized suppliers through the glassy.in directory—India's most comprehensive platform for glass industry professionals and products.