
Glass Partitions
Architect's Guide: Glass Partitions for Open-Plan Offices in Indian Startups
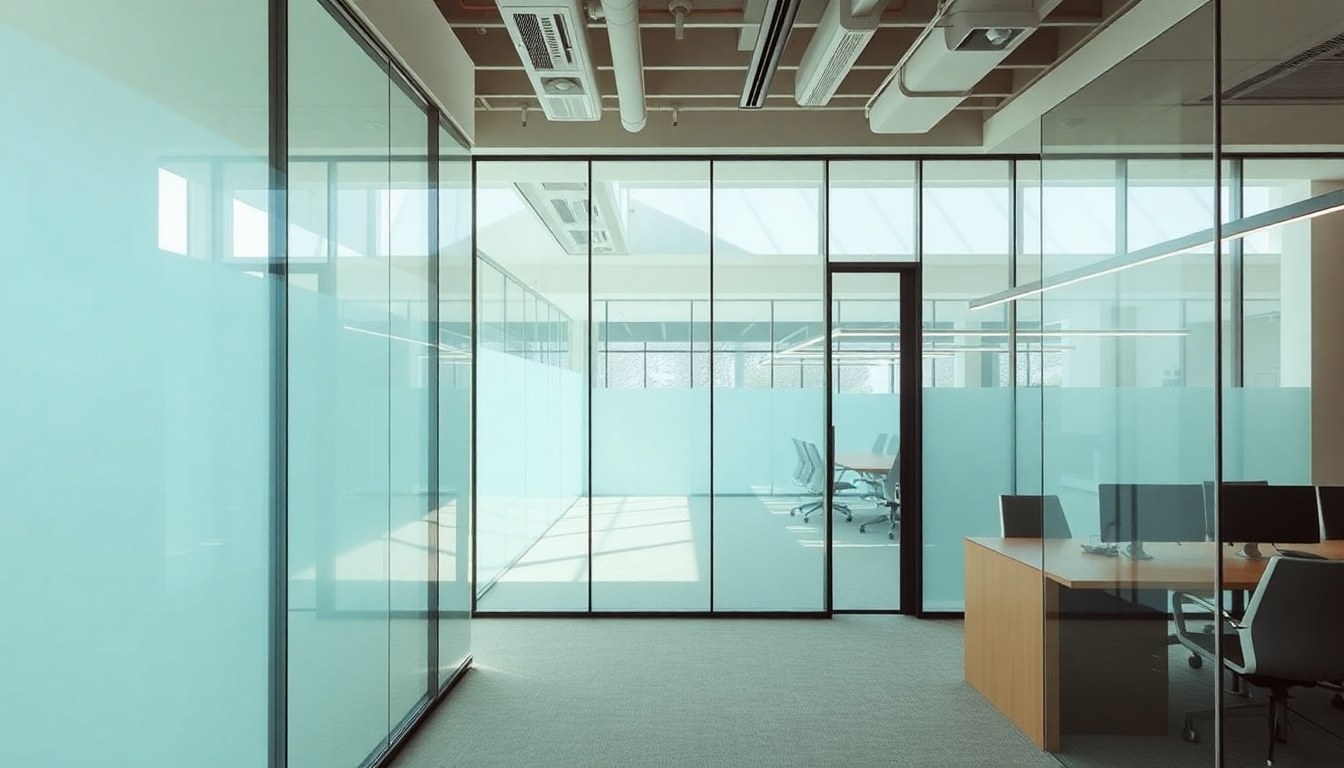
Open-plan offices dominate the startup landscape across India's tech hubs, but noise, privacy, and visual clutter remain persistent challenges. Glass partitions offer a modern solution that maintains the collaborative spirit of open spaces while addressing acoustic and functional needs. This guide walks architects through the design framework, compliance requirements, and practical considerations for implementing modular glass partition systems in Indian startup environments.
Why Glass Partitions Matter for Startup Offices
Startups in cities like Bangalore, Mumbai, and Pune operate under tight budgets and rapid growth cycles. Glass partitions deliver flexibility that permanent walls cannot match—teams can be reconfigured without structural modifications, and the transparent design preserves the sense of openness that attracts top talent. Unlike traditional drywall partitions, glass systems are demountable, making them ideal for lease spaces where tenants cannot alter the building structure.
Beyond flexibility, glass partitions create visual hierarchy and professionalism. Conference rooms, executive areas, and quiet zones become visually distinct without fragmenting the workspace. This balance between openness and defined spaces is critical for startup culture, where collaboration and focus must coexist.
Acoustic Performance: The Core Design Challenge
Sound transmission is the primary concern when designing glass partitions. A single pane of standard 6mm glass offers minimal acoustic protection—sound reduction index (SRI) of approximately 30 dB. For startup environments where concurrent meetings, calls, and focused work occur, this is insufficient.
Laminated and Double-Glazed Solutions
Laminated glass, where two or more panes are bonded with polyvinyl butyral (PVB) interlayer, significantly improves acoustic performance. A 6mm + 6mm laminated system achieves SRI of 35–38 dB, reducing speech intelligibility across partitions. For higher acoustic demands—think call centers or confidential meeting rooms—double-glazed units with air gaps of 100–150mm can reach SRI of 40–45 dB.
The cost difference is material. Laminated glass costs approximately ₹800–1200 per square meter, while double-glazed units range from ₹1500–2500 per square meter depending on specifications. For a 100 square meter partition system in a mid-size startup office, this translates to ₹80,000–2,50,000 in glass costs alone. Architects must balance acoustic requirements against budget constraints by prioritizing high-traffic areas—meeting rooms, executive zones—for premium solutions.
Absorption and Sealing Details
Glass alone cannot achieve excellent acoustics. Sound leaks around frames, through gaps, and via flanking paths. Specifications must include:
- Acoustic seals and gaskets around all frame edges (EPDM or silicone, minimum 10mm thickness)
- Soft-close hinges to eliminate slamming noise
- Acoustic panels or fabric on non-glass surfaces (opposite wall, soffit) to absorb reflected sound
- Floating floor systems beneath partitions to break vibration transmission
These details often cost as much as the glass itself. A comprehensive acoustic specification can add 40–60% to the partition system cost, but it is essential for functional open-plan design.
Modular Design and Flexibility
Startup offices change rapidly. Team growth, departmental reorganization, and evolving workflows demand partition systems that adapt without demolition. Modular glass partition systems use standardized components—frames, panels, and connectors—that can be reconfigured, extended, or removed with minimal disruption.
Standardized Frame Systems
Leading glass partition manufacturers offer aluminum frame systems in standard widths (typically 600mm, 800mm, 1000mm modules) and heights (2400mm, 2700mm, 3000mm). These modular dimensions align with structural grids and ceiling heights common in Indian commercial buildings. Architects should specify modular dimensions early in design to ensure cost efficiency and future flexibility.
Aluminum frames offer superior durability and are lightweight, reducing installation labor and structural load. Anodized finishes (silver, bronze, black) resist corrosion in India's humid climate and require minimal maintenance. Cost for aluminum framing systems ranges from ₹400–800 per linear meter, depending on profile complexity and finish.
Connection Details for Reconfiguration
The difference between truly modular and semi-modular systems lies in connection details. Bolted connections with captured nuts allow panels to be removed and relocated. Integrated cable management within frames accommodates power, data, and AV requirements without visible external conduits. Demountable systems should allow removal of a single panel without affecting adjacent sections—a critical requirement for startup flexibility.
Building Code Compliance in India
Glass partitions must comply with the National Building Code of India (NBC) and local municipal regulations. Architects often overlook these requirements, leading to costly revisions during inspection.
Fire Safety Standards
NBC Section 6 mandates fire-resistance ratings for partition systems based on occupancy and building height. For office buildings, partitions between different occupancies or those serving as fire separations must achieve a minimum of 30-minute fire rating (FRL 30/30/30). Standard annealed glass fails this requirement; architects must specify:
- Tempered glass (minimum 6mm thickness) for impact resistance and safety
- Fire-rated glazing with intumescent seals for fire-rated partitions
- Mineral wool or fire-rated insulation in frame cavities
Fire-rated glass costs 2–3 times more than standard tempered glass. A fire-rated partition system can cost ₹2000–3500 per square meter installed, versus ₹1200–1800 for non-rated systems. Clarifying fire requirements early prevents budget overruns.
Structural and Safety Considerations
Glass partitions must be designed for lateral loads (wind, seismic). In seismic zones (most of India falls under Zone II or higher), partitions require structural design and engineer certification. Glass panels should not exceed 2.5 meters in height without intermediate horizontal support. Tempered glass is mandatory for all exposed surfaces to prevent injury from breakage.
Height restrictions in NBC also apply: partitions in corridors and common areas must not exceed 2.4 meters without creating a fire hazard. Architects should verify local municipal building bylaws, as some cities impose additional restrictions.
Cost Optimization and Material Selection
A typical glass partition system for a 500-person startup office (approximately 10,000 square meters) costs ₹12–25 lakhs, depending on specifications. Material selection and design strategy significantly impact final cost.
Strategic Use of Glass and Solid Panels
Not every surface needs to be glass. Hybrid systems combine glass (for visual openness and light transmission) with solid panels (for acoustic absorption and cost reduction). For example, a conference room might use full-height glass on the front (facing the open area) and solid acoustic panels on the rear and sides. This reduces glass area by 40–50% while maintaining visual connection and improving acoustics.
Sourcing and Lead Times
Most glass partition systems in India are sourced from manufacturers in Bangalore, Mumbai, and Delhi. Lead times typically range from 4–8 weeks for standard systems and 8–12 weeks for fire-rated or custom specifications. Architects should factor these lead times into project schedules and coordinate with contractors early. Bulk orders (systems exceeding 2000 square meters) often qualify for 10–15% discounts.
Installation and Quality Assurance
Installation quality directly affects acoustic performance and longevity. Poor installation—gaps in seals, misaligned frames, incomplete fastening—undermines even premium glass and acoustic specifications.
Architects should require installation by certified contractors with experience in glass partition systems. The installation contract should specify tolerance limits (frame plumb within 2mm per 3 meters, seal compression within 10–20%), quality inspection checkpoints, and acoustic testing. For systems costing over ₹5 lakhs, on-site acoustic testing (sound level measurements across partitions) is recommended to verify performance before final payment.
Maintenance requirements are minimal for glass partitions. Annual inspection of seals and hinges, cleaning of glass (standard glass cleaner), and lubrication of moving parts ensure long-term performance. Documentation and maintenance schedules should be provided to facility managers.
Case Study: Typical Startup Implementation
A 50-person tech startup in Bangalore occupies a 3000 square meter leased space. The design includes 6 open workstations areas, 2 conference rooms, 1 executive office, and 1 quiet zone. The architect specifies:
- Laminated glass (6mm + 6mm) for conference rooms and executive office (SRI 35 dB)
- Standard tempered glass (6mm) for open-area visual separation
- Modular aluminum frame system with captured-nut connections
- Integrated cable trays and power distribution
- Acoustic panels on soffit and opposite walls
- Total partition area: 400 square meters
Estimated costs: Glass and framing ₹6.5 lakhs, installation ₹2.5 lakhs, acoustic treatment and finishing ₹1.5 lakhs. Total: ₹10.5 lakhs, or approximately ₹2600 per square meter—reasonable for a professional, flexible workspace.
Frequently Asked Questions
What is the minimum glass thickness for office partitions in India?
Tempered glass of 6mm thickness is the standard minimum for office partitions. This provides adequate strength, impact resistance, and safety. For larger unsupported spans (exceeding 2.5 meters) or fire-rated applications, 8mm or laminated configurations are required. Always verify local building codes, as some municipalities mandate thicker glass in specific applications.
How much noise reduction can glass partitions achieve?
Standard 6mm tempered glass reduces sound by approximately 30 dB. Laminated glass (6mm + 6mm) achieves 35–38 dB reduction, while double-glazed units with air gaps reach 40–45 dB. However, these figures assume proper installation with sealed frames and no flanking paths. Actual performance depends heavily on sealing quality and surrounding surfaces. For critical applications, on-site acoustic testing is recommended.
Are glass partitions fire-safe?
Standard tempered glass is not fire-rated. For fire-rated partitions (required by NBC in certain building types and locations), architects must specify fire-rated glazing with intumescent seals that expand when exposed to heat, preventing flame and smoke transmission. Fire-rated systems are more expensive but essential for compliance and safety. Always consult with a structural engineer and local authorities regarding fire requirements.
Can glass partitions be relocated if our office layout changes?
Yes, modular glass partition systems with bolted connections and demountable panels can be reconfigured. However, relocation costs (labor, potential damage, reinstallation) typically range from 30–50% of the original installation cost. When selecting a partition system, ensure the supplier provides documentation for reconfiguration and that the design uses standardized, captured-nut connections rather than welded or permanently bonded frames.
What is the typical lifespan of a glass partition system?
A well-maintained glass partition system lasts 15–20 years or more. Glass itself is durable, but seals, gaskets, and hinges may require replacement every 8–10 years. Aluminum frames are corrosion-resistant, especially with anodized finishes. Regular maintenance—annual inspection, seal replacement, hinge lubrication—ensures longevity and optimal performance. Documentation and maintenance schedules should be retained by facility managers.
Conclusion and Next Steps
Designing glass partitions for Indian startup offices requires balancing acoustic performance, flexibility, compliance, and budget. Architects should prioritize acoustic specifications for high-traffic areas, leverage modular systems for future adaptability, and ensure all designs comply with NBC and local building codes. Early coordination with glass suppliers, structural engineers, and contractors prevents costly revisions and delays.
Ready to source glass partition systems for your next project? Explore verified glass manufacturers and installation specialists on glassy.in, India's largest glass-business directory. Connect with suppliers, compare specifications, and get competitive quotes for your office partition requirements.