
Glass Facades
Top 10 Architects in HSR Layout Bangalore for Glass Facade Projects
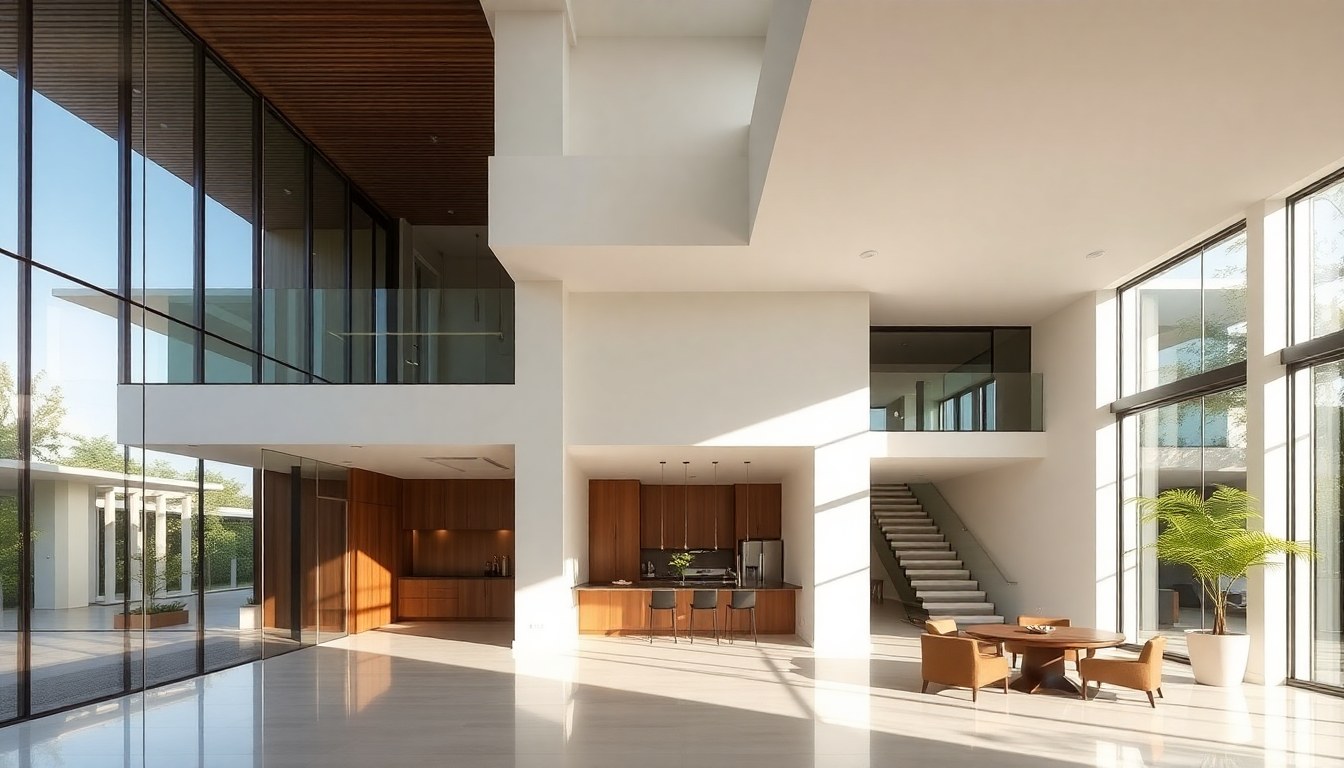
HSR Layout has emerged as one of Bangalore's most sought-after neighborhoods for contemporary architecture, particularly projects featuring stunning glass facades. Whether you're planning a commercial building, a modern residential home, or a mixed-use development, finding the right architect who understands both aesthetic appeal and structural integrity of glass construction is crucial. This comprehensive guide introduces you to the top architects in HSR Layout who specialize in creating breathtaking glass facade projects that blend innovation with functionality.
Why Glass Facades Are Transforming Bangalore's Architecture
Glass facades have revolutionized modern architecture across Bangalore, and HSR Layout stands at the forefront of this transformation. These contemporary structures offer unparalleled natural lighting, energy efficiency when designed correctly, and a sleek aesthetic that appeals to both commercial and residential clients. The transparency and reflective qualities of glass create buildings that appear lighter and more open, making them ideal for Bangalore's tech-forward, cosmopolitan culture.
Architects specializing in glass facade projects must possess expertise beyond traditional building design. They need to understand thermal performance, structural engineering specific to glass installations, local building codes, and the latest glazing technologies. The right professional will balance visual impact with practical considerations like heat management, privacy, and maintenance requirements—all critical factors in Bangalore's climate.
Top Architects in HSR Layout for Glass Facade Projects
1. MIDAS - House of Design
MIDAS - House of Design has built a strong reputation in HSR Layout for their innovative approach to contemporary architecture. Their portfolio includes several glass-heavy commercial and residential projects that showcase their understanding of modern materials and sustainable design principles. The firm excels at creating facades that maximize natural light while maintaining energy efficiency through strategic use of low-E glass and shading systems.
2. APSIDE Interior and Architecture Design
APSIDE Interior and Architecture Design brings a holistic approach to architectural projects, seamlessly integrating interior and exterior design elements. Their glass facade projects demonstrate careful attention to how natural light interacts with interior spaces, creating harmonious environments that feel expansive yet intimate. The team is known for their collaborative process and ability to translate client visions into architectural reality.
3. A Sketch Architecture + Design
A Sketch architecture + design specializes in contemporary residential and commercial projects with a focus on clean lines and modern materials. Their glass facade designs often incorporate innovative structural solutions that push conventional boundaries while maintaining safety and durability. The firm has experience working with various glass types, from standard float glass to specialized acoustic and thermally insulated systems.
4. R-Cube Interiors
R-Cube Interiors offers comprehensive architectural and interior design services with particular expertise in creating cohesive glass-centric designs. Their projects demonstrate how glass facades can transform not just building exteriors but entire spatial experiences. The team excels at selecting appropriate glass specifications for different orientations and uses, ensuring optimal performance throughout the building.
5. Studio Eshanya
Studio Eshanya is recognized for their sustainable architecture approach that incorporates glass facades as part of broader environmental strategies. They understand how to leverage glass for passive solar heating in winter while preventing heat gain during Bangalore's warmer months. Their designs often feature double-skin facades and strategically placed ventilation systems that work in harmony with glass elements.
6. GMS Architecture & Interior
GMS Architecture & Interior has completed numerous projects in HSR Layout that showcase their versatility in handling both large-scale commercial developments and intimate residential builds. Their glass facade expertise extends to curtain wall systems, structural glazing, and point-fixed glass installations. The firm maintains strong relationships with quality glass suppliers and fabricators, ensuring project success from concept to completion.
7. Incredoo Architects
Incredoo Architects brings fresh perspectives to glass facade design with their contemporary aesthetic sensibility. The firm is particularly adept at creating mixed-use buildings where glass facades serve both functional and branding purposes. Their portfolio includes office buildings, retail spaces, and residential complexes that utilize glass to create distinct architectural identities while meeting stringent performance standards.
8. Design Collaborative Private Limited
Design Collaborative Private Limited has established itself as a reliable partner for complex architectural projects requiring sophisticated glass facade solutions. Their technical expertise allows them to handle challenging installations including sloped glazing, curved glass walls, and multi-story curtain wall systems. The team works closely with structural engineers to ensure every glass element is properly supported and sealed against Bangalore's monsoon conditions.
9. Mindspace Architects
Mindspace Architects focuses on creating sustainable, human-centric spaces where glass facades play a crucial role in connecting occupants with their surroundings. Their designs often feature floor-to-ceiling glazing that frames views while incorporating operable sections for natural ventilation. The firm has particular expertise in residential projects where privacy and transparency must be carefully balanced through strategic glass selection and placement.
10. Spatial Concepts
Spatial Concepts rounds out our list with their innovative approach to integrating glass facades into diverse architectural styles. Whether working on ultra-modern minimalist designs or contemporary interpretations of traditional architecture, they demonstrate flexibility in how glass can enhance different aesthetic directions. Their attention to detail extends to hardware selection, frame finishes, and weatherproofing—elements that determine long-term facade performance.
Key Considerations When Choosing an Architect for Glass Facade Projects
Selecting the right architect for your glass facade project requires evaluating several critical factors. First, review their portfolio specifically for glass-heavy projects similar to your vision. Look for diversity in their work—architects who have successfully executed various glass facade types demonstrate adaptability and deep material knowledge. Ask about their experience with local building regulations and approval processes, as glass facades often require special permits and inspections.
Technical expertise is paramount. Your architect should understand glass specifications including U-values for thermal performance, visible light transmission percentages, solar heat gain coefficients, and acoustic ratings. They should be able to explain how these specifications impact your project's comfort, energy consumption, and overall performance. Additionally, inquire about their relationships with glass suppliers, fabricators, and specialized contractors who will actually install the facade.
Budget transparency is essential from the outset. Glass facades can vary dramatically in cost depending on glass type, structural system, and installation complexity. A reputable architect will provide realistic cost estimates and help you understand where investments yield the greatest returns. They should also discuss maintenance requirements, as glass facades need regular cleaning and occasional seal replacements to maintain their appearance and performance over decades.
Glass Facade Design Trends in HSR Layout
Current architectural trends in HSR Layout reflect broader shifts toward sustainability and wellness-focused design. Double-skin facades are gaining popularity for their superior thermal performance—the air cavity between glass layers acts as insulation while allowing natural ventilation. Electrochromic or "smart" glass that tints automatically based on sunlight intensity is appearing in high-end residential and commercial projects, though cost remains a barrier for widespread adoption.
Biophilic design principles are influencing how architects approach glass facades. Rather than creating sealed glass boxes, contemporary designs incorporate operable windows, green walls visible through glass, and glazing that frames specific landscape elements. This trend recognizes that while glass provides visual connection to nature, true biophilic design requires multiple sensory connections including fresh air and natural sounds.
Mixed materiality is another prominent trend, where glass facades are combined with natural stone, wood screens, metal panels, or textured concrete. These combinations create visual interest while allowing architects to optimize each material for specific functions—glass for views and light, solid materials for privacy and thermal mass. The result is facades that are both high-performance and aesthetically rich, avoiding the monotony of all-glass buildings.
Understanding Glass Facade Costs and Timelines
Glass facade projects typically represent a significant portion of overall construction budgets, generally ranging from ₹1,200 to ₹4,500 per square foot depending on specifications and complexity. Basic aluminum-framed systems with standard float glass occupy the lower end of this range, while structural glazing with high-performance low-E glass, custom hardware, and complex geometries can exceed these figures. Your architect should provide detailed cost breakdowns during the design development phase.
Timeline considerations extend beyond standard construction schedules. Custom glass fabrication often requires 6-8 weeks for production, and specialized installation teams may have limited availability during peak construction seasons. Weather conditions also impact installation—glass facade work typically cannot proceed during heavy rain or high winds. Experienced architects build appropriate contingencies into project schedules to account for these variables.
Frequently Asked Questions
What makes HSR Layout ideal for glass facade architecture?
HSR Layout's well-planned infrastructure, progressive building regulations, and cosmopolitan resident base create an environment receptive to contemporary glass architecture. The neighborhood attracts clients who value modern design and are willing to invest in quality materials and innovative construction. Additionally, HSR Layout's established architectural community means better access to skilled contractors and suppliers familiar with glass facade installation.
How do glass facades perform in Bangalore's climate?
When properly designed, glass facades perform excellently in Bangalore's moderate climate. The key is selecting appropriate glass specifications—low-E coatings reduce heat gain while maintaining natural light, and double-glazed units provide thermal insulation. Bangalore's relatively stable temperatures mean glass facades don't face the extreme thermal stress common in hotter or colder climates. Proper shading devices and orientation further optimize performance throughout the year.
What is the typical maintenance requirement for glass facades?
Glass facades require regular cleaning to maintain their appearance, typically every 3-6 months depending on environmental conditions and building height. Professional window cleaning services cost ₹15-40 per square foot per cleaning. Additionally, inspect seals and gaskets annually for wear, as compromised seals can lead to water infiltration and reduced thermal performance. Hardware components like hinges and locks on operable sections need periodic lubrication and adjustment.
Can glass facades be incorporated into residential projects?
Absolutely. Glass facades are increasingly popular in residential architecture, from individual homes to apartment complexes. Residential applications often use glass more selectively than commercial buildings, creating feature walls or floor-to-ceiling windows in living areas while maintaining privacy in bedrooms and bathrooms. The key is working with an architect who understands how to balance transparency with privacy through strategic placement, glass selection, and supplementary screening elements.
How long does a typical glass facade project take from design to completion?
Timeline varies based on project scale and complexity, but a typical glass facade project involves 4-6 weeks for design development, 2-3 weeks for approvals, 6-8 weeks for glass fabrication, and 3-6 weeks for installation. Larger commercial projects may extend these timelines significantly. Working with experienced architects in HSR Layout who understand local approval processes can help minimize delays and keep projects on schedule.
Ready to transform your building project with a stunning glass facade? Explore the complete directory of architects and glass specialists at glassy.in, India's largest glass business directory. Connect with verified professionals, compare portfolios, and find the perfect architectural partner for your vision in HSR Layout and beyond.