
Glass Facades
Top 10 Architects in Banjara Hills Hyderabad for Glass Facade Projects
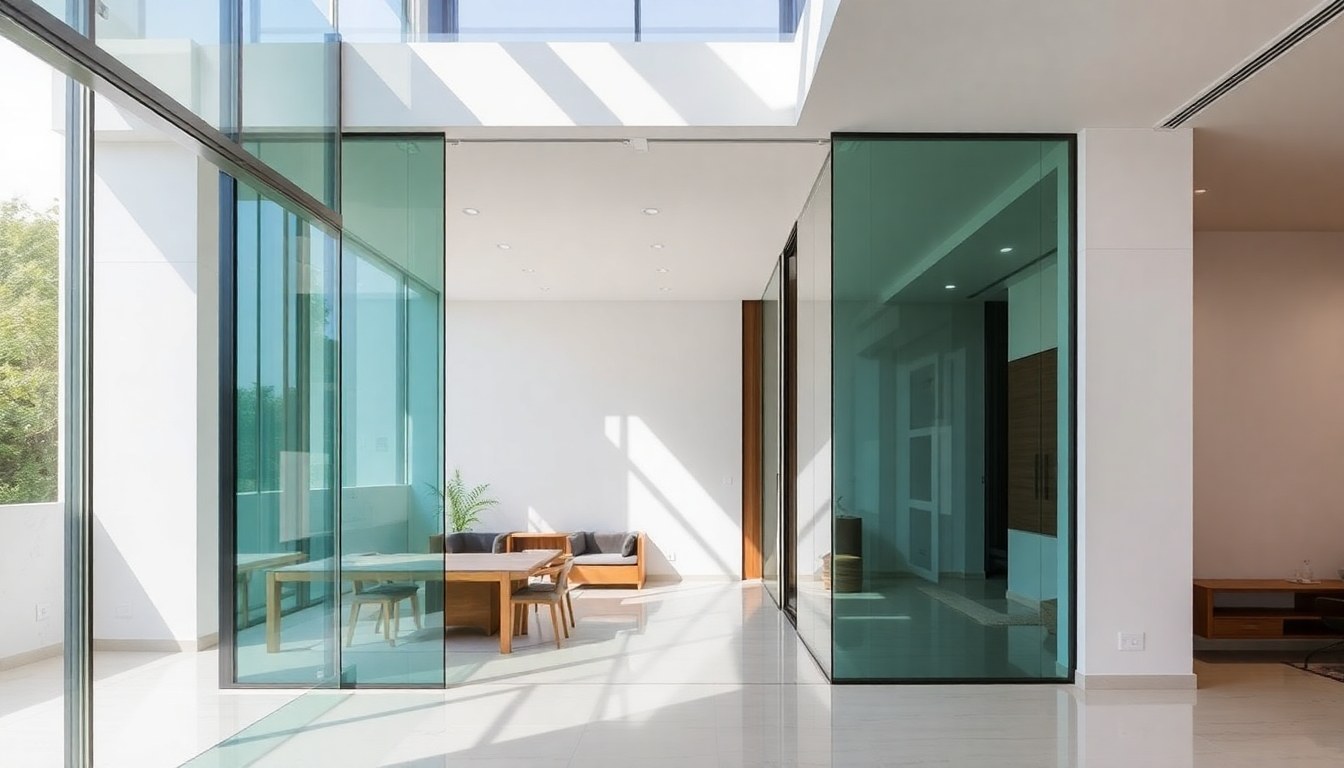
Banjara Hills stands as one of Hyderabad's most prestigious neighborhoods, known for its blend of luxury residences, corporate offices, and cutting-edge architectural designs. If you're planning a project that demands the elegance and functionality of glass facades, choosing the right architect is crucial to achieving both aesthetic appeal and structural integrity. This guide introduces you to the top architects in Banjara Hills who specialize in glass facade projects, curtain wall systems, and energy-efficient glazing solutions.
Why Glass Facades Are Transforming Banjara Hills Architecture
Glass facades have become the hallmark of contemporary architecture in Banjara Hills, transforming the neighborhood's skyline with sleek, transparent structures that maximize natural light while maintaining energy efficiency. These modern building envelopes offer numerous advantages including improved thermal performance, reduced energy consumption, and striking visual appeal that enhances property value.
The popularity of glass facades in Banjara Hills stems from the area's status as a commercial and residential hub where modern design meets functionality. Architects working in this locality understand the unique climate challenges of Hyderabad, including intense summer heat and monsoon conditions, and design glass systems accordingly. From double-glazed units with low-emissivity coatings to advanced curtain wall systems, these professionals integrate the latest glazing technologies to deliver buildings that are both beautiful and sustainable.
Property developers and homeowners in Banjara Hills increasingly prefer glass facades because they create an impression of spaciousness, provide unobstructed views, and allow for flexible interior layouts. The transparency of glass also promotes a connection between indoor and outdoor spaces, which is particularly valued in luxury residences and high-end commercial buildings.
Leading Architects Specializing in Glass Facade Design
Banjara Hills hosts several architectural firms with proven expertise in glass facade projects. These professionals combine technical knowledge of structural glazing with creative design sensibilities to deliver projects that stand out in Hyderabad's competitive real estate market.
Ulysses Design Studio has established itself as a leading name in contemporary architecture, with particular strength in designing glass-intensive commercial and residential projects. Their portfolio demonstrates a sophisticated understanding of how glass can be used to create dramatic architectural statements while maintaining practical considerations like solar heat gain control and acoustic insulation.
Simhas Architects brings decades of experience to glass facade projects, offering comprehensive services from initial concept design through construction supervision. Their approach emphasizes sustainable design principles, incorporating energy-efficient glazing systems that reduce operational costs while enhancing occupant comfort. The firm has completed numerous high-profile projects across Banjara Hills, earning recognition for their innovative use of glass and steel in building envelopes.
Boutique Firms with Specialized Expertise
MIA Architects focuses on creating bespoke architectural solutions that prioritize client vision alongside technical excellence. Their glass facade projects often feature custom detailing and unique glazing configurations that set buildings apart from conventional designs. The firm's attention to detail extends to selecting appropriate glass types, frame systems, and installation methods that ensure long-term performance.
Several other notable firms in Banjara Hills have developed strong reputations for glass facade work. These include practices that specialize in high-rise residential towers, boutique commercial buildings, and luxury villas where glass plays a central role in the architectural expression. Each firm brings unique strengths, whether in structural engineering coordination, sustainable design, or aesthetic innovation.
Key Considerations When Selecting an Architect for Glass Facades
Choosing the right architect for your glass facade project requires evaluating several critical factors beyond just portfolio aesthetics. Technical competence in structural glazing systems is essential, as glass facades involve complex engineering challenges including wind load calculations, thermal expansion management, and water infiltration prevention.
Experience with local building codes and approval processes in Hyderabad is another vital consideration. Architects familiar with Greater Hyderabad Municipal Corporation regulations can navigate the approval process more efficiently, avoiding delays and ensuring compliance with safety standards. They should also have established relationships with reputable glass suppliers and curtain wall contractors who can execute the design vision with precision.
- Portfolio of completed glass facade projects with verifiable references
- Understanding of energy-efficient glazing technologies and sustainable design
- Expertise in coordinating with structural engineers and facade consultants
- Knowledge of advanced glass types including laminated, tempered, and low-E glass
- Ability to provide detailed construction documentation and site supervision
- Track record of projects completed within budget and timeline
Budget transparency is equally important. Glass facade projects typically command premium pricing due to material costs and specialized installation requirements. A good architect will provide clear cost estimates early in the design process and help you understand where investments in higher-quality glass or advanced systems will deliver long-term value through energy savings and reduced maintenance.
Glass Facade Technologies and Systems Available in Hyderabad
The glass facade industry has evolved significantly, offering architects and clients in Banjara Hills access to sophisticated systems that balance aesthetics with performance. Curtain wall systems remain the most popular choice for commercial buildings, providing a non-structural outer covering that can span multiple floors while accommodating building movement and thermal expansion.
Stick-built curtain walls are assembled piece by piece on site, offering flexibility for complex geometries and easier transportation to congested urban sites like Banjara Hills. Unitized curtain wall systems, where panels are pre-assembled in factories, provide faster installation and better quality control but require careful logistics planning. Both systems can incorporate various glass types and configurations depending on project requirements.
Energy-Efficient Glazing Solutions
Given Hyderabad's tropical climate with hot summers, energy-efficient glazing is not just an environmental consideration but an economic necessity. Low-emissivity glass coatings reflect infrared radiation while allowing visible light to pass through, significantly reducing cooling loads. Double-glazed units with argon gas filling provide additional insulation, creating a comfortable indoor environment while reducing air conditioning costs.
Solar control glass with specialized tints or reflective coatings helps manage glare and heat gain without compromising natural daylight. Architects in Banjara Hills often specify different glass types for different facades based on solar orientation, using high-performance glass on east and west faces where sun exposure is most intense. Some projects incorporate electrochromic or smart glass that can adjust its tint automatically based on sunlight intensity, though this remains a premium option.
The Design and Approval Process for Glass Facade Projects
Developing a glass facade project in Banjara Hills typically follows a structured process beginning with concept design and feasibility studies. During this phase, architects assess site conditions, client requirements, budget parameters, and regulatory constraints to develop preliminary design options. For glass-intensive projects, early consultation with facade engineers and glass suppliers helps validate the technical feasibility of design concepts.
The detailed design phase involves creating comprehensive architectural drawings, specifications, and 3D models that communicate the design intent to contractors and approval authorities. Architects must prepare structural calculations for the glass and supporting framework, wind load analysis, and thermal performance simulations. These technical documents form the basis of building permit applications submitted to municipal authorities.
- Initial consultation and site analysis
- Concept design development with multiple options
- Design refinement based on client feedback and budget
- Detailed architectural and engineering drawings
- Building permit application and approval process
- Tender documentation and contractor selection
- Construction supervision and quality control
- Final inspection and project handover
Construction supervision is particularly critical for glass facade projects, as installation quality directly impacts performance and longevity. Experienced architects conduct regular site visits to verify that glass panels are installed according to specifications, sealants are properly applied, and structural connections meet design standards. This oversight helps prevent common issues like water leakage, air infiltration, and thermal bridging that can compromise building performance.
Cost Factors and Investment Considerations
Glass facade projects in Banjara Hills represent significant investments, with costs varying widely based on system complexity, glass specifications, and project scale. Basic curtain wall systems with standard glass typically start at ₹2,500-3,500 per square foot, while high-performance systems with energy-efficient glazing and premium finishes can exceed ₹6,000-8,000 per square foot. These figures include materials, installation, and basic architectural services but may not cover specialized engineering consultations or custom fabrication.
When evaluating costs, consider the long-term value proposition of investing in quality glass systems. Energy-efficient facades can reduce cooling costs by thirty to forty percent compared to conventional building envelopes, delivering substantial savings over the building's lifecycle. Premium glass systems also require less maintenance, resist weathering better, and maintain their appearance longer than budget alternatives.
Architectural fees for glass facade projects typically range from eight to twelve percent of construction costs, depending on project complexity and scope of services. This investment ensures proper design development, regulatory compliance, and construction oversight that protects your larger investment in the building itself. Experienced architects can also help optimize designs to achieve desired aesthetics within budget constraints, potentially saving money through smart material selection and efficient detailing.
Frequently Asked Questions
What is the typical timeline for completing a glass facade project in Banjara Hills?
The timeline varies based on project scale and complexity, but most glass facade projects require four to six months from design inception to construction completion. The design and approval phase typically takes eight to twelve weeks, while fabrication and installation of the glass systems requires another twelve to sixteen weeks. Larger commercial projects or those with custom glass specifications may require additional time for engineering, testing, and staged installation.
How do I maintain a glass facade after installation?
Glass facades require regular cleaning to maintain their appearance and performance, typically every three to six months depending on environmental conditions. Professional facade cleaning services use specialized equipment and techniques to safely clean high-rise glass without damaging coatings or sealants. Additionally, annual inspections of sealant joints, drainage systems, and hardware help identify potential issues before they become serious problems. Most architects can recommend maintenance contractors familiar with the specific systems used in your project.
Are glass facades suitable for Hyderabad's climate?
Yes, when properly designed with appropriate glass specifications and solar control measures, glass facades perform excellently in Hyderabad's tropical climate. The key is selecting energy-efficient glazing with low solar heat gain coefficients and adequate shading devices where needed. Modern glass technologies can actually outperform traditional masonry walls in terms of thermal comfort and energy efficiency while providing superior daylighting and views. Experienced architects understand how to orient glass facades and specify the right glass types for Hyderabad's sun angles and weather patterns.
What is the difference between a curtain wall and a window wall system?
Curtain wall systems are continuous facades that span multiple floors and hang from the building structure without bearing loads, while window wall systems are installed between floor slabs within the building's structural frame. Curtain walls provide superior thermal performance, weather resistance, and architectural flexibility, making them preferred for high-rise buildings and premium projects. Window walls are more economical and suitable for mid-rise buildings where budget constraints exist. Your architect can recommend the most appropriate system based on your building's height, design intent, and budget.
Can existing buildings in Banjara Hills be retrofitted with glass facades?
Many existing buildings can be retrofitted with glass facades, though this requires careful structural assessment to ensure the building can support the additional weight and wind loads. Retrofit projects often involve removing existing cladding and installing new curtain wall or window systems over the structural frame. This approach can dramatically transform a building's appearance while improving energy efficiency and interior comfort. However, retrofit projects require experienced architects who can navigate the technical challenges of working with existing structures and ensure proper integration of new and old building systems.
Finding the right architect for your glass facade project in Banjara Hills is essential to achieving a building that combines stunning aesthetics with long-term performance. Whether you're developing a commercial tower, luxury residence, or mixed-use complex, the architects featured in this guide bring the expertise needed to realize your vision. Explore more architectural firms and glass specialists on the glassy.in directory to connect with professionals who can transform your project into a landmark of contemporary design.