
Glass Railings
Staircase Glass Balustrade Design: Codes & Modern Aesthetics
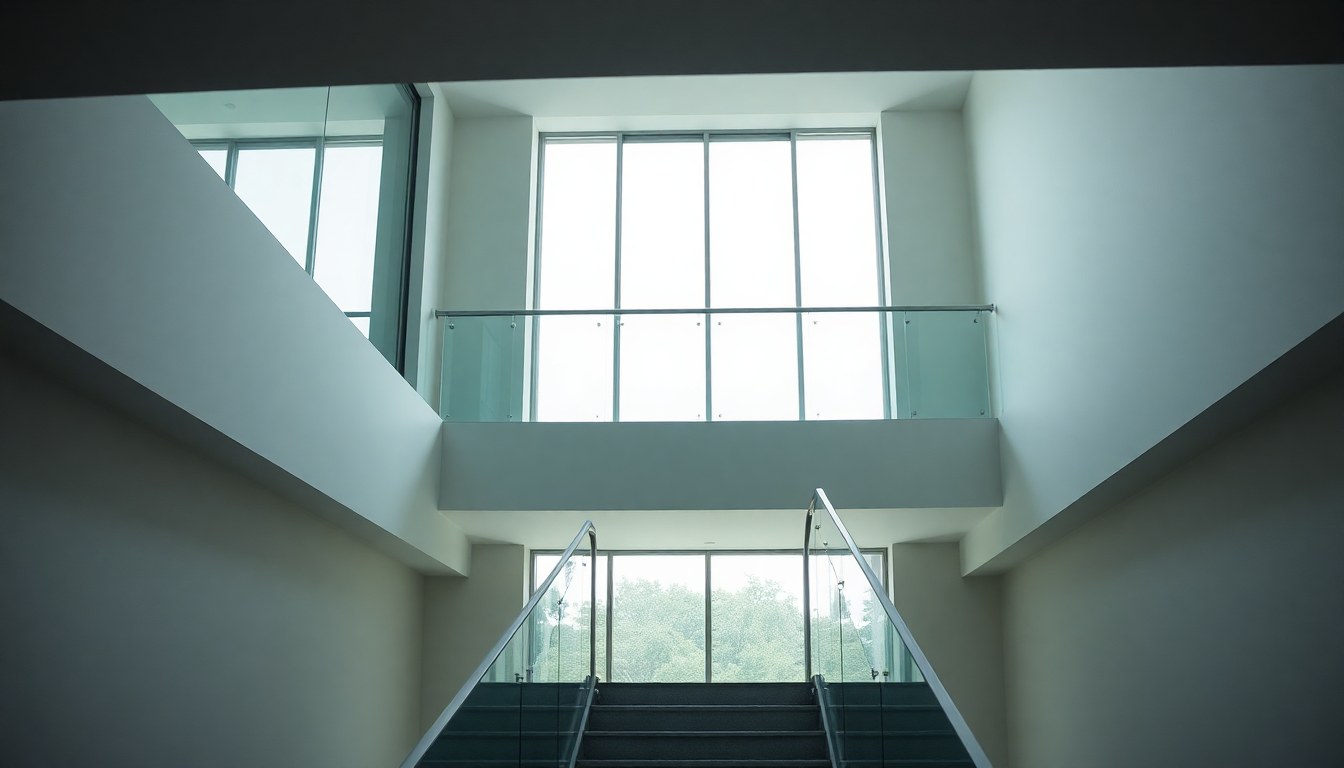
A glass balustrade transforms your staircase into a statement of modern elegance while maintaining the safety standards your home demands. Whether you're renovating a Mumbai apartment or building a Bangalore villa, understanding the intersection of building codes, structural requirements, and design trends is essential to creating a balustrade that looks stunning and passes inspection.
Understanding Glass Balustrade Safety Standards in India
Building safety codes for glass balustrades in India are primarily governed by the National Building Code (NBC) and state-specific regulations. The NBC specifies that balustrades must prevent accidental falls and withstand specific load requirements. For residential staircases, the glass must be tempered or laminated to ensure it breaks safely if impacted, reducing the risk of sharp fragments causing injury.
The minimum height requirement for balustrades on internal staircases is typically 900 mm (measured from the stair tread to the top of the railing), though some states mandate 1000 mm. This height ensures that children and adults cannot easily climb over or fall through. Additionally, the glass must not have any opening larger than 100 mm that a sphere could pass through—a critical safety measure to prevent child entrapment.
Tempered vs. Laminated Glass: What's the Difference?
Tempered glass undergoes a heating and rapid cooling process that strengthens it to about four times the strength of standard glass. When tempered glass breaks, it shatters into small, relatively harmless granules rather than sharp shards. This makes it ideal for balustrades where safety is paramount.
Laminated glass consists of two or more glass panes bonded with a polyvinyl butyral (PVB) interlayer. If laminated glass breaks, the interlayer holds the fragments together, preventing them from scattering. Many building codes now require either tempered or laminated glass—or a combination of both—for maximum safety. The choice often depends on your specific state regulations and the architect's recommendations.
Load-Bearing Requirements and Structural Design
Glass balustrades must withstand both static and dynamic loads. The NBC mandates that balustrades resist a horizontal load of 1.2 kN per linear meter (approximately 120 kg force spread across a meter). This simulates the force of a person leaning against the railing or a child pushing on it. The supporting structure—whether it's stainless steel, aluminum, or timber—must be engineered to handle this load without deflection or failure.
The glass thickness typically ranges from 10 mm to 12 mm for residential applications, though some premium installations use 15 mm glass for additional durability and acoustic benefits. The frame material is equally important; stainless steel 316 grade is preferred in coastal areas due to its corrosion resistance, while aluminum is lighter and more economical for inland locations.
Calculating Load Distribution
Load distribution depends on the span of the glass panel and the support system. Longer spans require thicker glass or more frequent support points. A 1200 mm span might use 10 mm tempered glass, while a 1500 mm span could require 12 mm glass or additional intermediate posts. Professional structural engineers calculate these requirements based on the specific design, ensuring compliance with NBC standards.
Frameless vs. Framed Glass Balustrades: Design Considerations
Frameless glass balustrades offer a sleek, unobstructed view and a contemporary aesthetic that appeals to modern homeowners. These systems use minimal framing—typically only a bottom rail and occasional posts—with the glass panels doing much of the structural work. Frameless designs are particularly popular in minimalist interiors and open-plan homes where visual continuity is desired.
Framed balustrades use aluminum or stainless steel frames that fully enclose the glass panels. These frames provide additional structural support and allow for more design flexibility, including the option to incorporate other materials like wood or metal infills. Framed systems are often more cost-effective and easier to maintain, as the frame distributes loads more evenly.
Cost and Maintenance Implications
Frameless systems typically cost 15-25% more than framed options due to the precision engineering required and the need for thicker, higher-quality glass. However, they require less frequent cleaning since there are fewer crevices where dust accumulates. Framed systems are more budget-friendly and offer easier repairs—individual components can be replaced without replacing the entire balustrade.
Modern Design Trends for Glass Balustrades
Contemporary staircase design increasingly favors minimalist aesthetics, and glass balustrades are at the forefront of this movement. Frameless designs with slim stainless steel handrails create a floating effect that makes staircases appear lighter and more elegant. In luxury homes across Delhi, Mumbai, and Bangalore, designers are combining glass with natural materials like wood treads and stone walls to create striking contrasts.
Tinted and frosted glass options add privacy and visual interest without compromising safety. Frosted or acid-etched glass diffuses light beautifully while maintaining the modern aesthetic. Some homeowners opt for subtle patterns or gradients in the frosting, creating custom designs that reflect personal style. Colored glass—such as soft grays or bronzes—is gaining popularity for adding warmth to contemporary interiors.
Integration with Smart Homes
Smart glass technology, which can transition from transparent to opaque with an electrical charge, is emerging in high-end residential projects. While currently expensive (₹50,000-₹1,00,000+ per square meter), smart glass offers privacy on demand and reduces glare—features that appeal to tech-savvy homeowners. This technology is still relatively uncommon in India but represents the future direction of premium glass balustrade design.
Installation and Compliance Checklist
Proper installation is crucial for both safety and longevity. Before installation begins, ensure that your design has been approved by a structural engineer and that all materials meet Indian Standards (IS codes). The installation team should be experienced with glass balustrades and familiar with local building regulations in your area.
Key points to verify during installation:
- Glass thickness and type (tempered or laminated) matches the approved design
- All fasteners are stainless steel or corrosion-resistant
- Horizontal load testing confirms the balustrade meets NBC requirements
- No openings exceed 100 mm diameter
- Balustrade height is between 900-1000 mm as per local codes
- Handrail diameter is 30-50 mm for comfortable grip
- All joints and connections are sealed to prevent water ingress
After installation, request a compliance certificate from the contractor. This document proves that the balustrade meets all relevant building codes and is essential for property sales, insurance, and future renovations.
Cost Considerations and Pricing in India
Glass balustrade costs in India vary significantly based on design complexity, glass type, and frame material. A basic framed balustrade with standard tempered glass typically costs ₹800-₹1,500 per linear meter. Frameless systems range from ₹1,500-₹3,000 per linear meter, while premium designs with specialty glass or intricate metalwork can exceed ₹4,000 per linear meter.
Additional costs include structural modifications (if required), installation labor, and compliance testing. In metropolitan areas like Mumbai and Delhi, labor costs are higher, adding 20-30% to the overall project cost. It's advisable to obtain quotes from at least three reputable glass suppliers and verify their experience with NBC compliance.
Frequently Asked Questions
What is the minimum glass thickness for staircase balustrades in India?
The minimum recommended glass thickness is 10 mm for residential staircases, though 12 mm is increasingly standard for better durability and acoustic properties. The exact requirement depends on the span of the glass panel and local building codes. Your structural engineer will specify the appropriate thickness based on your specific design.
Is frameless glass balustrade safe for homes with children?
Yes, frameless glass balustrades are safe for homes with children when properly designed and installed. The glass must be tempered or laminated, and there must be no openings larger than 100 mm. The balustrade height must meet NBC requirements (900-1000 mm). The key is ensuring that the design complies with all safety standards and that installation is performed by experienced professionals.
How often should glass balustrades be cleaned and maintained?
Glass balustrades should be cleaned every 2-4 weeks with a soft cloth and mild glass cleaner to maintain clarity and prevent water spots. Framed systems may require more frequent cleaning due to dust accumulation in the frame. Annually, inspect all fasteners and seals for corrosion or deterioration, especially in coastal areas. Stainless steel components should be wiped down with a microfiber cloth to prevent fingerprints and maintain their finish.
Can I install a glass balustrade on an existing staircase?
Yes, glass balustrades can be retrofitted to existing staircases, but the feasibility depends on the staircase structure and current design. A structural engineer must assess whether the existing staircase can support the additional load and whether modifications are needed. In many cases, the existing balustrade must be removed and replaced, which may require temporary safety measures during installation. Always consult with a professional before planning a retrofit.
What is the difference between Indian Building Code (NBC) and state-specific regulations?
The National Building Code provides baseline safety standards applicable across India, but individual states and municipalities may have stricter requirements. For example, some states mandate higher balustrade heights or specific glass types. Before beginning your project, check with your local municipal corporation or building department to understand all applicable regulations in your area. This ensures your design is compliant and avoids costly modifications later.
Ready to transform your staircase with a modern glass balustrade? Browse verified glass suppliers, manufacturers, and installation experts on the glassy.in directory to find professionals in your city who specialize in code-compliant, beautifully designed balustrades.