
Glass Facades
How to Choose the Right Glass Facade Thickness for High-Rise Buildings
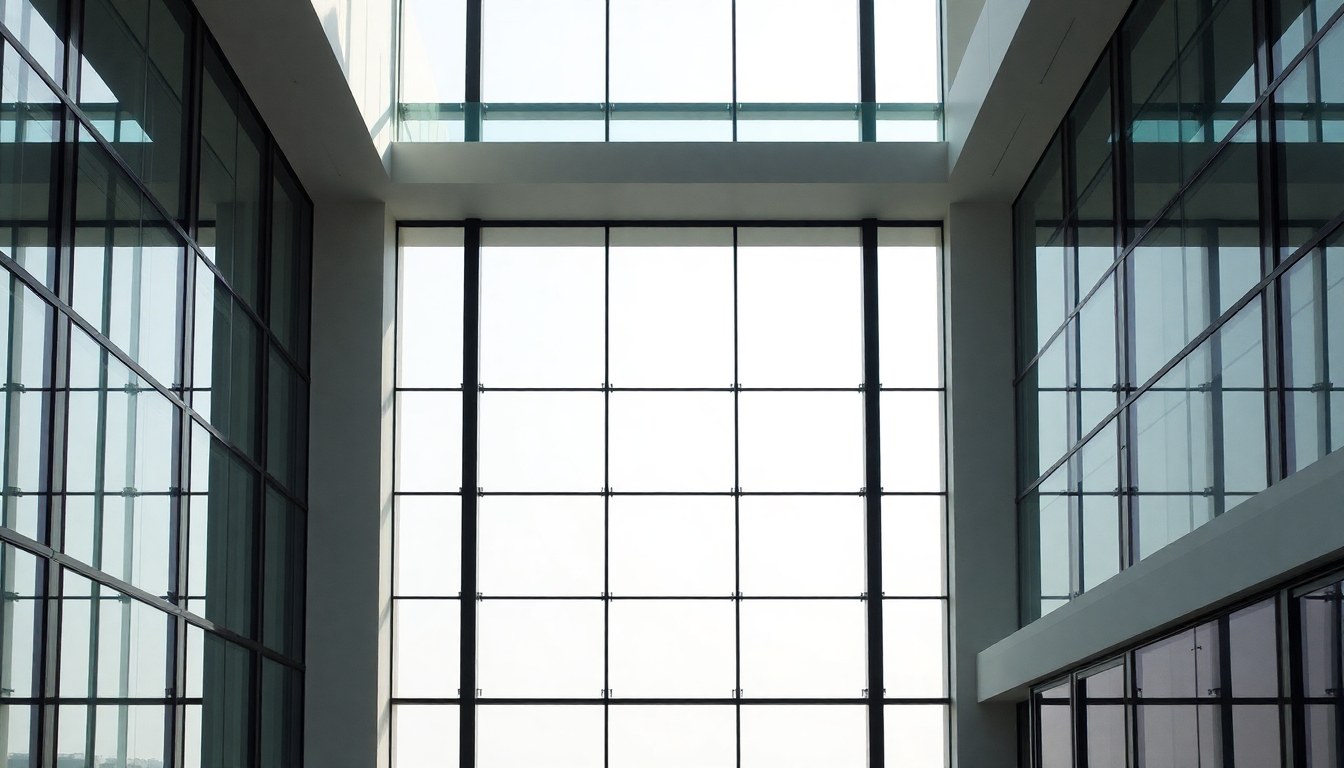
Selecting the appropriate glass facade thickness for high-rise buildings is a critical decision that affects structural safety, energy performance, and long-term maintenance costs. The right thickness—ranging from 8mm for low-rise structures to 24mm or more for skyscrapers—depends on multiple factors including building height, wind pressure zones, local building codes, and thermal performance requirements. This comprehensive guide will help architects, builders, and developers make informed decisions about glass facade specifications for their projects.
Understanding Glass Facade Systems and Load Requirements
Glass facades in high-rise buildings typically fall into two main categories: curtain wall systems and structural glazing. Curtain walls are non-load-bearing exterior walls that hang from the building's structural frame, while structural glazing uses glass as a structural element itself. The thickness requirements differ significantly between these systems, with structural glazing generally requiring thicker glass to handle both wind loads and dead loads.
Wind load is the primary factor determining glass thickness for high-rise facades. As building height increases, wind pressure intensifies exponentially. A building at 50 meters experiences significantly different wind forces than one at 150 meters. Indian Standard IS 875 (Part 3) provides wind load calculations based on basic wind speed zones across India, terrain categories, and building height. These calculations must be performed by qualified structural engineers to determine the design wind pressure on each facade panel.
The aspect ratio of individual glass panels also plays a crucial role. Larger panels with greater unsupported spans require thicker glass to prevent excessive deflection. As a general rule, glass deflection should not exceed 1/175 of the shorter span under design wind load. Professional firms like Infinity Design Studio can help integrate these technical requirements into architectural designs that balance aesthetics with structural performance.
Standard Glass Thickness Options for Different Building Heights
For low-rise buildings up to 15 meters (approximately five floors), 8mm to 10mm tempered glass is typically sufficient for standard curtain wall applications. These buildings experience moderate wind loads and can often use single-glazed or basic insulated glass units (IGUs) with 6mm outer and inner panes. However, even at these heights, corner locations and exposed sites may require thicker specifications.
Mid-Rise Buildings (15-50 meters)
Buildings in this category generally require 10mm to 12mm glass for the outer pane of IGUs. The total glass makeup might be specified as 10mm tempered + 16mm air gap + 8mm laminated for a balanced approach to strength and thermal performance. At these heights, laminated glass becomes increasingly important for safety compliance, combining two or more glass layers with polyvinyl butyral (PVB) interlayers that hold fragments together if breakage occurs.
High-Rise Buildings (50-150 meters)
High-rise structures demand 12mm to 19mm glass thicknesses, often in laminated configurations. A common specification is 10mm tempered + 1.52mm PVB + 10mm tempered for the outer pane, paired with 8mm or 10mm low-E coated glass on the interior. The increased thickness addresses higher wind loads while the laminated construction ensures post-breakage safety. Architects working with firms like Saj Designs and Construction must coordinate these specifications early in the design phase to ensure proper structural support.
Super Tall Buildings (Above 150 meters)
Skyscrapers and super-tall buildings often require 19mm to 24mm glass or even thicker custom solutions. These facades typically use triple-laminated configurations such as 10mm + 1.52mm PVB + 8mm + 1.52mm PVB + 10mm, creating a single pane with exceptional strength and safety characteristics. Some projects incorporate heat-strengthened or fully tempered glass in all layers to maximize resistance to thermal stress and wind-induced deflection.
Safety Standards and Building Code Compliance
Indian building codes mandate specific safety requirements for glass facades based on the National Building Code of India (NBC) 2016 and IS 2553 standards for safety glazing materials. All glass used in facades above ground level must be safety glass—either tempered, laminated, or a combination of both. For buildings above 15 meters, laminated glass is strongly recommended or required in most jurisdictions to prevent falling glass hazards.
Impact resistance testing becomes mandatory for facades in cyclone-prone zones along India's coastal regions. Glass must withstand impact from wind-borne debris, which is tested according to standards that simulate projectiles striking the facade at high velocities. This often necessitates laminated glass with thicker PVB interlayers (1.52mm or greater) regardless of the base glass thickness.
Fire safety codes also influence glass selection for high-rises. While standard facade glass is not required to be fire-rated, areas near fire exits, stairwells, and fire separation walls may require fire-resistant glass. These specialized glasses can be significantly thicker—often 25mm or more—and must maintain integrity for 30, 60, or 120 minutes depending on the building's fire safety design.
Thermal Performance and Energy Efficiency Considerations
Glass thickness directly impacts the overall thermal performance of building facades, though the relationship is not straightforward. While thicker glass has slightly better sound insulation properties, thermal performance depends more on coatings, gas fills, and the IGU configuration than on glass thickness alone. However, structural requirements often drive minimum thickness specifications that then influence the thermal design.
For energy-efficient facades in India's diverse climate zones, the typical approach uses asymmetric IGU configurations. The outer pane handles structural loads and solar radiation, while the inner pane optimizes thermal insulation. A common energy-efficient specification might be 12mm tempered low-E coated glass + 16mm argon-filled gap + 8mm clear laminated glass. The low-E coating reduces solar heat gain coefficient (SHGC) while the thicker outer pane provides necessary wind load resistance.
Triple-glazed units are becoming more common in premium high-rise projects, especially in extreme climate zones. These units might specify 10mm + 14mm argon + 8mm + 14mm argon + 8mm, achieving U-values below 1.0 W/m²K. However, the increased weight of triple glazing requires careful structural analysis and may necessitate enhanced curtain wall framing systems, adding to project costs.
Cost Implications and Budget Planning
Glass facade costs in India vary significantly based on thickness, with prices increasing non-linearly as thickness grows. As a rough guide, 10mm tempered glass costs approximately ₹350-500 per square foot, while 12mm runs ₹450-650 per square foot, and 19mm laminated configurations can exceed ₹1,200-1,800 per square foot. These prices fluctuate based on project volume, specifications, and market conditions.
Over-specifying glass thickness unnecessarily inflates project costs without proportional benefits. A 2mm increase in glass thickness across a 10,000 square meter facade can add ₹15-25 lakhs to the material cost alone, not including the additional structural support required for heavier glass. This makes accurate wind load analysis and optimization crucial for cost-effective design.
However, under-specifying thickness creates far greater risks. Glass failure in high-rise facades leads to catastrophic safety hazards, potential legal liability, and expensive remediation that can cost ten times the initial savings. Working with experienced professionals and reputable suppliers ensures specifications meet both safety requirements and budget constraints. Interior design firms like INZIO BUILDERS can help coordinate facade specifications with overall building design to optimize both aesthetics and costs.
Installation and Long-Term Maintenance Factors
Thicker glass presents installation challenges that affect project timelines and labor costs. Panels above 15mm thickness typically require specialized lifting equipment and experienced installation crews. A 12mm glass panel measuring 2m x 3m weighs approximately 180 kg, while the same panel in 19mm glass weighs nearly 285 kg. This weight difference necessitates different handling procedures and structural support systems.
Long-term maintenance considerations also factor into thickness selection. Thicker glass is more resistant to surface damage from cleaning equipment and environmental factors, potentially reducing replacement frequency. However, if breakage does occur, thicker glass units are more expensive to replace. Establishing a facade maintenance program from the building's inception helps protect the investment regardless of glass thickness chosen.
Thermal stress cracking is another maintenance concern, particularly with thicker glass. When glass edges are shaded while the center is exposed to direct sunlight, differential thermal expansion can cause stress cracks. Heat-strengthened or tempered glass reduces this risk, but proper edge clearances, adequate bite depths in the framing system, and thermal break design remain essential regardless of glass thickness.
Frequently Asked Questions
What is the minimum glass thickness required for a 20-story building in India?
For a 20-story building (approximately 60-70 meters), the minimum outer pane thickness is typically 10-12mm tempered glass as part of an insulated glass unit. The exact specification depends on wind load calculations per IS 875, panel sizes, and local building codes. Most projects at this height use 10mm or 12mm tempered glass for the outer pane with 8mm laminated glass for the inner pane. A structural engineer must perform site-specific wind load analysis to determine the precise requirement for your location.
Is laminated glass mandatory for high-rise building facades?
While not universally mandatory for all high-rise facades, laminated glass is strongly recommended and required by many local authorities for buildings above 15 meters. The National Building Code of India 2016 emphasizes safety glazing in areas where human impact is possible. Laminated glass prevents dangerous glass fall in case of breakage, making it the preferred choice for high-rise applications. Many jurisdictions require at least one pane of any IGU to be laminated, and some require full lamination of the outer pane for buildings above certain heights.
How does glass thickness affect energy efficiency in building facades?
Glass thickness has a minimal direct impact on thermal performance compared to factors like low-E coatings, gas fills, and air gap width in IGUs. However, structural requirements often mandate thicker glass for high-rise buildings, which then accommodates better coating technologies and wider air gaps. A 12mm glass pane can support more advanced coating systems than 6mm glass. The real energy efficiency comes from the complete IGU system design—combining appropriate thickness with low-E coatings, argon gas fills, and proper spacer systems to achieve target U-values and SHGC ratings.
Can I use 8mm glass for a curtain wall on a 10-story building?
Possibly, but it depends on several factors including wind zone, panel dimensions, and aspect ratios. A 10-story building (approximately 30-35 meters) in a low wind zone with smaller panel sizes (less than 1.5m x 2m) might accommodate 8mm tempered glass as part of an IGU. However, most 10-story buildings require at least 10mm glass for the outer pane to handle wind loads safely. A qualified facade engineer must calculate the specific wind pressures for your building location and panel configuration to determine if 8mm is adequate or if thicker glass is necessary.
What is the typical lifespan of glass facades in high-rise buildings?
Properly specified and installed glass facades typically last 25-30 years before major refurbishment is needed, though the glass itself can last much longer. The limiting factors are usually the sealants, gaskets, and aluminum framing rather than the glass. Thicker glass generally shows better durability against surface damage and maintains optical clarity longer. Regular maintenance including seal inspection, cleaning, and hardware checks extends facade life significantly. Some premium facades with high-quality materials and excellent maintenance have exceeded 40 years of service life without major issues.
Choosing the right glass facade thickness requires balancing structural safety, energy performance, aesthetics, and budget considerations. Whether you're planning a mid-rise commercial building or a landmark skyscraper, consulting with experienced professionals ensures your facade meets all requirements while optimizing costs. Explore the glassy.in directory to connect with qualified architects, facade consultants, and glass suppliers across India who can help specify and deliver the perfect glass facade solution for your high-rise project.