
Glass Facades
How to Choose the Right Glass Facade System for Indian Commercial Buildings
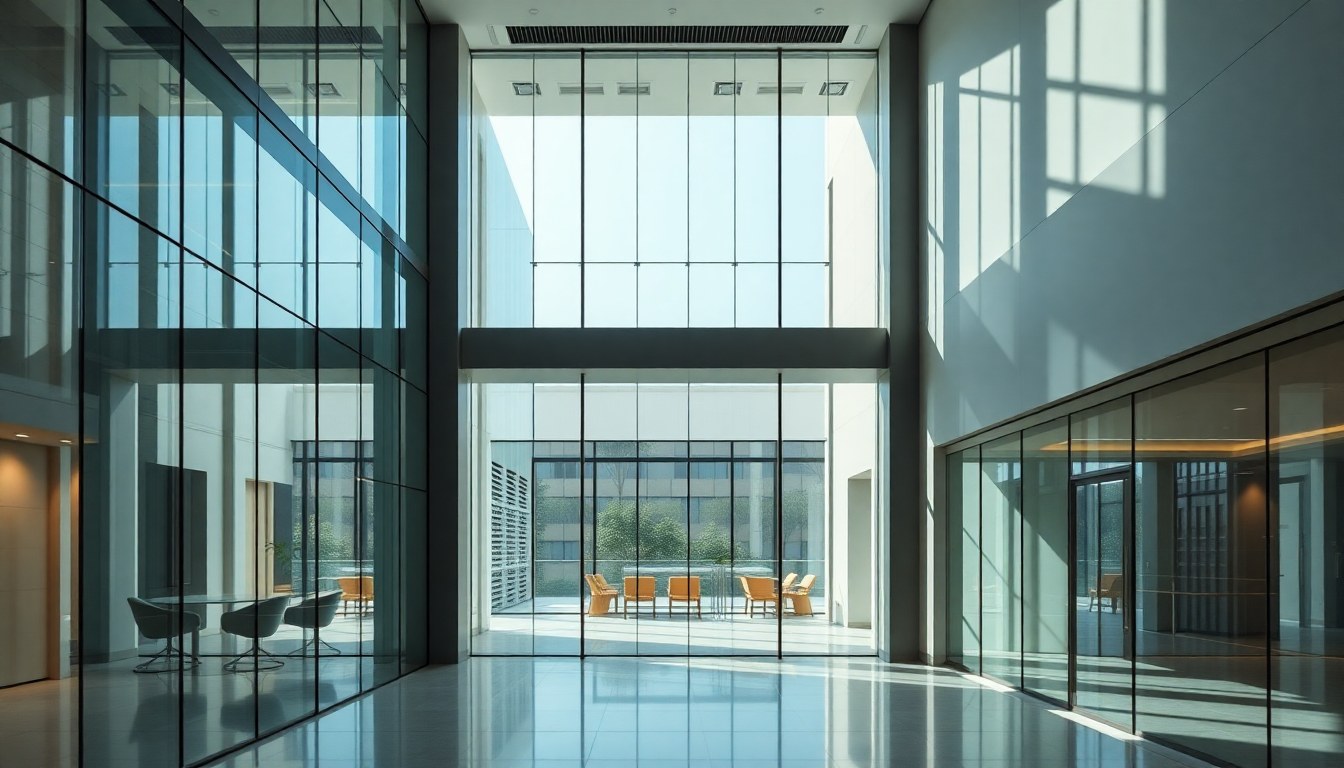
Selecting the right glass facade system for a commercial building in India is a critical decision that impacts aesthetics, energy efficiency, structural integrity, and long-term maintenance costs. With multiple facade technologies available—from traditional curtain walls to advanced spider glazing—understanding the technical requirements, performance criteria, and compliance standards ensures your project meets both functional and regulatory demands. This comprehensive guide walks you through the key facade systems and selection criteria tailored to Indian climatic conditions and building codes.
Understanding the Main Glass Facade Systems
Glass facade systems have evolved significantly, offering architects and builders diverse options to achieve specific design and performance goals. Each system has distinct structural characteristics, installation methods, and suitability for different building types. Understanding these fundamental differences is the first step in making an informed selection.
Curtain Wall Systems
Curtain wall systems are non-structural cladding systems that hang on the building's structural frame like a curtain. They are designed to resist air and water infiltration, wind forces, and their own weight, while transferring these loads back to the building structure. Available in both unitized and stick-built configurations, curtain walls remain the most common facade system for mid- to high-rise commercial buildings across Indian cities.
Unitized curtain walls arrive at the site as pre-assembled panels, enabling faster installation and better quality control. Stick-built systems, where components are assembled on-site, offer greater flexibility for complex geometries but require more skilled labor. For projects in metros like Mumbai, Bangalore, or Gurgaon, unitized systems often prove more cost-effective despite higher initial material costs due to reduced installation time and labor expenses.
Structural Glazing Systems
Structural glazing creates a seamless glass exterior without visible frames on the facade surface. The glass panels are bonded to the supporting structure using high-performance structural silicone sealants, creating clean lines and uninterrupted views. This system requires precise engineering to ensure the silicone joints can handle wind loads, thermal movement, and dead loads safely.
In India, structural glazing has gained popularity for corporate headquarters and premium commercial developments. The system demands strict quality control during installation, as the structural silicone must cure properly under controlled conditions. Humidity and temperature variations common in Indian climates require careful scheduling and sometimes temporary environmental controls during installation.
Point-Fixed and Spider Glazing Systems
Point-fixed glazing systems use discrete mechanical fixings—typically stainless steel bolts and fittings—to support glass panels at specific points rather than along the entire perimeter. Spider glazing, a subset of point-fixed systems, employs spider-like fittings that create dramatic, transparent facades with minimal visual obstruction. These systems showcase the glass itself and are frequently specified for entrance lobbies, atriums, and signature architectural features.
These systems require toughened or laminated glass capable of handling concentrated stresses at fixing points. The structural framework—often stainless steel cables, trusses, or fins—must be precisely engineered. While visually striking, spider glazing systems typically cost 30-50% more than conventional curtain walls and require specialized installation expertise. Firms like Tatva Design Studio and Insignis Theorem often incorporate these systems in projects requiring distinctive architectural statements.
Critical Selection Criteria for Indian Conditions
Choosing the appropriate facade system requires careful evaluation of multiple technical and contextual factors. Indian commercial buildings face unique challenges including extreme temperature variations, monsoon conditions, high solar radiation, and diverse seismic zones. Each of these factors influences system selection and specification.
Building Height and Wind Load Considerations
Building height directly impacts facade system selection due to increasing wind pressures at higher elevations. For low-rise buildings up to four stories, simpler systems like structural glazing or even framed glass walls may suffice. Mid-rise buildings between five and fifteen stories typically require engineered curtain wall systems with adequate structural depth to resist wind loads.
High-rise buildings above fifteen stories demand sophisticated curtain wall systems with enhanced structural performance. Wind tunnel testing may be required for buildings exceeding 50 meters in height or those with unusual geometries. Indian Standard IS 875 (Part 3) provides wind load calculations, but site-specific conditions in coastal cities like Chennai or Mumbai often necessitate additional safety factors. The facade system must accommodate not just static wind pressure but also dynamic effects and differential pressures across the building envelope.
Thermal Performance and Energy Efficiency
India's diverse climate zones—from the cold Himalayan regions to hot-arid Rajasthan to humid coastal areas—demand careful consideration of thermal performance. The facade system must minimize heat gain in summer while providing adequate daylighting. Low-E (low-emissivity) coated glass, double glazing, and thermally broken aluminum frames are essential components for energy-efficient facades.
The Energy Conservation Building Code (ECBC) sets minimum performance standards for commercial building envelopes. For air-conditioned buildings, the code specifies maximum U-values (thermal transmittance) and Solar Heat Gain Coefficient (SHGC) values depending on climate zone. In composite climates like Delhi, a facade U-value not exceeding 3.0 W/m²K and SHGC below 0.25 for east and west orientations helps achieve compliance. Double-glazed units with a 12mm air gap and Low-E coating on surface #2 or #3 typically meet these requirements while maintaining visible light transmission above 40%.
Acoustic Performance Requirements
Commercial buildings in urban Indian environments face significant noise pollution from traffic, construction, and other sources. Facade systems must provide adequate sound insulation, typically measured as Sound Transmission Class (STC) or Weighted Sound Reduction Index (Rw). Office buildings generally require STC ratings of 35-40, while buildings near airports or major highways may need STC 45 or higher.
Laminated glass and asymmetric double-glazed units (with different glass thicknesses in the IGU) provide superior acoustic performance compared to monolithic glass. The air gap width in double-glazing also affects acoustic performance, with wider gaps generally providing better sound insulation. Careful detailing of frame joints, gaskets, and perimeter seals is crucial, as acoustic performance is only as good as the weakest element in the assembly.
Compliance with Indian Building Codes and Standards
Regulatory compliance is non-negotiable in facade system selection. Indian buildings must conform to various national standards covering structural safety, fire performance, and energy efficiency. Understanding these requirements early in the design phase prevents costly modifications later.
The National Building Code of India (NBC) 2016 provides comprehensive guidelines for building envelope design. For glass facades specifically, IS 4214 covers the general requirements for structural safety. Seismic considerations per IS 1893 are particularly important, as much of India falls in seismic zones III, IV, and V. Facade systems must accommodate inter-story drift without glass breakage or loss of weather-tightness, typically requiring flexible joints and adequate clearances.
Fire safety requirements vary by building height and occupancy classification. Glass used in facades must meet minimum fire resistance ratings in certain applications, and spandrel areas often require fire-rated insulation behind the glass. Some jurisdictions require fire-resistant glazing at specific locations to prevent vertical fire spread. Working with experienced architectural firms like Studio 4000 ensures these complex code requirements are properly addressed in the design phase.
Installation and Maintenance Considerations
The long-term performance of any facade system depends heavily on proper installation and ongoing maintenance. These practical considerations should influence system selection alongside technical performance criteria. A sophisticated system poorly installed will underperform a simpler system executed well.
Installation Complexity and Timeline
Different facade systems require varying levels of installation expertise and time. Unitized curtain walls offer the fastest installation, with panels lifted and locked into place in a matter of hours per floor. Stick-built systems require more time but offer flexibility for field adjustments. Spider glazing and structural glazing demand highly skilled installers and careful sequencing to achieve proper alignment and structural performance.
Indian construction schedules often face delays due to monsoons, material availability, or coordination issues. Choosing a system that can be installed efficiently during favorable weather windows reduces project risk. Prefabrication and unitization minimize on-site work, reducing weather dependency and quality variations. However, these approaches require accurate as-built dimensions and careful logistics planning, especially in congested urban sites.
Long-Term Maintenance and Durability
Maintenance requirements vary significantly between facade systems. Structural silicone in structural glazing systems typically has a service life of 20-25 years but requires periodic inspection. Point-fixed systems have mechanical connections that may require adjustment or replacement over time. Curtain wall gaskets and sealants need inspection and potential replacement every 10-15 years.
Indian environmental conditions accelerate weathering in some materials. Coastal locations experience severe corrosion of metal components unless properly specified with marine-grade stainless steel or heavily anodized aluminum. Dust accumulation in arid regions requires more frequent cleaning. The facade system should include provisions for safe access for cleaning and maintenance, whether through building maintenance units, swing stages, or other means. Life-cycle cost analysis should factor in these maintenance requirements alongside initial construction costs.
Cost Factors and Budget Planning
Glass facade systems represent a significant portion of the building budget, typically ranging from ₹2,500 to ₹12,000 per square meter depending on system type, glass specification, and project scale. Understanding cost drivers helps in making value-based decisions that balance performance, aesthetics, and budget constraints.
Standard stick-built curtain walls with clear double-glazing represent the most economical option for most commercial buildings, typically costing ₹3,500-5,500 per square meter installed. Unitized systems add 20-30% to material costs but can reduce overall project costs through faster installation. High-performance glazing with specialized coatings, larger panel sizes, or custom colors increases costs by 15-40% over standard specifications.
Spider glazing and point-fixed systems command premium pricing, generally starting at ₹8,000 per square meter and reaching ₹15,000 or more for complex geometries with custom fittings. These systems make economic sense when architectural impact justifies the investment, typically in signature buildings or feature areas rather than entire facades. Many developers adopt a hybrid approach, using premium systems for prominent areas and cost-effective curtain walls for less visible elevations.
Frequently Asked Questions
What is the most cost-effective glass facade system for a 10-story commercial building in India?
For a typical 10-story commercial building, a stick-built aluminum curtain wall system with double-glazed units offers the best balance of cost, performance, and reliability. This system typically costs ₹3,500-5,000 per square meter installed and meets all code requirements while providing good thermal and acoustic performance. The widespread availability of materials and experienced installers across India makes this the most practical choice for mid-rise commercial construction.
How do I ensure my glass facade system complies with ECBC energy requirements?
Compliance with ECBC requires careful specification of glass properties and frame thermal performance. Select Low-E coated double-glazed units with appropriate SHGC values for your climate zone (typically below 0.25 for most Indian cities) and overall U-values not exceeding prescribed limits. Use thermally broken aluminum frames with polyamide thermal breaks of at least 20mm width. Engage an ECBC-certified energy consultant early in design to model facade performance and verify compliance before finalizing specifications.
What glass thickness is required for high-rise buildings in cyclone-prone areas?
In cyclone-prone coastal regions, glass thickness depends on panel size, building height, and design wind pressure per IS 875 Part 3. For typical curtain wall panels (1.2m x 1.8m) in high-rise buildings, 8mm or 10mm toughened glass in a double-glazed unit is common. Very high wind zones or larger panels may require 10mm or 12mm glass, or laminated glass for additional safety. A structural engineer should perform specific calculations based on your project's wind load analysis, as undersized glass poses serious safety risks.
How often should glass facades be inspected and maintained?
Commercial glass facades should undergo professional inspection annually, with detailed assessments every five years. Annual inspections check for sealant deterioration, gasket condition, drainage system function, and hardware operation. The five-year detailed inspection should include structural silicone testing (if applicable), frame corrosion assessment, and glazing integrity checks. Cleaning frequency depends on location—urban and coastal buildings may require quarterly cleaning, while buildings in cleaner environments can be cleaned semi-annually. Proper maintenance extends facade life and prevents minor issues from becoming major failures.
Can existing glass facades be upgraded for better energy performance?
Yes, existing facades can often be retrofitted with energy-efficient glazing, though the approach depends on the original system. Options include applying solar control films to existing glass, replacing glazing panels with high-performance units while retaining frames, or installing secondary glazing systems on the interior. The most cost-effective approach is typically replacing the glass during scheduled maintenance when gaskets and sealants need renewal anyway. A facade consultant can assess your specific building and recommend the most practical upgrade path based on current performance gaps and budget availability.
Selecting the right glass facade system requires balancing technical performance, aesthetic goals, regulatory compliance, and budget constraints. Whether you're planning a new commercial development or upgrading an existing building, consulting with experienced professionals ensures optimal results. Explore the glassy.in directory to connect with qualified architects, facade consultants, and glass suppliers across India who can guide your project to success.