
Glass Guides
Glass Staircase Treads: Structural Calculation & Safety Standards
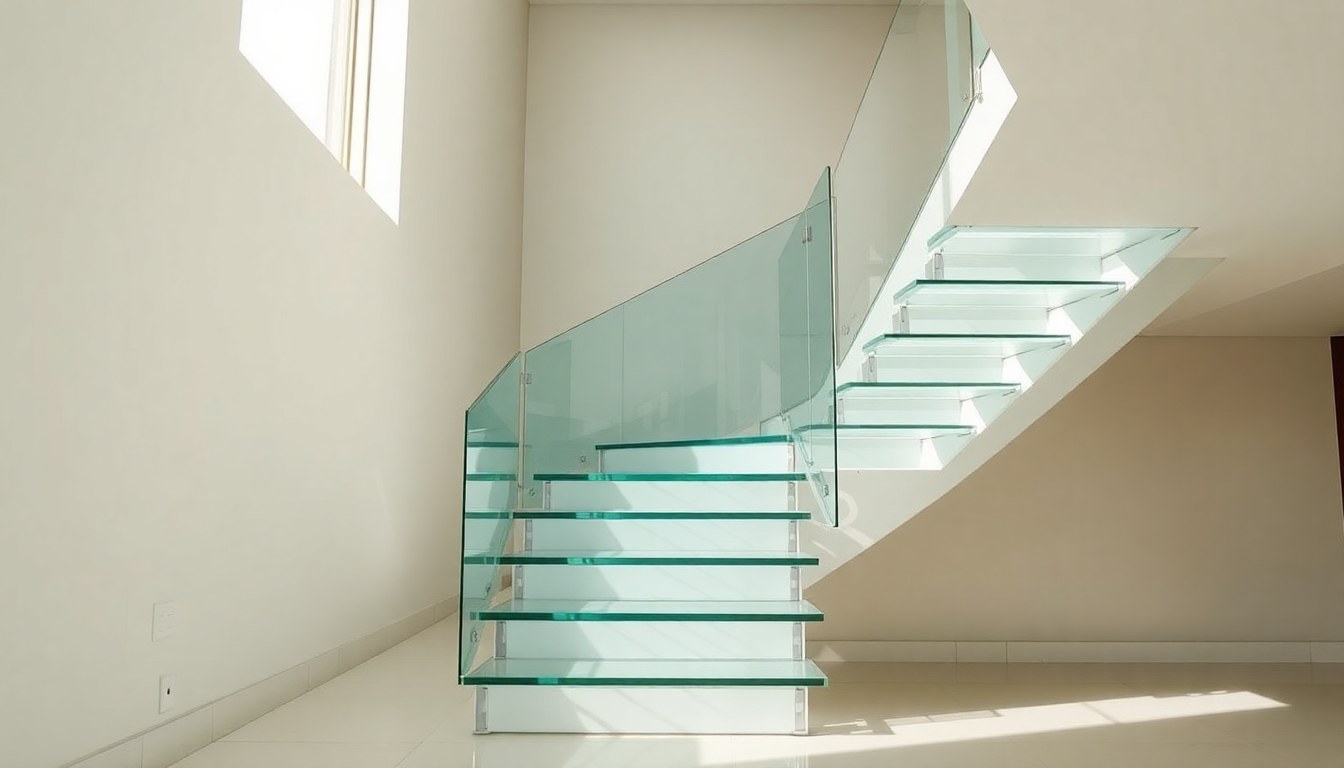
Glass staircase treads combine aesthetic elegance with functional transparency, but their safety depends entirely on correct structural design and material specification. Whether you're specifying treads for a residential villa in Bangalore or a commercial office in Mumbai, understanding load calculations, thickness requirements, and Indian safety standards is non-negotiable. This guide walks you through the engineering fundamentals and regulatory compliance needed to ensure your glass treads are both beautiful and secure.
Understanding Load-Bearing Requirements for Glass Treads
Glass staircase treads function as cantilevered or simply supported beams, transferring foot traffic loads through stringers to the primary structure. The primary loads acting on treads include dead load (the glass weight itself), live load (human weight and movement), and dynamic impact loads from footsteps. Indian building codes typically mandate a minimum live load of 5 kN/m² for residential stairs and 7.5 kN/m² for commercial spaces, though concentrated point loads representing a single person are often more critical for tread design.
The deflection of glass treads under load must be limited to prevent visible sag or user discomfort. Industry standards generally restrict deflection to span/180 or span/200, meaning a 1-meter-wide tread should deflect no more than 5–6 mm under maximum load. Excessive deflection not only feels unstable underfoot but can also stress edge connections and create hairline cracks in the glass over time.
Calculating Bending Stress in Glass Treads
The bending stress in a glass tread is calculated using the formula: σ = M × c / I, where M is the bending moment, c is the distance from the neutral axis to the outer fiber, and I is the second moment of inertia. For a rectangular glass section, I = (width × thickness³) / 12. Because glass is brittle and has no plastic reserve, allowable stress is typically set at 7–10 MPa for annealed glass and 20–25 MPa for tempered glass, depending on the design code and safety factor applied.
For practical estimation, a 12 mm tempered glass tread spanning 1.2 meters can typically support a concentrated 1.5 kN load (roughly 150 kg person) with acceptable deflection. However, this varies with support conditions, edge treatment, and whether the tread is laminated. Always perform finite element analysis (FEA) or consult structural glass design tables for your specific geometry.
Thickness Requirements and Material Selection
Glass tread thickness is determined by span length, support type, load intensity, and whether the glass is annealed, tempered, or laminated. Minimum practical thickness for residential glass treads is 12 mm tempered glass; commercial applications often demand 15 mm or 19 mm. Laminated glass—two or more panes bonded with polyvinyl butyral (PVB) interlayer—is increasingly specified because it provides better impact resistance and safety if breakage occurs, keeping glass fragments bonded together.
For a typical residential staircase in India with 1.0–1.2 meter tread spans and standard live loads, engineers commonly specify:
- Residential: 12 mm tempered glass or 2×6 mm laminated tempered glass
- Commercial/High-traffic: 15 mm tempered glass or 2×8 mm laminated tempered glass
- Premium/Long-span: 19 mm tempered glass or 2×10 mm laminated tempered glass
Laminated treads cost 20–30% more than monolithic tempered glass but offer superior safety and acoustic damping, reducing noise from footsteps—a significant advantage in residential applications.
Slip Resistance and Surface Treatment
Glass is inherently slippery when wet or smooth, making slip resistance a critical safety feature. Indian building codes and international standards (ISO 13287, DIN 51130) classify slip resistance by coefficient of friction (μ). A minimum μ of 0.4 is recommended for stair treads; values above 0.6 are considered high slip resistance.
Common slip-resistance treatments for glass treads include:
- Acid-etched finish: Chemical treatment creating a micro-textured surface; μ typically 0.5–0.6; cost-effective and maintains transparency
- Sandblasted finish: Mechanical abrasion producing a frosted appearance; μ typically 0.4–0.5; more durable than etching but reduces light transmission
- Anti-slip tape or nosing: Adhesive-backed abrasive strips applied to the tread edge; μ up to 0.8; visible but effective; requires periodic replacement
- Resin-bonded grit: Epoxy-bonded aggregate embedded into the glass surface; μ up to 0.7; highly durable; reduces transparency
For transparent or near-transparent treads, acid etching or sandblasting are preferred. For maximum safety in wet environments (bathrooms, kitchens), resin-bonded grit or anti-slip tape is advisable, even if aesthetics are compromised slightly.
Edge Treatment and Structural Integrity
The edges of glass treads are stress concentration points and must be properly treated to prevent chipping, cracking, and sharp edges that pose injury risks. Unfinished edges can fail prematurely under stress and create dangerous sharp fragments.
Edge Finishing Options
Polished edges are smooth and safe but do not improve strength; they are suitable for interior treads where impact is minimal. Beveled edges (typically 45° at 3–5 mm) reduce stress concentration slightly and improve aesthetic appeal. Arrised edges (rounded corners with radius 2–4 mm) further reduce stress concentration and are recommended for high-traffic areas. For maximum structural benefit and safety, laminated edges (where the edge is polished after lamination) provide both structural reinforcement and a clean, safe finish.
Edge treatment is mandatory for all glass treads. Never install treads with raw, unfinished edges. The cost of proper edge finishing (₹500–₹2,000 per tread depending on treatment type) is negligible compared to liability and safety risks.
Structural Connection at Edges
The connection between the glass tread and steel or concrete stringers must transfer loads reliably without inducing stress concentration. Stainless steel mounting brackets, silicone sealants, and mechanical fasteners (stainless steel bolts) are standard. The connection design must allow for thermal expansion (glass expands approximately 9 × 10⁻⁶ per °C) and vibration damping. Rigid connections can fail due to thermal stress; flexible connections using elastomeric pads or sealants are preferable.
Indian Safety Standards and Codes
Glass staircase treads in India must comply with several regulatory frameworks:
- IS 4123:1997 – Code of Practice for Design, Fabrication and Erection of Structural Steelwork in Buildings; specifies load and safety factors for steel stringers supporting glass treads
- IS 456:2000 – Plain and Reinforced Concrete Code; governs concrete stringer design
- IS 2573:1979 – Code of Practice for Design, Fabrication and Erection of Structural Steelwork for Buildings; includes provisions for glass connections
- IS 2911:1979 – Code of Practice for Design, Fabrication and Erection of Structural Steelwork for Buildings (Part 3: Composite Structures); relevant for mixed-material stairs
- National Building Code (NBC) 2016 – Specifies stair dimensions, safety, and material requirements; requires slip resistance and safe edges
Additionally, architects and structural engineers often reference European Standard EN 12150 (tempered glass) and EN 13541 (laminated safety glass) for material specifications, as Indian codes defer to international standards for specialty glass products.
All glass staircase installations should be designed by a qualified structural engineer and certified by a third-party testing agency. Compliance documentation—material test certificates, structural calculations, slip-resistance test reports—must be retained for the building's lifetime and provided to regulatory authorities during inspections.
Installation on Steel and Concrete Stringers
The stringer material—steel or reinforced concrete—must be designed to support not only the glass tread but also the dynamic loads and reactions from users. Steel stringers are lighter, more flexible, and easier to modify; concrete stringers are heavier, more rigid, and better suited to long-span applications.
Steel Stringer Installation
Steel stringers are typically I-beams or channel sections, sized according to IS 4123. The glass tread sits on stainless steel angles, plates, or custom brackets welded to the stringer. A 10–15 mm elastomeric pad (neoprene or similar) is placed between the glass and steel to dampen vibration and accommodate thermal movement. Silicone sealant (neutral-cure, not acetic-cure, which corrodes glass) is applied around the edges to prevent water ingress and provide additional flexibility. Bolted connections using stainless steel M10 or M12 bolts with washers and lock nuts secure the tread; torque specification is typically 40–60 Nm to avoid over-tightening, which can crack the glass.
Steel stringers should be designed for a safety factor of at least 1.5 on yield strength. For a typical residential staircase with 1.2 meter tread spans and 3 meter total height, a 150 × 75 × 7 mm steel angle or equivalent I-beam is common, costing ₹8,000–₹15,000 per staircase depending on complexity.
Concrete Stringer Installation
Concrete stringers are cast or precast with embedded stainless steel brackets or anchor points. Glass treads are seated on the concrete using elastomeric pads and secured with stainless steel bolts into threaded inserts cast into the concrete. Concrete must be finished smooth and level (tolerance ±3 mm over 1 meter) to prevent uneven tread seating and stress concentration. The concrete stringer must be designed according to IS 456 with appropriate reinforcement to resist bending, shear, and torsion from asymmetric loading.
Concrete stringers are more expensive upfront (₹20,000–₹40,000 per staircase) but offer superior durability and are ideal for commercial buildings and public spaces where maintenance must be minimal.
Quality Assurance and Testing
Before installation, glass treads should undergo:
- Visual inspection: No surface cracks, internal bubbles, or delamination (for laminated glass)
- Dimensional verification: Length, width, thickness within ±1 mm; corners square to within 1°
- Slip-resistance testing: Coefficient of friction measured per ISO 13287; minimum 0.4 required
- Edge quality inspection: Edges smooth, no sharp points; arrising or beveling confirmed
- Lamination integrity (if applicable): No delamination; interlayer fully bonded; tested per IS 2553
Post-installation, conduct a load test by applying 1.5 times the design load (typically 2.5–3 kN per tread) and measuring deflection. Deflection should not exceed span/180. Visual inspection for cracks, movement, or noise should be repeated at 6 months and annually thereafter.
Frequently Asked Questions
What is the minimum thickness for glass staircase treads?
For residential applications with spans up to 1.2 meters, 12 mm tempered glass is the practical minimum. Laminated glass (2×6 mm) offers equivalent strength with better safety. Shorter spans (under 0.8 m) may use 10 mm, but this is rare. Always verify thickness with a structural engineer based on your specific load, span, and support conditions.
How much does a glass staircase tread cost in India?
A single 12 mm tempered glass tread (approximately 1 m × 0.3 m) costs ₹3,000–₹6,000 depending on region, supplier, and slip-resistance treatment. Laminated treads cost 20–30% more. Installation, stringers, and fittings add another ₹10,000–₹30,000 per staircase. A complete 12-step glass staircase (treads, stringers, railings) typically costs ₹80,000–₹2,00,000 depending on design complexity and material quality.
Are glass treads slippery? How can I make them safer?
Yes, smooth glass is slippery, especially when wet. Acid-etching or sandblasting increases the coefficient of friction to 0.5–0.6, which is safe for most conditions. For wet areas or high-traffic commercial spaces, resin-bonded grit or anti-slip tape (μ up to 0.8) is recommended. Always ensure treads have at least 0.4 μ as per Indian building codes.
Can glass treads be installed on concrete stringers?
Yes, absolutely. Concrete stringers are common in residential and commercial applications. The concrete must be finished smooth and level, with embedded stainless steel brackets or threaded inserts. Elastomeric pads and silicone sealant prevent direct contact between glass and concrete, reducing stress concentration and allowing thermal movement.
How do I maintain glass staircase treads?
Clean treads monthly with mild soap and water; avoid harsh chemicals that can degrade sealants. Inspect edges and connections annually for cracks, looseness, or sealant degradation. Check slip-resistance treatment every 2–3 years; reapply or refresh if worn. Replace damaged sealants promptly to prevent water ingress and structural deterioration. With proper care, glass treads last 20+ years.
Glass staircase treads are a premium architectural feature that demands precision in design, material selection, and installation. Whether you're sourcing materials, consulting structural engineers, or comparing suppliers across India, the glassy.in directory connects you with certified glass manufacturers, fabricators, and installers who understand these technical requirements. Explore verified vendors in your city to find partners who deliver both safety and elegance.