
Glass Railings
Glass Staircase Design: Safety Standards, Railings & Installation Guide
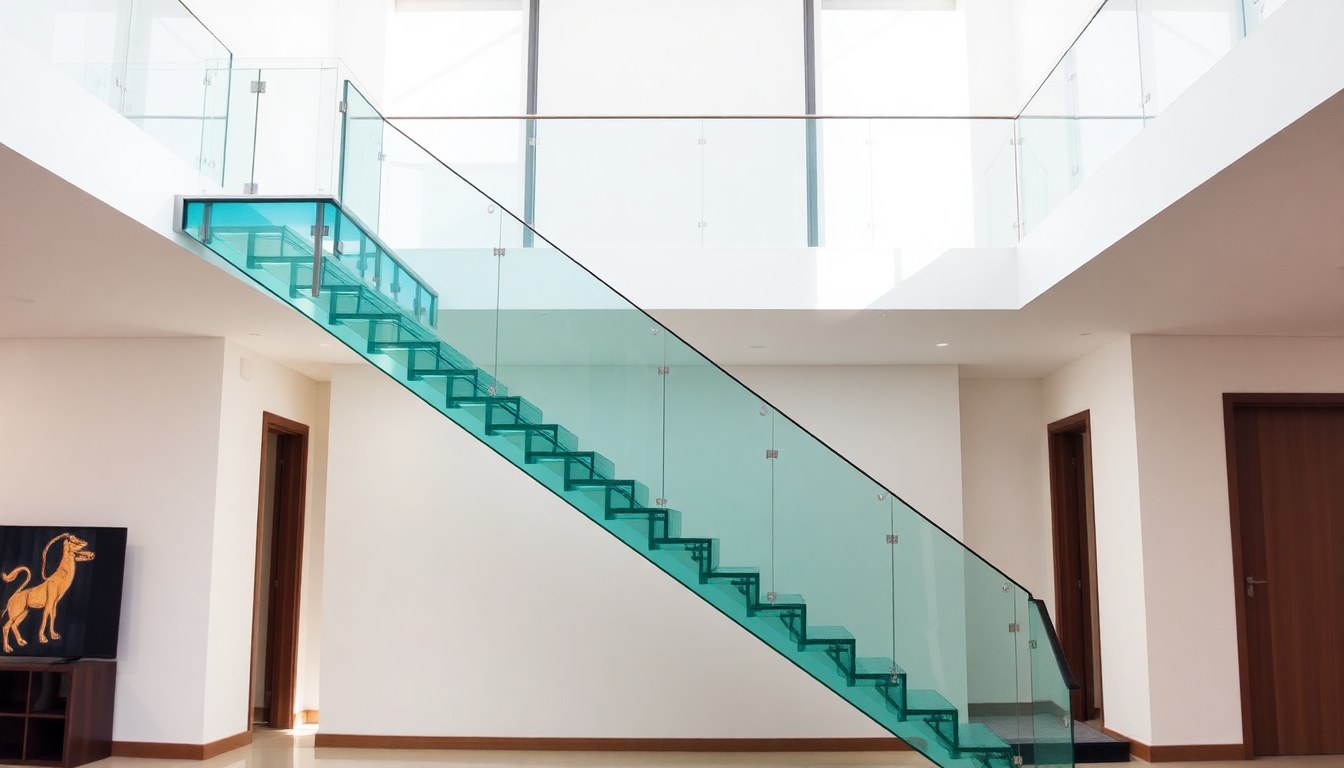
Glass staircases have become increasingly popular in Indian homes and commercial spaces, offering a sleek, contemporary look that maximizes light and visual space. However, the beauty of glass railings and balustrades must never compromise on safety—and that's where understanding Indian safety standards and proper installation becomes critical. This comprehensive guide walks you through toughened glass requirements, balustrade codes, handrail options, and the complete installation process to ensure your glass staircase meets all regulatory standards while delivering the modern aesthetic you're after.
Understanding Toughened Glass Requirements for Staircases
Toughened (tempered) glass is the only acceptable choice for staircase balustrades and railings in India. Unlike ordinary annealed glass, toughened glass undergoes a heating and rapid cooling process that increases its strength by four to five times, making it far more resistant to impact and thermal stress. This treatment is mandatory under Indian building codes and is essential for safety in high-traffic areas like staircases.
For residential staircases, toughened glass thickness typically ranges from 10mm to 12mm, depending on the span between supports and the design load. The glass must meet the requirements outlined in IS 2871 (Indian Standard for Toughened Safety Glass), which specifies that the glass must withstand impact testing without creating sharp fragments. When toughened glass does break, it shatters into small, relatively harmless granules rather than dangerous shards, significantly reducing injury risk.
Glass Specifications and Testing
All toughened glass used in staircases must carry a permanent marking indicating the manufacturer's name, the date of manufacture, and compliance with IS 2871. Request test certificates from your supplier confirming the glass has passed impact resistance and thermal shock tests. The glass should also have a visible edge polish to eliminate micro-cracks that could compromise integrity.
Indian Safety Standards and Building Codes
Glass staircase installations in India are governed by the National Building Code of India (NBC) and state-specific building bylaws. These codes establish minimum safety requirements for balustrades, handrails, and landing dimensions that protect occupants and meet fire safety standards.
Balustrade Height and Infill Requirements
The NBC mandates that glass balustrades on staircases must be a minimum of 1000mm (approximately 3.3 feet) in height, measured from the stair nosing or landing surface. This height prevents accidental falls, particularly for children. The glass panel must be continuous without gaps that could allow a child's head to pass through—typically, any opening should not exceed 100mm in width.
In residential buildings, the balustrade must extend the full length of the staircase flight and around any landings. For staircases serving commercial spaces or public areas, height requirements may increase to 1100mm or 1200mm depending on local bylaws. Always verify your specific municipal building code, as regulations vary between Delhi, Mumbai, Bangalore, Hyderabad, and other major Indian cities.
Load-Bearing Capacity
Glass balustrades must withstand a horizontal load of 1.2 kN per linear meter (approximately 120 kg per meter) applied at the top rail level, as per NBC guidelines. This ensures the system can support a person leaning against it or bearing weight during an emergency. Structural calculations must account for the combined weight of the glass panel, the framing system, and the applied load.
Glass Railing and Balustrade Design Options
Modern glass staircase designs offer flexibility in how railings are constructed, each with distinct aesthetic and functional characteristics. The choice depends on your architectural style, budget, and local code compliance.
Frameless Glass Balustrades
Frameless designs feature glass panels connected directly to the stair structure using specialized hardware like patch fittings and spigots, creating a seamless, minimalist appearance. This option provides maximum transparency and is popular in contemporary homes. However, frameless systems require precise engineering and professional installation, as the glass itself bears the structural load. Costs typically range from ₹1,500 to ₹2,500 per running meter, depending on glass thickness and hardware quality.
Framed Glass Balustrades
Framed systems use aluminum or stainless steel frames to hold the glass panels, distributing loads more evenly and simplifying installation. The frame can be anodized or powder-coated in various colors to match your interior design. Framed balustrades are more forgiving during installation and often more cost-effective at ₹1,000 to ₹1,800 per running meter. They also allow for easier maintenance and repair of individual glass panels.
Handrail Options and Specifications
A continuous handrail is mandatory on at least one side of the staircase and must be accessible to users of all ages and abilities. The handrail diameter should be 32mm to 45mm, allowing for a comfortable grip without excessive force. Materials include stainless steel (most durable and hygienic), aluminum, or wood, each with different maintenance requirements and costs.
The handrail must be positioned 900mm to 1000mm above the stair nosing and extend beyond the top and bottom steps by at least 300mm. It should be firmly fixed to the glass panel or frame at intervals not exceeding 1.2 meters to ensure stability under the required load conditions.
Landing Details and Transition Areas
Landings are critical safety zones where users transition between flights or exit the staircase. Glass balustrades on landings must meet the same height and load requirements as on the flights themselves, with particular attention to corners and junctions.
At the junction between the flight and landing, ensure the glass panel transitions smoothly without gaps or sharp edges. If the landing has a change in level, the balustrade must be continuous, and any transition point should be clearly marked. In commercial applications, consider adding a contrasting stripe or tactile indicator near the top of the glass for visibility and wayfinding.
The landing surface itself should have a non-slip finish with a coefficient of friction of at least 0.4 (wet) to prevent slipping. This is particularly important in high-traffic areas or buildings where moisture is common.
Step-by-Step Installation Process
Professional installation is non-negotiable for glass staircases. Poor installation can compromise safety, void warranties, and result in costly repairs or replacements. Here's what the process typically involves:
Pre-Installation Inspection and Measurement
Before any work begins, conduct a detailed site survey. Measure the staircase dimensions, including rise, run, and total length. Check that the staircase structure is sound and level—any deviation of more than 5mm over a 2-meter span should be corrected before installation. Verify that all electrical, plumbing, and structural elements are in place and won't interfere with the railing system.
Structural Preparation
If installing a framed system, ensure mounting surfaces are clean, dry, and free of paint or debris. For frameless systems, ensure the stair structure can support the concentrated loads from patch fittings—typically, these are anchored into the stair stringers or concrete using chemical anchors or mechanical fasteners rated for the required load. Consult structural drawings to identify safe mounting locations.
Glass Panel Fabrication and Delivery
Work with a certified glass fabricator to cut and edge-polish the glass panels according to your design specifications. The fabricator should provide a detailed drawing showing dimensions, hole locations for spigots or patch fittings, and any special requirements. Upon delivery, inspect each panel for chips, cracks, or edge defects before installation begins.
Installation of Frames or Hardware
If using a framed system, install the aluminum or steel frame first, ensuring it's plumb and level. For frameless systems, install the spigots or patch fittings into pre-drilled holes, using the correct fasteners and torque specifications to avoid over-tightening, which can stress the glass. Each connection point should be sealed with appropriate silicone or structural sealant to prevent water ingress and ensure long-term durability.
Glass Panel Installation and Alignment
Carefully lift and position each glass panel, supporting it at multiple points to distribute weight evenly. Align the panel with the frame or spigots, ensuring it sits flush and level. Secure the panel using the manufacturer-specified fastening method—typically, this involves tightening bolts or screws in a cross pattern to ensure even pressure. Leave small gaps (typically 3-5mm) between adjacent panels to allow for thermal expansion and contraction.
Handrail Installation
Once the glass panels are secure, install the handrail at the correct height (900-1000mm above stair nosing). The handrail should be firmly fixed to the glass panel or frame at regular intervals, with no more than 1.2 meters between supports. Test the handrail by applying downward and horizontal force to ensure it doesn't flex or move excessively.
Sealing and Finishing
Apply structural silicone sealant to all joints, gaps, and connection points. This prevents water ingress, dust accumulation, and provides a finished appearance. Allow the sealant to cure fully (typically 24-48 hours) before allowing foot traffic. Install any finishing caps or covers to conceal fasteners and create a polished look.
Final Inspection and Testing
Before handover, conduct a thorough safety inspection. Check that all glass panels are secure and free from movement. Apply the specified horizontal load test (1.2 kN per meter) to the handrail and verify it doesn't deflect excessively. Ensure all edges are smooth, all fasteners are tight, and the sealant is complete. Document the installation with photographs and obtain a completion certificate from the installer.
Maintenance and Long-Term Care
Glass staircases require regular maintenance to remain safe and attractive. Clean glass panels monthly using a soft cloth and glass cleaner to prevent dust and fingerprint buildup. Inspect the sealant annually for cracks or deterioration, and reapply as needed. Check all fasteners and handrail connections annually to ensure they remain tight. In coastal areas or humid climates, stainless steel hardware should be cleaned regularly to prevent corrosion.
If you notice any cracks, chips, or loose panels, stop using the staircase and contact a professional immediately. Toughened glass cannot be repaired—damaged panels must be replaced entirely to maintain safety compliance.
Frequently Asked Questions
What is the cost of installing a glass staircase railing in India?
The cost varies based on design complexity, glass thickness, and materials. Frameless systems typically cost ₹1,500 to ₹2,500 per running meter, while framed systems range from ₹1,000 to ₹1,800 per meter. For a typical residential staircase of 3.5 meters, expect a total cost between ₹4,000 and ₹8,000, excluding structural modifications or custom hardware. Stainless steel handrails and premium finishes increase costs further.
Can ordinary glass be used for staircase railings?
No. Indian building codes and safety standards mandate toughened (tempered) glass only. Ordinary annealed glass is not acceptable because it shatters into large, sharp fragments when broken, creating serious injury risk. Always verify that your glass carries IS 2871 certification and a manufacturer's mark.
How thick should the glass be for a residential staircase?
For residential staircases, 10mm to 12mm toughened glass is standard. The exact thickness depends on the span between supports and the structural load. A structural engineer can calculate the required thickness based on your specific design. Thicker glass (12mm) is preferred for spans exceeding 1.5 meters or in high-traffic commercial applications.
Do glass staircases require a handrail on both sides?
No. Indian building codes require a continuous handrail on at least one side of the staircase. However, for staircases wider than 1.5 meters or in commercial buildings, a handrail on both sides is recommended for accessibility and safety. Always check your local municipal building bylaws, as some jurisdictions may have stricter requirements.
How do I ensure my glass staircase installation complies with local building codes?
Hire a structural engineer or certified installer familiar with your local building bylaws to review your design before installation. Obtain a completion certificate after installation, documenting compliance with NBC guidelines and local regulations. Keep all test certificates for the glass and installation records for future reference or property sales.
Ready to design and install a modern glass staircase that meets all safety standards? Explore verified glass suppliers, installers, and structural consultants in your area through the glassy.in directory—India's most comprehensive database of glass industry professionals. Find trusted partners for your project today.