
Glass Railings
Glass Railing Standards & Safety Codes in India: What Architects Need to Know
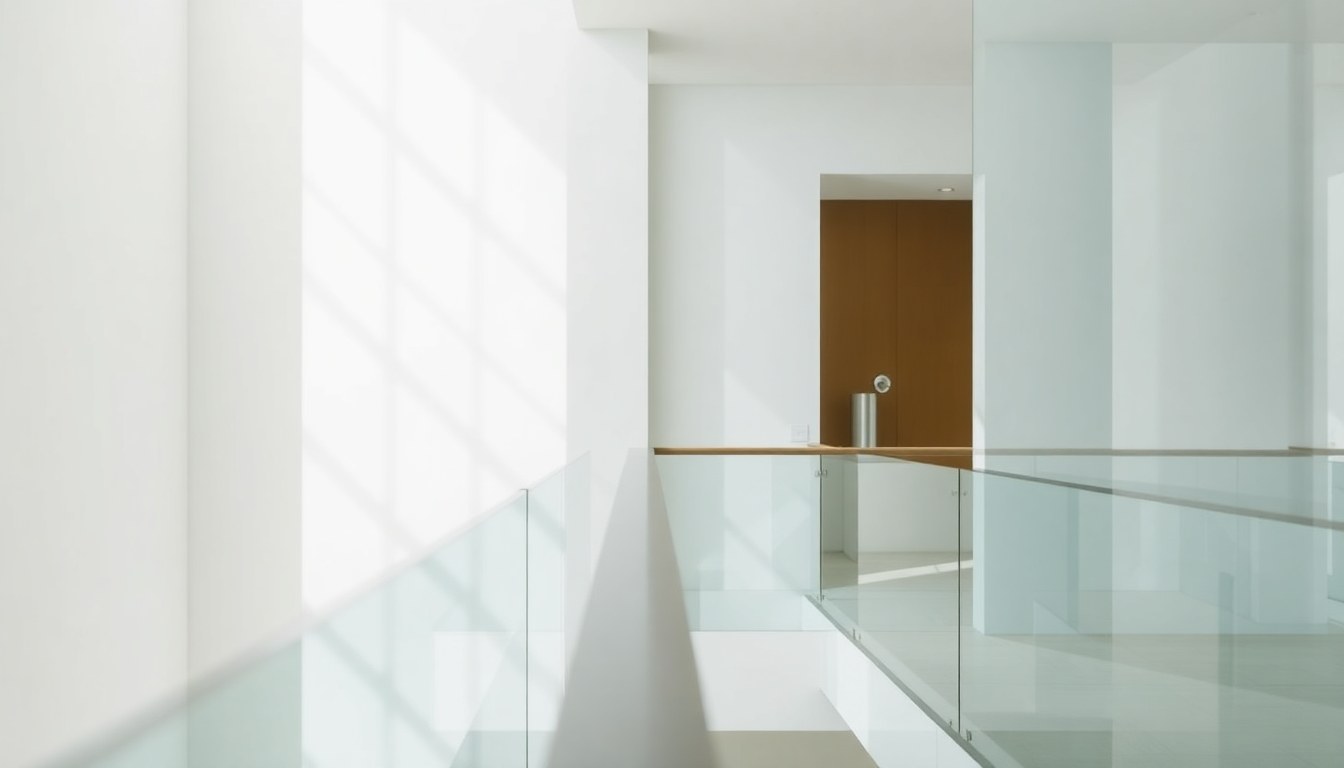
Glass railings are increasingly popular in modern Indian buildings—from residential high-rises in Bangalore to commercial complexes in Mumbai—but their installation must strictly adhere to Indian Building Code (IBC) standards and safety regulations. Architects and builders who ignore these requirements risk structural failures, legal liability, and safety hazards. This comprehensive guide walks you through the essential standards, thickness specifications, balustrade height rules, and certification requirements that govern glass railings across India.
Understanding the Indian Building Code Requirements for Glass Railings
The Indian Building Code (IBC), administered by the Bureau of Indian Standards (BIS), sets out mandatory guidelines for glass railings in buildings. These standards ensure that railings can withstand human impact, environmental stress, and long-term wear without compromising safety. The code applies to residential buildings, commercial spaces, industrial facilities, and public structures where railings are required.
Glass railings fall under Section 12 of the IBC, which covers safety provisions for stairs, ramps, and balconies. The code specifies that railings must be designed to resist both horizontal and vertical loads, resist impact from human contact, and prevent accidental falls. Architects must ensure that every glass railing installation meets these baseline requirements before construction begins. Non-compliance can result in project delays, demolition orders, or safety certifications being withheld.
Key Regulatory Bodies and Standards
The Bureau of Indian Standards (BIS) publishes IS 875 (Code of Practice for Design Loads for Buildings and Structures) and IS 6399 (Safety Code for Glazing in Buildings), which directly govern glass railing design. Additionally, the National Building Code (NBC) incorporates these standards into state-level building bylaws. Most municipal corporations in major Indian cities—Delhi, Mumbai, Bangalore, Hyderabad, and Chennai—have adopted these codes into their approval processes.
Glass Thickness Specifications and Material Standards
The thickness of glass used in railings is not arbitrary; it depends on the height of the railing, the span between supports, and the expected load. Indian standards specify minimum thickness requirements to ensure the glass can absorb impact without shattering or splintering dangerously.
For most residential and commercial applications, the minimum glass thickness is 12 mm for tempered glass or 6 mm for laminated glass (which consists of two 3 mm panes bonded with a polyvinyl butyral interlayer). Tempered glass is preferred because it breaks into small, relatively harmless granules rather than sharp shards. Laminated glass is chosen when additional safety is required, as the interlayer holds fragments together even after breakage.
Load-Bearing Capacity and Span Limits
The load-bearing capacity of a glass railing depends on its thickness, material composition, and the distance between support posts. IS 6399 specifies that railings must resist a concentrated horizontal load of 1.2 kN (approximately 120 kg-force) applied at any point on the railing. For residential balconies, this is the standard requirement.
The maximum unsupported span for 12 mm tempered glass is typically 1.2 to 1.5 meters, depending on the specific design and support structure. For spans exceeding 1.5 meters, architects often increase glass thickness to 15 mm or 19 mm, or use laminated glass with thicker panes. These specifications must be calculated by a structural engineer and documented in the building approval drawings.
Balustrade Height and Dimensional Requirements
Height regulations for glass railings are critical safety measures designed to prevent falls, particularly of children. The Indian Building Code mandates specific minimum heights based on the building's use and the risk profile of occupants.
For residential buildings and general public areas, the minimum balustrade height is 1.1 meters (42 inches) measured from the floor to the top of the railing. For buildings with children (schools, daycare centers, playgrounds), the height requirement may be increased to 1.2 meters to account for taller children. In some cases, architects design railings with intermediate horizontal or vertical members to prevent children from climbing or inserting their heads through gaps.
Gap and Sphere Restrictions
One of the most frequently overlooked requirements is the restriction on gaps in railings. The code specifies that no sphere with a diameter greater than 100 mm should be able to pass through any opening in the railing. This prevents children from inserting their heads or bodies through gaps. Additionally, horizontal rails should be spaced no more than 100 mm apart vertically.
For glass railings with metal frames, the frame design must ensure compliance with these gap restrictions. Many architects work with specialized glass railing manufacturers like those listed on Sri Architects to ensure proper frame design and gap specifications during the planning phase.
Safety Testing and Certification Requirements
Before a glass railing can be installed in a building, the material and assembly must undergo safety testing and certification. In India, this is typically conducted by BIS-accredited laboratories or third-party testing agencies recognized by the Bureau of Indian Standards.
Impact and Breakage Testing
Glass railings must pass impact resistance tests that simulate human contact and accidental collisions. The standard test involves dropping a weighted bag from a specified height onto the glass to measure its ability to absorb impact. For tempered glass, the test ensures the glass breaks into safe granules. For laminated glass, the test confirms that the interlayer holds fragments in place.
Additionally, the railing assembly (glass + frame + fasteners) must be tested as a complete unit to ensure that even if the glass breaks, the frame prevents the entire panel from falling out. This is called "retention testing" and is mandatory for all glass railings in public buildings and high-rise residential complexes.
Certification Documents and Approvals
Every glass railing installation should be accompanied by:
- BIS certification or third-party test reports confirming the glass type, thickness, and impact resistance
- Structural design drawings signed by a licensed structural engineer, showing load calculations and support details
- Material safety data sheets (MSDS) for the adhesives, sealants, and interlayer materials used
- Installation certificates from the contractor confirming proper assembly and adherence to design specifications
Municipal building departments in major Indian cities now require these documents before issuing occupancy certificates. Architects should ensure that contractors provide these certifications before final payment.
Common Mistakes and Compliance Pitfalls
Architects and builders frequently make errors when specifying glass railings, often to reduce costs or expedite approvals. Understanding these pitfalls helps you avoid costly rework or safety violations.
Undersized Glass Thickness
Using 8 mm or 10 mm glass instead of the required 12 mm is a common cost-cutting measure that violates IBC standards. This creates a structural weakness and may cause the railing to fail under impact. Municipal inspectors often reject such installations, requiring demolition and reinstallation at greater expense.
Inadequate Support Structure
Glass railings are only as strong as their support frames. Using lightweight aluminum frames without proper bracing or spacing support posts too far apart compromises safety. The frame must be designed to distribute loads evenly and prevent deflection. Structural engineers must calculate frame sizing based on the glass thickness, span, and expected loads.
Missing or Incorrect Fastening
Glass must be secured to the frame using appropriate fasteners—typically stainless steel bolts with neoprene or rubber washers to distribute pressure and prevent stress concentration. Using incorrect fasteners, inadequate tightening, or improper spacing can cause the glass to crack or come loose over time.
Regional Variations and Municipal Bylaws
While the Indian Building Code provides national standards, individual state governments and municipal corporations sometimes impose stricter requirements. For example, Mumbai's Municipal Corporation has specific guidelines for high-rise buildings that exceed the IBC minimum. Delhi's building bylaws require additional safety measures for balconies in residential complexes.
Architects must always check with the local municipal corporation or building department before finalizing glass railing designs. A design that complies with the IBC but violates local bylaws will be rejected during plan approval. Consulting with experienced local architects and contractors who understand regional requirements is essential.
Maintenance and Inspection Standards
Compliance with safety codes doesn't end after installation. The Indian Building Code requires periodic inspection and maintenance of glass railings, particularly in high-traffic areas and buildings with significant environmental exposure (salt spray near coastal areas, for example).
Property managers should conduct visual inspections at least annually to check for:
- Cracks, chips, or visible damage to the glass
- Corrosion or rust on metal frames and fasteners
- Loose bolts or fasteners
- Deterioration of sealants or adhesives
- Deflection or movement when pressure is applied
Any damage should be reported to the contractor or a qualified glass railing specialist for repair. In coastal areas or industrial environments with corrosive atmospheres, more frequent inspections may be necessary.
Frequently Asked Questions
What is the minimum thickness of glass required for a residential balcony railing in India?
The minimum thickness is 12 mm for tempered glass or 6 mm for laminated glass (two 3 mm panes). The choice depends on the span between supports and the expected load. For spans exceeding 1.5 meters, thicker glass (15 mm or 19 mm) may be required. Always consult a structural engineer to determine the appropriate thickness for your specific application.
Can I use annealed (non-tempered) glass for railings?
No. Annealed glass is not permitted for railings under the Indian Building Code. It breaks into large, sharp shards that pose a serious safety hazard. Only tempered or laminated glass is acceptable. Tempered glass is preferred for its strength and safety characteristics, while laminated glass is chosen when additional retention is required.
What is the standard height for a glass railing in a residential building?
The minimum height is 1.1 meters (42 inches) measured from the floor to the top of the railing. For buildings with children, such as schools or daycare centers, the height may need to be increased to 1.2 meters. Always verify local municipal bylaws, as some jurisdictions may have stricter requirements.
Do I need a structural engineer's certificate for a glass railing installation?
Yes. The Indian Building Code requires that glass railings be designed by a licensed structural engineer. The design must include load calculations, material specifications, and support details. This design must be submitted with building approval drawings and certified after installation. Without proper engineering certification, municipal authorities may withhold occupancy certificates.
How often should glass railings be inspected for maintenance?
At minimum, visual inspections should be conducted annually to check for cracks, loose fasteners, corrosion, and sealant deterioration. In coastal areas or environments with corrosive atmospheres, inspections should be more frequent—every 6 months or quarterly. Any visible damage should be reported immediately to a qualified contractor for repair.
Ensure Your Glass Railings Meet Standards
Compliance with Indian Building Code standards for glass railings is non-negotiable for architects and builders. By understanding thickness specifications, height requirements, load-bearing capacities, and certification processes, you can design and specify railings that are both safe and compliant. Always work with qualified structural engineers, use BIS-certified materials, and verify local municipal requirements before finalizing your designs.
For sourcing certified glass railing materials and connecting with experienced professionals, explore the glassy.in directory—India's most comprehensive glass business listing. Find certified suppliers, contractors, and architects specializing in glass railings and safety-compliant installations in your region.