
Glass Railings
Staircase Glass Railings: Building Code Compliance & Installation Best Practices
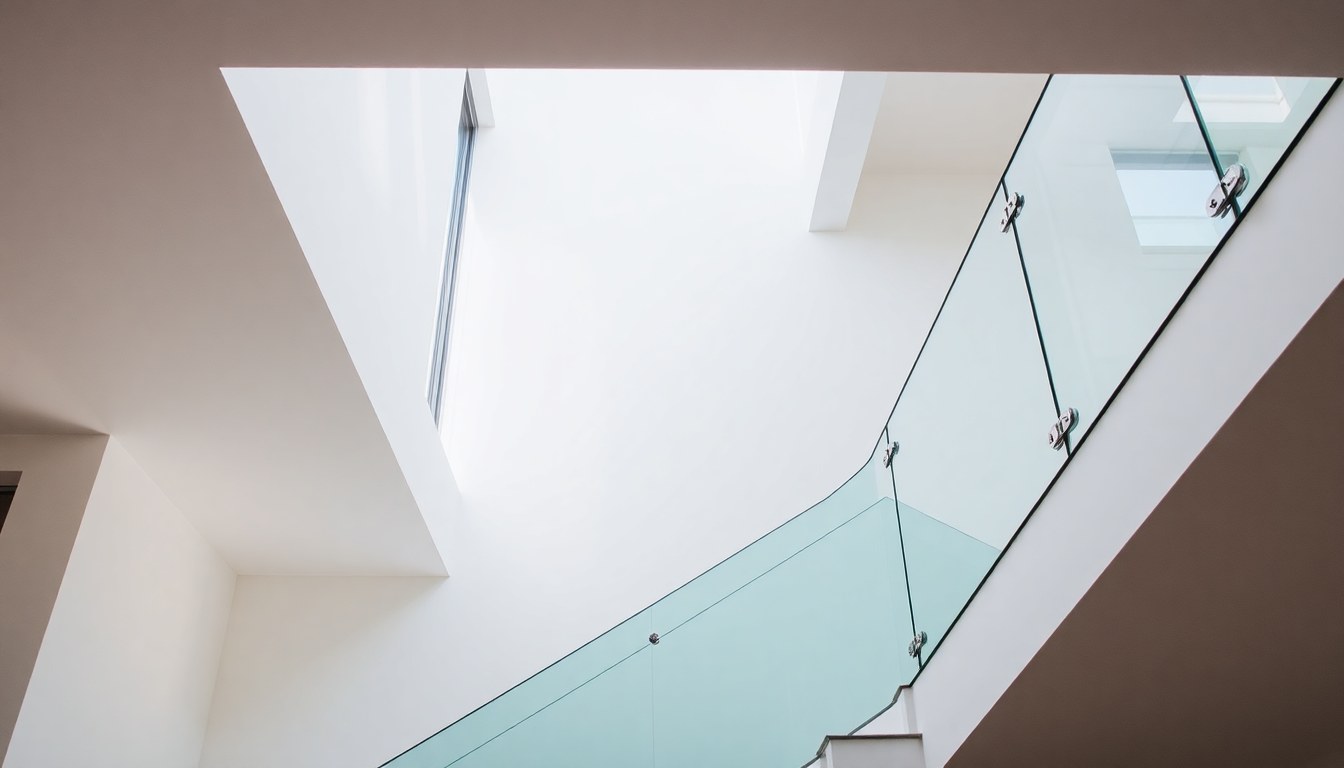
Glass staircase railings combine modern aesthetics with functional safety, but their installation demands strict adherence to Indian building codes and safety standards. Whether you're renovating a residential home or designing a commercial space, understanding compliance requirements and installation best practices is essential to ensure both safety and legal approval. This guide walks you through the critical standards, material specifications, and professional installation methods that govern glass railings in India.
Understanding Indian Building Code Requirements for Glass Railings
India's National Building Code (NBC) 2016 and various state building bye-laws establish mandatory safety standards for all staircase railings, including those made of glass. These regulations exist to prevent falls, injuries, and fatalities—particularly in multi-story residential and commercial buildings. The codes specify minimum height, load-bearing capacity, spacing requirements, and material durability standards that all glass railings must meet.
The primary regulatory framework includes the NBC Part 4 (Safety), which covers fire safety and structural safety requirements. Additionally, state-level building departments in cities like Mumbai, Delhi, Bangalore, and Kolkata enforce their own bye-laws that may be more stringent than the national code. Before installation, consult your local municipal corporation or building authority to understand specific requirements applicable to your location.
Minimum Height and Load Requirements
According to NBC guidelines, staircase railings must have a minimum height of 1.1 meters (approximately 3.6 feet) measured from the stair nosing. This height ensures that the railing effectively prevents accidental falls for adults and children. The railing must also withstand a horizontal load of at least 1.2 kN (kilonewtons) applied at any point along its length—a requirement that tests both the glass and the frame's structural integrity.
For residential buildings with children, additional safety considerations apply. The spacing between vertical elements (balusters or posts) must not exceed 10 centimeters to prevent a child's head from becoming trapped. This spacing requirement is non-negotiable and is strictly enforced during building inspections and approvals.
Glass Thickness and Material Specifications
The thickness of glass used in staircase railings directly impacts safety and compliance. Indian building codes typically mandate a minimum of 10mm toughened (tempered) glass for standard residential applications, though 12mm is increasingly preferred for better durability and load distribution. For high-traffic commercial spaces or multi-story buildings, 12mm to 15mm toughened glass is recommended to ensure longevity and safety.
Toughened glass is essential because it shatters into small, relatively harmless granules rather than sharp shards if broken—a critical safety feature mandated by codes. The glass must bear an Indian Standards (IS) certification, specifically IS 2553 for toughened glass, confirming it meets national safety and quality benchmarks. Always request certification documents from your supplier before purchase.
Glass Certification and Testing Standards
Genuine toughened glass undergoes rigorous testing including thermal shock tests, impact resistance tests, and surface compression tests. The certification ensures the glass will perform as expected under normal use and accidental impact. Look for the IS mark and the manufacturer's details etched on the glass itself—this is a legal requirement and a mark of authenticity.
Laminated glass (two or more layers bonded with a plastic interlayer) is another compliant option, particularly for high-risk areas. While more expensive than toughened glass, laminated glass holds together even when broken, providing an additional safety layer. Some building codes in premium residential and commercial projects specifically require laminated glass for enhanced safety.
Frame and Support System Compliance
The frame supporting the glass is equally important as the glass itself. Stainless steel frames (grades 304 or 316) are the industry standard because they resist corrosion, require minimal maintenance, and provide excellent structural strength. Aluminum frames are also acceptable if they are anodized or powder-coated to prevent oxidation and corrosion, particularly in coastal areas or humid climates.
The frame must be securely anchored to the staircase structure using approved fastening methods. For concrete stairs, chemical anchors or expansion bolts are typically used, while for steel stairs, welding or bolted connections are standard. The installation must accommodate thermal expansion and contraction of materials, especially in regions with significant temperature variations. A qualified architect or structural engineer should oversee frame design and installation to ensure compliance with load-bearing requirements.
Handrail Integration and Safety Features
Glass railings must include a continuous handrail that meets NBC specifications. The handrail should be 40-50mm in diameter, positioned at a height of 90-110cm from the stair nosing, and capable of supporting a vertical load of 1.1 kN. The handrail can be integrated into the frame or mounted separately, but it must be ergonomically designed for safe gripping.
Anti-slip measures are also essential. The top surface of the handrail should have a friction coefficient of at least 0.5 to prevent slipping, especially in wet conditions. Some installations incorporate textured coatings or rubberized grips to enhance safety further.
Professional Installation Best Practices
Proper installation is where building code compliance becomes a practical reality. Hiring a certified installer with experience in glass railing systems is non-negotiable. Professional installers understand local building codes, have the right tools and equipment, and carry appropriate insurance and licenses. In cities like Bangalore and Mumbai, many certified glass fabricators and installers are registered with local building authorities and can provide compliance documentation upon completion.
The installation process begins with accurate measurement and site assessment. The installer should verify the staircase dimensions, identify any irregularities, and assess the structural capacity of the existing staircase to support the new railing system. This assessment often requires input from a structural engineer, particularly for older buildings or non-standard staircase designs.
Installation Steps and Quality Checks
- Site Preparation: Clean the installation surface and remove any obstacles. Mark the exact positions where posts and frames will be anchored.
- Frame Installation: Install the main frame structure using appropriate fasteners. Ensure all connections are tight and level using precision instruments.
- Glass Panel Placement: Carefully insert toughened glass panels into the frame, ensuring proper alignment and spacing. Use silicone sealants approved for glass-to-metal bonding to provide flexibility and water resistance.
- Handrail Attachment: Secure the handrail to the frame, ensuring it meets height and load requirements. Test the handrail's stability by applying downward pressure.
- Sealing and Finishing: Apply high-quality silicone sealant to all joints to prevent water ingress and dust accumulation. This is particularly important in areas with high humidity or rainfall.
- Final Inspection: Conduct a thorough inspection, checking load-bearing capacity, alignment, safety features, and finish quality. Request a compliance certificate from the installer.
Professional installers will also conduct load testing and provide documentation proving that the installed system meets or exceeds code requirements. This documentation is essential for building approvals and insurance purposes.
Common Installation Mistakes to Avoid
Many installation failures occur due to inadequate anchorage, improper spacing, or use of non-certified materials. Avoid hiring unqualified contractors who lack proper licensing or insurance. Ensure that all materials, including fasteners and sealants, are of commercial grade and suitable for the specific environmental conditions of your location. Never compromise on glass thickness or frame material quality to reduce costs—the safety and legal implications far outweigh any short-term savings.
Maintenance and Compliance Verification
Once installed, glass railings require regular maintenance to ensure ongoing compliance and safety. Annual inspections should check for loose fasteners, deteriorated sealants, glass cracks, and frame corrosion. Clean the glass regularly with mild soap and water to maintain visibility and prevent dirt accumulation that could weaken sealants over time.
If you're planning a staircase glass railing project, consider working with experienced professionals like UNINEST DEVELOPERS PVT LTD or Tandem Thoughts Architects, who understand both aesthetic design and building code compliance. For interior-focused projects, Moderno Interiors offers expertise in integrating glass railings into comprehensive interior design schemes.
Building inspectors may conduct unannounced inspections, particularly in high-rise residential complexes or commercial buildings. Having proper documentation of compliance, material certifications, and installation certificates ensures smooth inspections and prevents costly remedial work or legal issues.
Regional Variations and Local Compliance
While the NBC provides a national framework, individual states and cities have developed specific amendments and guidelines. For instance, Goa's building bye-laws may differ slightly from those in Maharashtra or Tamil Nadu. Coastal states often have stricter corrosion-resistance requirements due to salt spray, necessitating higher-grade stainless steel or additional protective coatings.
Before finalizing your design and specifications, consult your local municipal corporation, building department, or a certified architect familiar with local regulations. This step prevents costly redesigns or rejection of your installation during the approval process. Many architects and builders registered with glassy.in, such as BuildScape - Designers And Builders, have extensive experience navigating regional compliance requirements.
Cost Considerations and Budget Planning
The cost of compliant glass staircase railings varies based on glass thickness, frame material, design complexity, and local labor rates. Expect to invest ₹800 to ₹2,000 per linear meter for standard residential installations using 10mm toughened glass and stainless steel frames. Premium installations with 12mm laminated glass and custom designs may cost ₹2,500 to ₹4,000 per linear meter or more.
While higher costs may seem burdensome, investing in compliant, high-quality materials and professional installation provides long-term value through durability, safety, and trouble-free building approvals. Cheap materials and unqualified installers often result in failed inspections, costly remediation, or worse—safety incidents and legal liability.
Frequently Asked Questions
What is the minimum glass thickness required for staircase railings in India?
According to NBC 2016 and most state building codes, the minimum glass thickness for residential staircase railings is 10mm toughened glass. However, 12mm is increasingly recommended for better durability and load distribution, especially in high-traffic areas or commercial buildings. Always verify the specific requirement with your local building authority, as some regions may mandate thicker glass.
Can I use annealed or regular glass for staircase railings?
No, annealed (regular) glass is strictly prohibited for staircase railings. The NBC mandates toughened (tempered) glass because it shatters into small, relatively harmless granules rather than sharp shards. Regular glass poses a severe safety hazard and will not pass building inspections. Laminated glass is an acceptable alternative and offers additional safety benefits.
What is the required spacing between balusters or vertical elements in glass railings?
The maximum spacing between vertical elements must not exceed 10 centimeters. This requirement prevents a child's head from becoming trapped and is strictly enforced by building authorities. If your design uses continuous glass panels, this requirement is automatically satisfied.
How often should glass staircase railings be inspected and maintained?
Annual inspections are recommended to check for loose fasteners, deteriorated sealants, glass cracks, and frame corrosion. Regular cleaning with mild soap and water helps maintain visibility and prevents dirt accumulation that could weaken sealants. If any damage is detected, address it immediately to maintain safety and compliance.
Do I need a compliance certificate after installation?
Yes, a compliance certificate from the installer is essential. This document proves that the installed system meets building code requirements and can be presented to building authorities during inspections. It also serves as documentation for insurance purposes and protects you in case of future disputes or accidents.
Conclusion and Next Steps
Building code-compliant glass staircase railings require careful attention to material specifications, frame design, and professional installation. By understanding the NBC requirements, specifying toughened glass of appropriate thickness, using corrosion-resistant frames, and hiring certified installers, you ensure both safety and regulatory approval for your project. Whether you're working on a residential renovation or commercial construction, prioritize compliance over cost-cutting—the long-term benefits far outweigh the initial investment.
Ready to plan your glass railing project? Visit glassy.in, India's largest glass-business directory, to connect with certified glass fabricators, architects, and installation professionals in your region. Browse detailed business profiles, compare services, and find trusted partners who understand building code compliance inside and out.