
Interior Design
Glass Staircase Design Ideas: Floating Steps, Railings & Safety Standards
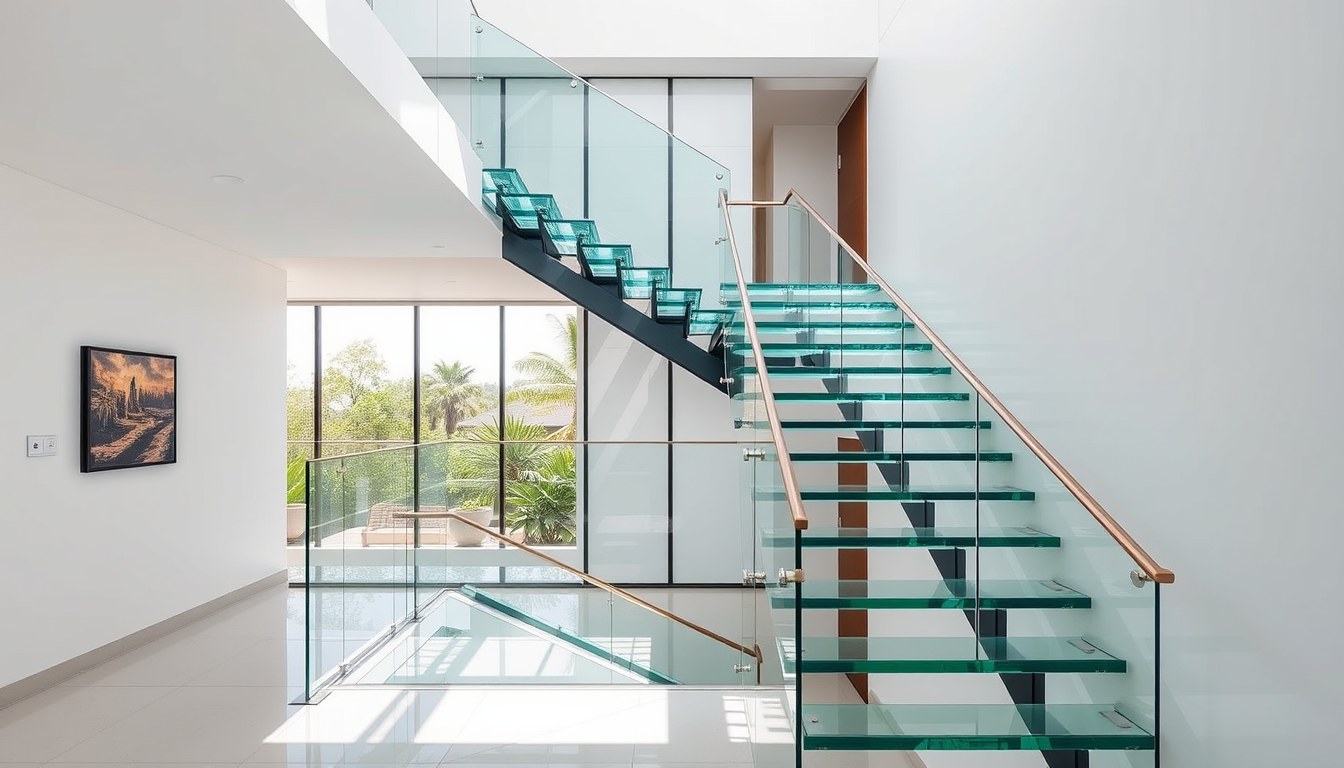
Glass staircases have become the hallmark of modern interior design, transforming ordinary vertical spaces into architectural showpieces that flood homes with light and visual continuity. Whether you're designing a contemporary villa in Bangalore, a Mumbai apartment, or a Gurgaon penthouse, glass staircases offer unmatched elegance paired with practical functionality. This guide explores floating glass steps, frameless railing systems, and critical safety regulations you must follow to create a stunning yet compliant staircase that elevates your home's aesthetic.
Understanding Glass Staircase Design Fundamentals
Glass staircases work by combining structural steel or reinforced concrete with tempered glass panels and railings to create an open, airy feel. Unlike traditional wooden or metal staircases that visually divide spaces, glass designs maintain sightlines across rooms, making even compact homes feel larger. The transparency allows natural light to flow freely through multiple floors, reducing dependence on artificial lighting during daytime hours.
The core appeal lies in their versatility. Glass staircases complement minimalist, industrial, Scandinavian, and contemporary design styles equally well. They work in residential projects ranging from 500 sq ft apartments to sprawling farmhouses. The material choice—whether you opt for clear, frosted, or tinted glass—dramatically influences the final aesthetic and light transmission properties of your space.
Floating Glass Steps: Design & Installation Considerations
How Floating Steps Work Structurally
Floating glass steps create the illusion of stairs suspended in mid-air by anchoring them to a central steel spine or wall-mounted support system rather than a traditional stringer (the angled support beam). The steps appear to hover because the supporting structure remains hidden or minimized. This design requires precise engineering and must be executed by experienced professionals familiar with load-bearing calculations.
Each floating step typically consists of a tempered glass tread (the horizontal surface you step on) anchored to steel brackets embedded in a central column or wall. The structural engineer must calculate load distribution carefully—a typical residential staircase must support a concentrated load of 1.5 kN (approximately 150 kg) per step according to Indian building codes. Glass tread thickness usually ranges from 15mm to 20mm depending on span and load requirements.
Design Variations for Floating Staircases
Several floating staircase configurations suit different spaces and budgets:
- Central spine design: A steel column runs vertically through the staircase center, with steps cantilevered on both sides. This works beautifully in open-plan homes and requires minimal wall space.
- Wall-mounted design: Steps attach directly to a structural wall on one side, creating a dramatic cantilever effect. Ideal for narrow staircases or when you want to emphasize one architectural edge.
- Helical floating stairs: Curved floating steps spiral around a central column, offering sculptural beauty and space efficiency in round or circular openings.
- Zig-zag design: Steps change direction mid-flight, useful for larger vertical spans and creating visual interest in two-story spaces.
Material costs for floating glass staircases in India typically range from ₹2,50,000 to ₹8,00,000 depending on complexity, glass quality, and structural requirements. Premium designs with custom tread shapes or integrated lighting can exceed ₹10,00,000.
Frameless Glass Railings: Safety Meets Aesthetics
Why Frameless Railings Dominate Modern Design
Frameless glass railings eliminate the metal frames traditionally used in railing systems, creating unobstructed views and a seamless visual flow. They're achieved using structural silicone sealants that bond tempered glass panels directly to stair stringers, landings, and floor structures. This approach maximizes transparency while maintaining complete safety compliance.
The aesthetic advantage is substantial—frameless railings don't interrupt sight lines or cast shadows, allowing your staircase to become a sculptural element rather than a functional barrier. In smaller homes and apartments across Delhi, Pune, and Hyderabad, this design choice makes spaces feel significantly larger and more open.
Railing Specifications for Indian Homes
Indian building codes, primarily the National Building Code (NBC) 2016, establish specific requirements for staircase railings. These standards apply whether you're using glass, metal, or traditional materials:
- Railing height: Minimum 900mm (measured from the stair nosing or floor level to the top of the railing)
- Glass thickness: Minimum 12mm tempered glass for railings; 15-20mm for stepped treads
- Balusters or glass panels: Must prevent a 100mm sphere from passing through any opening (to prevent child entrapment)
- Horizontal load resistance: Railings must withstand a horizontal force of 1.2 kN applied at the top without permanent deformation
- Handrail continuity: Must be continuous along the full length of the staircase, with diameter between 32-50mm if cylindrical
Frameless glass railings typically use 12mm toughened (tempered) glass certified to Indian Standards IS 2553 (Code of Practice for Safety Requirements of Glass in Buildings). The silicone sealant must be structural-grade and UV-resistant to maintain integrity over decades.
Safety Standards & Compliance in India
Key Regulations You Must Follow
Designing a glass staircase in India requires compliance with multiple standards beyond the NBC. The Bureau of Indian Standards (BIS) has established IS 2553:2019, which specifically addresses safety requirements for glass in buildings. This standard covers:
- Glass type and quality specifications for different applications
- Installation methods and structural support requirements
- Marking and identification of safety glass
- Impact resistance testing protocols
Additionally, your design must comply with the National Building Code Part 8 (Safety), which governs staircase design dimensions, fire safety, and accessibility. If your project involves commercial spaces or multi-unit residential buildings, the Building Code also requires specific egress width calculations and emergency lighting provisions.
Testing & Certification Requirements
All glass used in staircases must be tempered (toughened) glass, never annealed glass. Tempered glass is heat-treated to create compressive stress on the surface and tensile stress in the center, making it 4-5 times stronger than annealed glass. When tempered glass breaks, it shatters into small, relatively harmless granules rather than sharp shards.
Before installation, your glass supplier must provide test certificates confirming:
- Temper quality verification (thermal stress test)
- Impact strength testing (ball drop test per IS 2553)
- Thickness and dimension accuracy
- Edge quality and finish specifications
Reputable glass manufacturers in India provide these certifications as standard. Always request them before purchase and verify the supplier's BIS registration status.
Design Trends & Aesthetic Considerations
Popular Glass Staircase Styles
Contemporary glass staircase design has evolved beyond simple clear glass. Current trends in Indian homes include:
- Frosted or sandblasted glass: Offers privacy while maintaining light transmission. Popular in homes where the staircase faces living areas or bedrooms.
- Tinted glass: Bronze, gray, or blue-tinted glass reduces glare and creates sophisticated visual warmth. Particularly effective in sun-exposed properties across southern India.
- Integrated LED lighting: Strips embedded in treads or railings serve both functional and decorative purposes, creating dramatic nighttime effects.
- Mixed materials: Combining glass with wood, steel, or stone creates visual interest. For example, glass risers with wooden treads or steel frames with glass infill panels.
- Patterned or textured glass: Custom patterns etched or laminated into glass add artistic character while maintaining safety properties.
Spatial & Functional Planning
Before finalizing your glass staircase design, consider these practical factors:
Natural light direction: Position your staircase to maximize daylight benefits. A staircase near windows or skylights creates dramatic lighting effects and reduces artificial lighting needs. In north-facing homes, this becomes especially valuable.
Maintenance requirements: Glass staircases require regular cleaning to maintain their visual appeal. Fingerprints, dust, and water spots become visible on clear glass. Plan for accessible cleaning routes and consider anti-fingerprint coatings (hydrophobic treatments) that cost an additional ₹15,000-₹30,000 but significantly reduce maintenance burden.
Acoustic properties: Glass and steel can create echo and noise transmission between floors. Adding acoustic insulation or choosing frosted glass can mitigate this issue in noise-sensitive spaces.
Installation Process & Professional Requirements
Installing a glass staircase demands specialized expertise. The process involves precise structural calculations, coordination between multiple trades, and careful quality control at every stage. You should hire professionals with specific experience in glass staircase installation—general contractors may lack the technical knowledge required.
The typical installation timeline spans 4-8 weeks, including structural preparation, steel framework installation, glass cutting and tempering, and final finishing. Costs vary significantly based on your location; projects in metropolitan areas like Mumbai and Delhi may be 15-20% more expensive than similar work in tier-2 cities due to labor rates and material availability.
Ensure your contractor provides a detailed structural design certificate signed by a qualified structural engineer and approvals from your local municipal corporation before beginning work. This protects you legally and ensures the final staircase meets all safety requirements.
Frequently Asked Questions
What is the ideal thickness for glass staircase treads?
For residential staircases, 15mm to 20mm tempered glass is standard for treads. The exact thickness depends on the span (distance between supports) and load calculations performed by your structural engineer. Longer spans require thicker glass. Always verify thickness requirements with a qualified structural engineer before purchasing glass, as insufficient thickness creates safety risks and potential deflection issues.
Are glass staircases slippery and dangerous?
Modern glass staircase treads include anti-slip surface treatments—either textured finishes, safety tread coatings, or embedded anti-slip strips. These treatments maintain grip even when wet while preserving the aesthetic appeal of glass. Properly finished glass treads are no more slippery than traditional materials and fully comply with Indian safety standards.
How much does a glass staircase cost in India?
Costs range from ₹2,50,000 for simple designs to over ₹10,00,000 for complex floating staircases with premium finishes. Factors affecting price include design complexity, glass quality, structural requirements, location, and finishing details. Obtain quotes from multiple qualified contractors and ensure they include all structural design, engineering certifications, and installation in their estimates.
Can glass staircases be installed in existing homes?
Yes, glass staircases can replace existing stairs in most homes, but structural modifications are often necessary. Your structural engineer must assess the existing foundation, floor structure, and load-bearing walls to determine if they can support the new staircase. Renovation projects typically cost 20-30% more than new installations due to demolition, structural reinforcement, and coordination challenges.
What maintenance do glass staircases require?
Regular cleaning is the primary maintenance need. Weekly dusting and monthly glass cleaning with appropriate cleaners keep the staircase looking pristine. Anti-fingerprint coatings reduce cleaning frequency. Structural inspections every 2-3 years ensure silicone sealants remain intact and no cracks develop in the glass. Professional maintenance costs typically run ₹5,000-₹10,000 annually depending on staircase size and finish complexity.
Transform Your Home with Professional Glass Staircase Design
A well-designed glass staircase combines stunning visual impact with functional safety, creating a centerpiece that transforms your entire home. Whether you're planning a floating glass staircase with frameless railings or exploring mixed-material designs, prioritizing compliance with Indian safety standards ensures your investment remains beautiful and secure for decades. Connect with experienced glass staircase designers and manufacturers through the Glassy.in directory to find trusted professionals in your city who understand both aesthetic excellence and regulatory requirements for residential glass installations.