
Glass Guides
Glass Skylight Installation: Structural Requirements & Leak Prevention
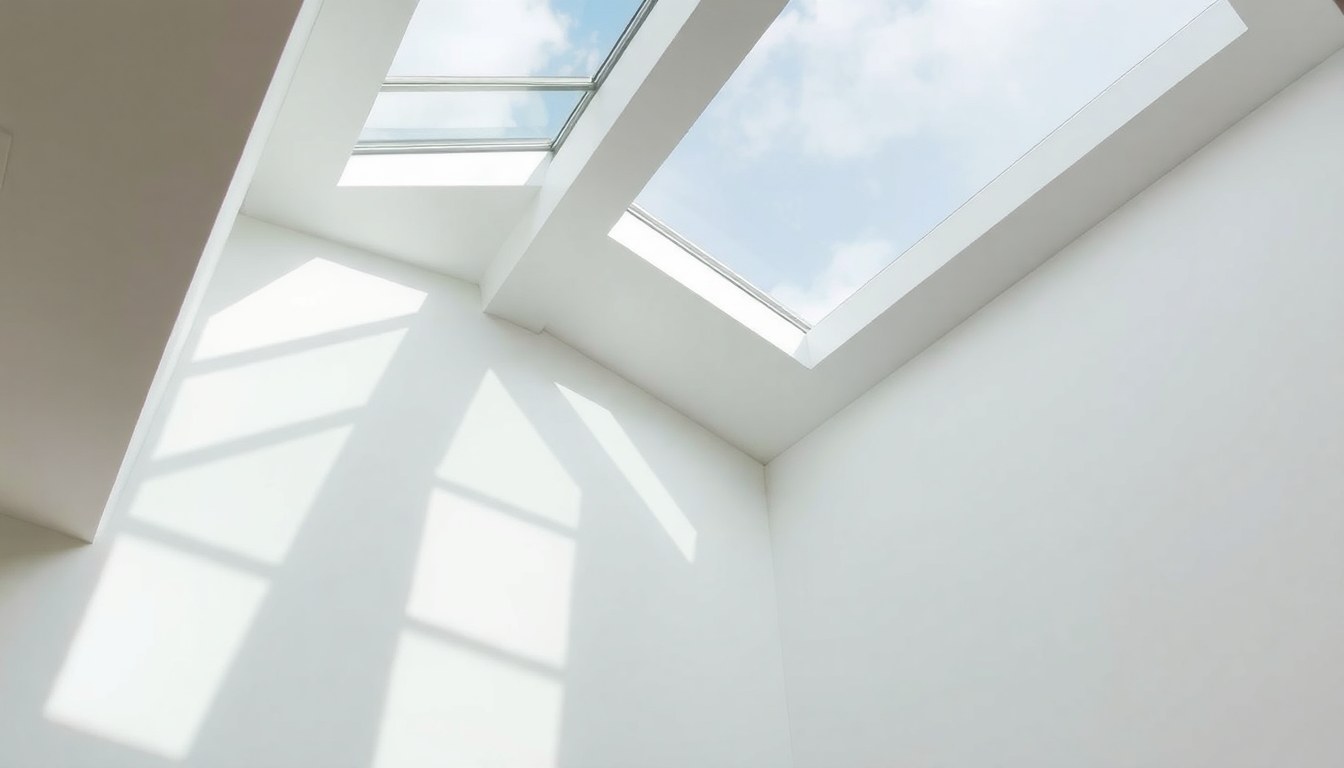
A glass skylight transforms any room into a bright, airy space while adding architectural elegance to your home. However, improper installation is one of the leading causes of roof leaks and water damage in Indian households, especially during the monsoon season. This guide walks you through the critical structural requirements, waterproofing methods, and design choices that ensure your skylight remains leak-free and structurally sound for decades.
Understanding Structural Load Requirements
Before cutting into your roof, you must assess whether your existing structure can support a glass skylight. The weight of glass, framing materials, and the load distribution system creates additional stress on your roof beams and supports. A typical glass skylight weighs between 15 to 40 kg per square meter, depending on the glass thickness and frame material. In areas prone to heavy rainfall or snow (though less common in most of India), the weight increases further.
Start by examining your roof's current framing. Most Indian homes use concrete RCC (reinforced cement concrete) roofs, wooden trusses, or a combination of both. Concrete roofs can generally handle skylights well, but wooden structures require careful inspection for rot, termites, or structural weakness. If your roof was built before 1990, have a structural engineer assess it before proceeding—older homes may not meet modern load-bearing standards.
Calculating Load Distribution
Work with a qualified structural engineer to calculate the exact load your roof can bear. The engineer will consider the skylight's weight, the area of roof opening, the spacing of support beams, and local building codes. In India, the National Building Code (NBC) provides guidelines for structural loads, though local municipal bylaws may vary by city. For a 1.2m × 1.2m skylight in a typical residential setting, you'll need to reinforce the roof opening with steel or wooden beams to redistribute the load safely.
Roof Reinforcement & Structural Support
Once you've confirmed the load capacity, reinforcement becomes essential. The area around the skylight opening must be strengthened to prevent sagging or cracking. This typically involves installing additional beams or steel angles along the perimeter of the opening.
Step-by-Step Reinforcement Process
- Mark the opening: Carefully measure and mark the skylight opening on your roof, leaving at least 30 cm clearance on all sides for framing and support members.
- Install support beams: For RCC roofs, embed steel angles (typically 50×50 mm or 75×75 mm) into the concrete around the opening. For wooden roofs, use wooden beams of equivalent strength (minimum 100×100 mm timber).
- Create a frame: Build a structural frame around the opening using the support beams. This frame will carry the weight of the skylight and distribute it evenly across the roof.
- Ensure proper spacing: Support beams should be spaced no more than 600 mm apart to prevent deflection under load.
- Test for level: Use a spirit level to ensure the frame is perfectly horizontal. Even a slight slope can cause water pooling and premature wear.
In seismic zones (such as parts of the Himalayas or the west coast), additional diagonal bracing may be required to prevent lateral movement. Always consult local building authorities before finalizing your reinforcement design.
Waterproofing & Leak Prevention Seals
Waterproofing is where most skylight failures occur. Water doesn't just leak through the glass—it seeps around the frame edges where the skylight meets the roof. Indian monsoons bring intense, sustained rainfall, so your waterproofing must be robust and properly maintained.
Critical Waterproofing Layers
- Roof membrane: Before installing the skylight frame, apply a high-quality waterproofing membrane (bituminous or polyurethane-based) across the entire roof opening area. This acts as the first line of defense.
- Flashing: Install metal flashing (aluminum or stainless steel) around the skylight frame perimeter. The flashing should overlap the roof membrane and extend at least 150 mm in all directions. Stainless steel is preferable in coastal areas due to corrosion resistance.
- Sealant application: Use a high-grade silicone or polyurethane sealant (rated for outdoor use) between the flashing and the skylight frame. Brands like Sika, Bostik, and 3M are reliable choices available across India. Apply the sealant in a continuous bead, avoiding gaps or thin spots.
- Secondary seal: On the interior side, apply a flexible sealant tape or weatherstrip between the frame and the ceiling opening. This provides a secondary barrier against moisture intrusion.
- Slope the flashing: Ensure all flashing slopes slightly outward (minimum 5 degrees) to direct water away from the frame and toward the roof gutters.
After installation, inspect all seals every six months, especially before and after the monsoon season. Sealants degrade over time due to UV exposure and temperature fluctuations. Plan to re-seal every 3 to 5 years, depending on your climate and the quality of the original sealant.
Frameless vs. Framed Skylights: Structural Considerations
The choice between frameless and framed skylights affects both aesthetics and structural requirements. Each option has distinct advantages and challenges in the Indian context.
Framed Skylights
Framed skylights use an aluminum or wooden frame to hold the glass panes in place. The frame provides structural rigidity and makes waterproofing easier because the flashing attaches directly to the frame. This design is more forgiving during installation and is ideal for first-time buyers. Framed skylights cost between ₹8,000 to ₹25,000 for a standard 1.2m × 1.2m unit, depending on glass quality and frame material. They are easier to maintain and repair, as individual panes can be replaced if damaged.
Frameless Skylights
Frameless skylights use structural silicone sealant to bond glass panes directly to the roof structure, creating a seamless, modern appearance. However, they require more precise structural alignment and expert installation. Any movement or settling in the roof can stress the silicone bonds and cause leaks. Frameless options cost 30 to 50 percent more than framed units (₹15,000 to ₹40,000+) and demand professional installation from experienced glaziers. In areas with significant temperature fluctuations or seismic activity, frameless skylights are riskier.
For most Indian homes, especially in regions with monsoon rains or temperature extremes, framed skylights offer better long-term reliability and easier maintenance.
Monsoon-Ready Installation: Indian Climate Considerations
India's monsoon season brings heavy rainfall, high humidity, and temperature swings that test skylight durability. Preparing your installation for these conditions is non-negotiable.
Monsoon-Specific Measures
- Install gutters and downspouts: Ensure water drains away from the skylight opening. Install a gutter system on the roof around the skylight to intercept water before it reaches the frame.
- Use tempered or laminated glass: Tempered glass is stronger and resists thermal shock from sudden temperature changes. Laminated glass adds safety by holding together if broken and provides better sound insulation—useful if you live in a noisy area.
- Apply hydrophobic coating: Consider applying a hydrophobic (water-repellent) coating to the exterior glass surface. This helps water bead off rather than pooling, reducing the risk of seepage along the edges.
- Ventilation: Ensure your skylight design includes ventilation or condensation management. During monsoon, humid air can condense on the interior glass surface. Proper air circulation in the room below prevents moisture buildup.
- Regular maintenance schedule: Before each monsoon (typically May to June in most of India), inspect seals, clear debris from gutters, and test the flashing for any gaps or deterioration.
In coastal areas (Mumbai, Chennai, Bangalore), use stainless steel or marine-grade aluminum framing to resist salt corrosion. Inland regions with high humidity (Delhi, Kolkata) should prioritize ventilation to manage condensation.
Professional Installation vs. DIY: What You Need to Know
While DIY installation might seem cost-effective, skylights involve roofwork that carries safety and structural risks. Professional installers have the tools, experience, and insurance to handle complications like discovering rot in the roof structure or dealing with unexpected structural reinforcement needs.
A professional installation typically costs ₹5,000 to ₹15,000 in labor, but this investment protects your home from costly water damage repairs (which can exceed ₹50,000 to ₹1,00,000+ if mold or structural damage occurs). Always hire installers who are insured and have verifiable references. Many reputable glass suppliers in major Indian cities (Delhi, Mumbai, Bangalore, Hyderabad) offer installation services as part of the package.
If you choose to hire professionals, ensure they provide a detailed inspection report, waterproofing warranty (minimum 5 years), and a maintenance guide specific to your climate zone.
Frequently Asked Questions
How much does a glass skylight installation cost in India?
A standard 1.2m × 1.2m framed skylight costs between ₹15,000 to ₹50,000 installed, depending on glass quality, frame material, and location. Frameless options or larger sizes can exceed ₹75,000. Labor costs vary by city and complexity; expect ₹5,000 to ₹15,000 for professional installation. Additional costs may include roof reinforcement (₹10,000 to ₹30,000) if structural upgrades are needed.
Can I install a skylight on a flat concrete roof?
Yes, concrete roofs are ideal for skylights because they provide excellent structural support. However, you must still apply proper waterproofing and flashing. Concrete roofs should be inspected for cracks or water damage before installation. If cracks are present, repair them first using a concrete sealant or epoxy filler.
What glass type is best for skylights in India?
Tempered glass is the most common choice for skylights because it's strong, safe, and resists thermal stress. Laminated glass is better if you want additional sound insulation or safety (it holds together if broken). For maximum energy efficiency, consider low-emissivity (Low-E) coated glass, which reduces heat gain during summer. Avoid single-pane glass in India due to poor insulation and condensation issues.
How do I prevent condensation on my skylight during monsoon?
Condensation occurs when warm, humid indoor air meets the cool glass surface. Improve ventilation in the room by opening windows, using exhaust fans, or installing a dehumidifier. Ensure your skylight has proper drainage and that water doesn't pool on the interior ledge. Some modern skylights include built-in ventilation systems that help manage moisture.
How often should I maintain my skylight?
Inspect your skylight every six months, with extra attention before and after monsoon season. Clean the glass quarterly to prevent algae buildup (common in humid regions). Check seals and flashing annually, and plan to re-seal every 3 to 5 years. In coastal areas or high-pollution zones, increase inspection frequency to quarterly.
Ready to brighten your home with a glass skylight? Browse certified glass installers and suppliers in your city on glassy.in, India's largest glass-business directory. Connect with verified professionals who understand local climate challenges and building codes, and get multiple quotes to find the best solution for your home.