
Glass Railings
Glass Balcony Railings for Apartments: Structural Load Calculations & Installation
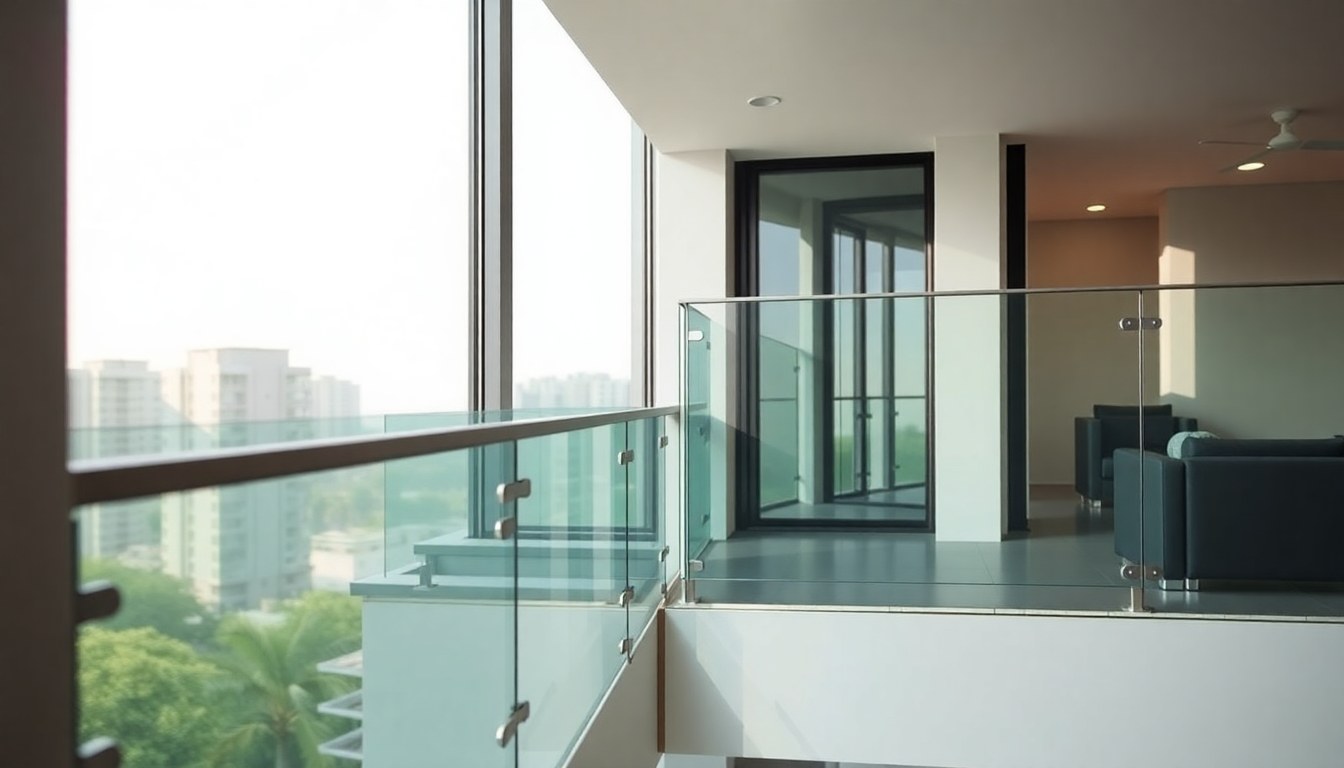
Glass balcony railings combine aesthetic appeal with safety, but their structural integrity depends entirely on accurate load calculations and proper installation. For apartment developers and builders in India, understanding the Indian Standards (IS 875) requirements and calculating wind pressure, impact loads, and dead loads is non-negotiable—overlooking these calculations can lead to safety failures, legal liability, and project delays. This technical guide walks you through load-bearing capacity standards, fixing methodologies, and compliance documentation essential for apartment balcony projects across cities like Bangalore.
Understanding Indian Standards for Glass Balcony Railings
India's primary regulatory framework for structural design and safety is outlined in IS 875 (Code of Practice for Design Loads for Buildings and Structures). For glass railings, the most relevant parts are IS 875-1 (Dead Loads), IS 875-2 (Imposed Loads), and IS 875-3 (Wind Loads). These standards specify minimum safety factors and load combinations that every railing system must withstand.
Glass balcony railings must be designed to resist horizontal imposed loads of at least 1.2 kN/m (kilonewtons per meter) applied at the top rail, as per IS 6533 (Code of Practice for Design, Fabrication and Erection of Structural Steelwork for Buildings). This ensures the railing can withstand accidental impact or leaning. Additionally, the railing must support its own weight (dead load), which varies based on glass thickness, frame material (aluminum, steel, or stainless steel), and fixing hardware. For a typical 12mm toughened glass panel with aluminum frame, the dead load ranges from 40–60 kg/m².
Wind Load Calculations for High-Rise Apartments
Wind pressure is a critical factor in high-rise apartment balconies. IS 875-3 provides wind speed zones across India, with wind pressure calculated using the formula: p = 0.6 × V² × Cf, where V is the design wind speed (m/s) and Cf is the pressure coefficient (typically 1.3 for flat surfaces). For Bangalore, the basic wind speed is 39 m/s (Zone 2), translating to approximately 0.95 kN/m² wind pressure on a vertical glass panel.
For a 2-meter-high balcony railing with 10mm toughened glass, the total horizontal wind force can reach 1.9 kN per meter of railing length. Your structural engineer must account for this in sizing the aluminum or steel frame and determining anchor bolt specifications. Higher buildings (above 20 floors) may experience wind speed multipliers of 1.1–1.4, requiring thicker glass or reinforced frame sections.
Load Combinations and Safety Factors
Structural design requires combining multiple loads with appropriate safety factors. The critical load combination for glass railings typically follows: 1.5 × Dead Load + 1.5 × Imposed Load + 0.9 × Wind Load (or 1.5 × Wind Load if wind governs). These multipliers account for uncertainties in material strength and load prediction.
For example, a railing section carrying 50 kg/m dead load and 25 kg/m imposed load would be designed for: (1.5 × 50) + (1.5 × 25) = 112.5 kg/m factored load. If wind load is higher, it becomes the controlling design criterion. Always request a signed structural design report from a licensed structural engineer; this document is essential for obtaining municipal building approvals and for future liability protection.
Glass Specifications and Thickness Selection
The glass thickness directly impacts both safety and load-carrying capacity. Indian standards recommend toughened (tempered) glass for balcony railings due to its superior strength and safety properties—when broken, it fragments into small, relatively harmless pieces rather than sharp shards.
- 8mm Toughened Glass: Suitable for low-rise buildings (up to 5 floors) with lower wind loads. Bending stress typically remains under 50 MPa under design loads.
- 10mm Toughened Glass: Standard choice for mid-rise apartments (6–15 floors). Offers a good balance between cost and safety, with bending stress around 40 MPa.
- 12mm Toughened Glass: Recommended for high-rise buildings (above 15 floors) or locations with high wind speeds. Provides additional safety margin and reduced deflection.
- Laminated or Insulated Units: For enhanced sound insulation or thermal performance, laminated glass (two panes bonded with PVB film) or double-glazed units can be used, provided the frame is reinforced accordingly.
Deflection limits are also critical. Glass deflection should not exceed L/200 (where L is the unsupported span) to prevent visual distortion and ensure user comfort. A 2-meter-wide panel should deflect no more than 10mm under design loads. Your structural engineer will calculate actual deflection and may recommend thicker glass if limits are exceeded.
Installation Methods: Patch Fittings vs. Channel Systems
Two primary installation approaches dominate the Indian market: patch fitting systems and channel systems. Each has distinct structural, aesthetic, and cost implications.
Patch Fitting Systems
Patch fittings are discrete metal brackets (typically stainless steel or aluminum) attached to the building structure and the glass perimeter. Common configurations include corner patches, mid-span patches, and top/bottom rail patches. The glass is secured through drilled holes with stainless steel bolts, washers, and backing plates.
Advantages: Minimal visual obstruction, clean aesthetic, allows for frameless designs, and easier glass replacement. Disadvantages: Requires precise drilling and alignment (typically ±2mm tolerance), higher labor cost, and localized stress concentration at bolt holes, necessitating thicker glass or tempered glass with polished edges to prevent chipping.
For patch-fitted railings, each bolt typically carries 3–5 kN of shear load. Ensure stainless steel 316-grade bolts (not 304) are used in coastal areas or high-humidity environments to prevent corrosion. A typical 2-meter panel requires 8–12 patches depending on glass thickness and wind load.
Channel and Frame Systems
Channel systems use continuous aluminum or steel frames (U-shaped or box-section) that encapsulate the glass edges. The frame is anchored to the building structure at regular intervals (typically every 1.5–2 meters). The glass sits within the channel, supported by rubber gaskets or silicone sealant.
Advantages: Distributed load transfer reduces local stress, more forgiving of minor installation tolerances, faster installation, and lower labor cost. Disadvantages: More visible frame elements, reduced transparency, and silicone sealant requires periodic maintenance (every 5–7 years).
Channel systems are ideal for high-wind locations or when budget constraints necessitate thinner glass. The aluminum channel (typically 6063-T5 alloy) must be sized to resist bending moments. For a 2-meter-high, 1.5-meter-wide panel under 1.9 kN/m wind load, a 50mm × 50mm × 3mm aluminum channel is usually adequate, with anchor bolts (M12 stainless steel) spaced 1.5 meters apart.
Structural Anchoring and Connection Details
The railing frame must be anchored to the building structure with sufficient strength to transfer all loads safely. Anchors typically consist of anchor bolts set into the concrete floor slab or wall, with expansion anchors or cast-in anchors used depending on whether the railing is retrofitted or installed during construction.
- Cast-in Anchors (New Construction): M12 or M16 anchor bolts cast into the concrete slab offer the highest strength and are preferred for new apartment projects. Embedment depth should be at least 150mm in concrete with minimum 25 MPa compressive strength.
- Expansion Anchors (Retrofit): Chemical or mechanical expansion anchors are used when retrofitting existing balconies. Ensure the concrete is solid (not hollow) and at least 100mm thick. Torque specifications must be strictly followed—typically 40–60 Nm for M12 bolts.
- Welded Connections (Steel Frames): If the railing frame is steel, it should be welded to embedded steel plates using full-penetration welds. Weld quality must be verified by ultrasonic testing (UT) for high-rise buildings.
Each anchor point must be designed to resist the full factored load, including shear, tension, and moment. For a railing anchored at 1.5-meter intervals, each anchor carries approximately 2.85 kN of horizontal shear under design wind load. Stainless steel bolts (A4-70 grade) are mandatory for durability, especially in metropolitan areas with pollution or coastal regions.
Compliance, Testing, and Documentation for Bangalore Projects
Apartment projects in Bangalore must comply with the Bruhat Bengaluru Mahanagara Palike (BBMP) Building Bye-laws and the National Building Code of India (NBC). Before installation, obtain approval from your structural engineer and the municipal building department. Key documentation includes:
- Structural Design Report: Signed by a licensed structural engineer (registered with the Council of Architecture or equivalent body), detailing load calculations, material specifications, and design checks.
- Material Test Certificates: Glass test reports confirming toughening process and edge quality; aluminum/steel mill certificates confirming alloy grade and tensile strength.
- Installation Method Statement: Step-by-step procedure for fixing, including bolt torque values, alignment tolerances, and sequence of work.
- Third-Party Inspection Report: Many projects require independent inspection by a qualified testing laboratory (e.g., NABL-accredited labs) to verify installation quality and load-bearing capacity.
- As-Built Drawings: Final drawings showing actual railing dimensions, anchor locations, and any modifications made during construction.
For high-rise buildings (above 20 floors) in Bangalore, load testing may be required. A proof load test (typically 1.5 times the design load) is applied to a sample section, with displacement measured to verify structural integrity. This test provides confidence to building authorities and future occupants.
Architects and developers working on apartment projects often collaborate with specialized glass railing suppliers and structural consultants. Rayi Design + Development Consultants provides structural design expertise for building projects, ensuring compliance with Indian standards. Similarly, C3D Studio integrates glass railing design into comprehensive apartment interior solutions across Bangalore.
Maintenance and Long-Term Safety Considerations
Once installed, glass balcony railings require periodic inspection and maintenance to ensure continued safety. Schedule annual inspections to check for:
- Corrosion or oxidation on stainless steel bolts and fittings
- Silicone sealant degradation or cracking (if using channel systems)
- Micro-cracks or edge damage on glass panels
- Loosening of bolts due to vibration or thermal expansion
- Algae or mineral deposits affecting transparency
Tighten all bolts every 2–3 years with a calibrated torque wrench. Replace silicone sealant every 5–7 years or when visible cracks appear. If glass is damaged, replace the entire panel immediately rather than attempting repairs—a compromised glass panel loses its structural contribution and may fail catastrophically under wind or impact loads.
Frequently Asked Questions
What is the minimum glass thickness for a 10-meter-high apartment balcony in Bangalore?
For a 10-meter-high balcony in Bangalore (Zone 2, 39 m/s wind speed), the minimum recommended thickness is 10mm toughened glass with a reinforced aluminum frame or 12mm if using patch fittings. Your structural engineer must perform deflection and stress calculations based on the exact span and fixing method to confirm thickness. Never assume a standard thickness without calculations—undersizing can lead to failure.
Can I use annealed (non-tempered) glass for balcony railings?
No. Indian standards and building codes mandate toughened (tempered) glass for safety railings. Annealed glass breaks into large, sharp shards, creating a severe injury risk. Toughened glass is mandatory for balconies, staircases, and any area where human safety is at stake. Always verify the glass certification with the supplier.
How often should anchor bolts be inspected and retightened?
Anchor bolts should be inspected annually and retightened every 2–3 years with a calibrated torque wrench. Vibration from wind, traffic, or structural movement can gradually loosen bolts. Loose bolts reduce the effective anchoring strength and may allow the railing to shift or fail under load. Keep a maintenance log documenting all inspections and bolt torque values.
What is the difference between IS 875 and NBC requirements for glass railings?
IS 875 provides the load calculation methodology (dead load, imposed load, wind load), while the National Building Code (NBC) incorporates IS 875 and adds building-specific safety requirements, including minimum heights, transparency, and maintenance standards. Both are mandatory for Indian projects. Your structural engineer should reference both standards in the design report.
Are chemical expansion anchors suitable for permanent balcony railing installation?
Chemical expansion anchors (polyester or epoxy-based) are acceptable for retrofit installations if the concrete is solid and at least 100mm thick. However, for new construction, cast-in anchor bolts are preferred due to higher reliability and longer service life. Chemical anchors require careful installation (clean drilled holes, correct resin-to-hardener ratio) and are more sensitive to concrete quality. Always follow the manufacturer's installation guidelines and use only NABL-certified products.
Conclusion
Designing and installing glass balcony railings for apartments demands rigorous adherence to Indian structural standards, precise load calculations, and meticulous attention to installation details. By following IS 875 guidelines, selecting appropriate glass thickness, choosing the right fixing method, and maintaining comprehensive documentation, you ensure both safety and regulatory compliance. Partner with experienced structural engineers, certified glass suppliers, and qualified installers to deliver balcony railings that protect residents while enhancing the building's aesthetic appeal. For apartment projects in Bangalore and beyond, explore vetted glass and construction specialists on glassy.in—India's largest glass-business directory—to connect with professionals who understand the technical and regulatory landscape of modern apartment construction.