
Glass Partitions
Frosted Glass Partitions for Open Office Design: Installation & Cost Guide
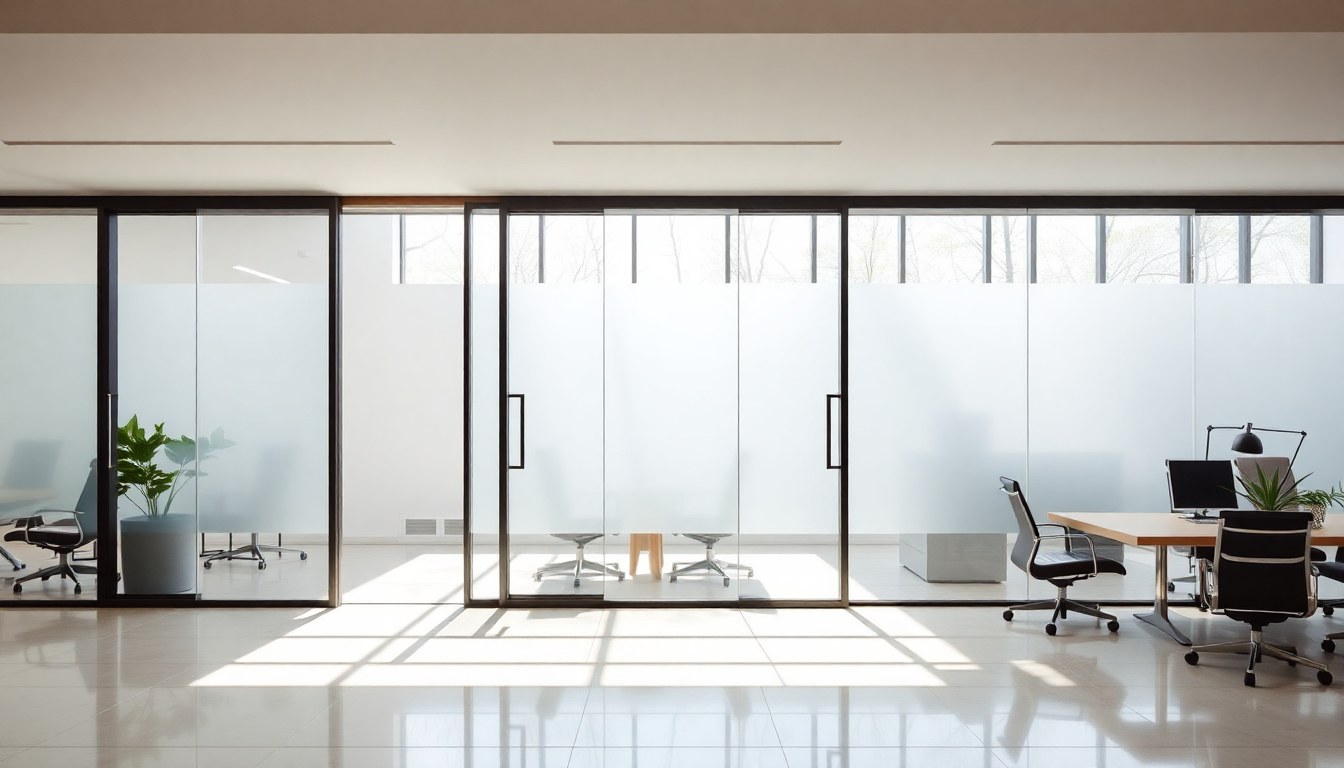
Frosted glass partitions have become the go-to solution for modern offices that need to balance open collaboration with visual privacy. These elegant barriers maintain natural light flow while creating distinct work zones, making them ideal for startups, corporate offices, and co-working spaces across India. This comprehensive guide walks you through the design process, installation steps, and cost considerations to help you make informed decisions for your office renovation.
Why Frosted Glass Partitions Are Ideal for Open Offices
Open office layouts promote collaboration and flexibility, but they often sacrifice privacy and focus. Frosted glass partitions solve this dilemma by creating semi-transparent barriers that maintain visual connectivity while reducing noise and distractions. Unlike solid walls, frosted glass allows light to pass through, keeping your office bright and spacious while defining separate zones for different teams or functions.
The aesthetic appeal of frosted glass is another major advantage. These partitions add a modern, professional look to any workspace and work seamlessly with contemporary interior design trends. Whether you're designing a startup office in Bangalore, a corporate space in Mumbai, or a professional hub in Delhi, frosted glass partitions enhance the overall visual appeal while improving functionality. Many companies partner with interior designers like DezynTrend to integrate these partitions into cohesive office designs.
Design Considerations Before Installation
Measuring and Planning Your Space
Before ordering frosted glass partitions, accurate measurements are essential. Measure the height, width, and depth of the area where you want to install partitions. Consider ceiling height, floor type, and existing structural elements. For most office spaces in India, standard partition heights range from 2.1 meters to 2.7 meters, though custom heights are available. Document any obstacles like electrical outlets, water pipes, or HVAC ducts that may affect installation.
Sketch a layout plan showing where partitions will go, how many panels you need, and how they'll connect to existing walls or furniture. This planning stage helps you avoid costly mistakes and ensures smooth installation. If you're working on a larger project, consulting with an architect like LINEAR ARCHITECTS can provide professional guidance on optimal partition placement.
Choosing Frosting Levels and Styles
Frosted glass comes in various opacity levels, from lightly frosted (allowing silhouettes to show through) to heavily frosted (providing near-complete privacy). Light frosting works well for areas where you want visual connection, such as between management offices and open work areas. Heavy frosting is better for conference rooms, interview spaces, or sensitive work zones. Some manufacturers offer patterned or decorative frosting options that add visual interest while maintaining privacy.
Consider your office's aesthetic when selecting frosting style. Minimalist offices benefit from simple, uniform frosting, while creative spaces might incorporate geometric patterns or custom designs. Ensure your choice aligns with your brand identity and overall office design scheme.
Step-by-Step Installation Process
Preparation and Site Assessment
Before installation begins, the site must be thoroughly prepared. Clear the area of furniture, equipment, and obstacles. Ensure the floor is level and clean—any debris can affect the stability of the partition frame. Check that walls are plumb (perfectly vertical) and that ceiling surfaces are smooth. If installing on an uneven floor, the installation team may need to use leveling shims or adjust the frame accordingly.
Confirm that all necessary utilities are located and marked. Electrical outlets, switches, and data cables should be identified and protected during installation. If your office requires specific compliance with building codes or fire safety regulations, verify these requirements with your local authorities before proceeding.
Frame Installation
The frame is the backbone of your frosted glass partition system. Most modern partitions use aluminum frames, which are lightweight, durable, and easy to install. The installation process typically involves:
- Attaching the bottom track (base) to the floor using appropriate fasteners (screws or adhesive, depending on floor type)
- Installing vertical posts at measured intervals, usually 600mm to 1200mm apart
- Securing the top track to the ceiling or header wall
- Ensuring all frames are level and plumb using a spirit level
- Tightening all fasteners and connections securely
For concrete floors common in Indian office buildings, mechanical fasteners (screws) are preferred over adhesive for better durability. On wooden or composite floors, consult your installer about the best anchoring method.
Glass Panel Installation
Once the frame is secure, frosted glass panels are inserted into the frame grooves. Standard glass thickness for office partitions ranges from 6mm to 10mm, with 8mm being the most common choice for a balance of strength and cost. Panels slide into aluminum channels or are held with rubber gaskets that provide both structural support and sound insulation.
Installation typically proceeds from one end to the other, with each panel inserted carefully to avoid chips or cracks. Rubber spacers and gaskets are placed between the frame and glass to allow for thermal expansion and contraction, which is important in Indian climates with temperature variations. After all panels are installed, check that they operate smoothly (if using sliding partitions) or sit flush (if fixed).
Finishing Touches
The final stage includes installing door frames (if applicable), adding edge caps to exposed frame ends, and applying sealants or adhesives where needed. Handles, locks, and hinges are fitted if your partition includes operable doors. A thorough cleaning removes installation dust and debris, leaving the glass crystal clear.
Cost Breakdown and Budget Planning
Material Costs
Frosted glass partition costs in India vary based on glass quality, frame type, and frosting level. Here's a realistic breakdown:
- Frosted glass panels: ₹800–₹1,500 per square meter for standard 8mm frosted glass
- Aluminum frame: ₹400–₹700 per linear meter
- Hardware (handles, locks, hinges): ₹2,000–₹5,000 per door
- Sealants and gaskets: ₹1,000–₹2,000 for a typical installation
For a 50 square meter open office divided into three zones with 40 square meters of partition glass, you can expect material costs between ₹32,000–₹60,000, depending on specifications and supplier. Dealers like SABRI GLASS HOUSE and ARMAN GLASS EMPORIUM offer competitive pricing and can provide detailed quotes based on your requirements.
Installation Labor Costs
Professional installation labor typically ranges from ₹200–₹400 per square meter, depending on complexity, location, and the installer's experience. A straightforward installation in a well-prepared space might cost ₹8,000–₹16,000 for 40 square meters, while complex installations with custom cuts, multiple door frames, or difficult access could cost significantly more.
Additional Expenses to Consider
Budget for site preparation, including floor leveling or wall repairs, which can add ₹5,000–₹15,000. If structural modifications are needed, costs increase accordingly. Transportation and delivery fees vary by location—urban areas like Delhi and Mumbai typically charge ₹2,000–₹5,000, while remote locations may cost more. Always request a comprehensive quote that includes all expenses.
Maintenance and Long-Term Care
Frosted glass partitions require minimal maintenance compared to other office solutions. Regular cleaning with a soft cloth and mild glass cleaner keeps panels clear and streak-free. Avoid abrasive cleaners or rough materials that can scratch the frosted surface. Check aluminum frames quarterly for loose fasteners and tighten as needed.
In high-humidity environments common in coastal Indian cities, apply a protective coating to aluminum frames every 2–3 years to prevent oxidation. Gaskets and seals should be inspected annually and replaced if they show signs of deterioration. Proper maintenance extends the lifespan of your partitions to 15–20 years or more.
Partnering with Professionals for Your Project
While DIY installation is possible for simple partitions, professional installation ensures quality, compliance with safety standards, and warranty coverage. Interior designers and glass specialists can help optimize your partition layout for acoustics, lighting, and workflow. Working with experienced professionals like cube interiors or Madan PVC furniture and doors ensures your project meets Indian building codes and your specific office needs.
Before hiring, verify credentials, ask for references, and review previous projects. Request detailed written quotes that break down all costs. Ensure the contractor provides warranty on both materials and workmanship, typically 1–2 years for most installations.
Frequently Asked Questions
How long does frosted glass partition installation typically take?
Installation time depends on the scope of your project. A straightforward installation of 40–50 square meters of partitions usually takes 2–4 days, including site preparation, frame installation, and glass panel fitting. Larger projects or those with custom elements may take 1–2 weeks. Your contractor should provide a timeline estimate during the planning phase.
Are frosted glass partitions soundproof?
Frosted glass partitions provide moderate sound reduction, typically 30–40 decibels depending on glass thickness and frame design. Standard 8mm frosted glass reduces general office noise effectively but doesn't eliminate sound completely. For maximum acoustic performance, consider thicker glass (10mm), double-glazed panels, or adding acoustic panels behind the glass.
Can frosted glass partitions be moved or reconfigured later?
Yes, one of the advantages of frosted glass partitions is their flexibility. Modular partition systems can be disassembled and reconfigured to suit changing office layouts. However, removing partitions from fixed installations (attached to floor and ceiling) requires professional help and may damage the floor or ceiling. Discuss flexibility options with your installer when planning your project.
What's the difference between frosted glass and tinted glass for office partitions?
Frosted glass provides privacy while allowing light to pass through evenly, creating a translucent effect. Tinted glass reduces light transmission and glare but doesn't provide privacy—people can still see silhouettes through it. For most office applications, frosted glass is preferred for its balance of privacy and light transmission. The choice depends on your specific privacy and lighting needs.
Do frosted glass partitions require special cleaning or maintenance?
Frosted glass is easy to maintain. Clean it regularly with a soft cloth and mild glass cleaner to prevent dust buildup and maintain clarity. Avoid harsh chemicals or abrasive materials that can damage the frosted surface. The aluminum frames should be checked periodically for loose fasteners, and seals should be inspected annually. Overall maintenance is minimal compared to other partition materials.
Conclusion
Frosted glass partitions offer an elegant, practical solution for modern office design, balancing privacy with openness and light. By understanding the design process, installation steps, and cost factors, you can make informed decisions that enhance your workspace while staying within budget. Whether you're renovating an existing office or designing a new one, frosted glass partitions deliver both aesthetic appeal and functional benefits.
Ready to explore frosted glass partition options for your office? Visit the glassy.in directory to connect with trusted glass dealers, interior designers, and installation professionals across India. Browse verified businesses, compare quotes, and find the perfect partner for your office transformation project.