
Glass Partitions
Frosted Glass Office Cabin Partitions: Installation Guide & Design Ideas for Open Workspaces
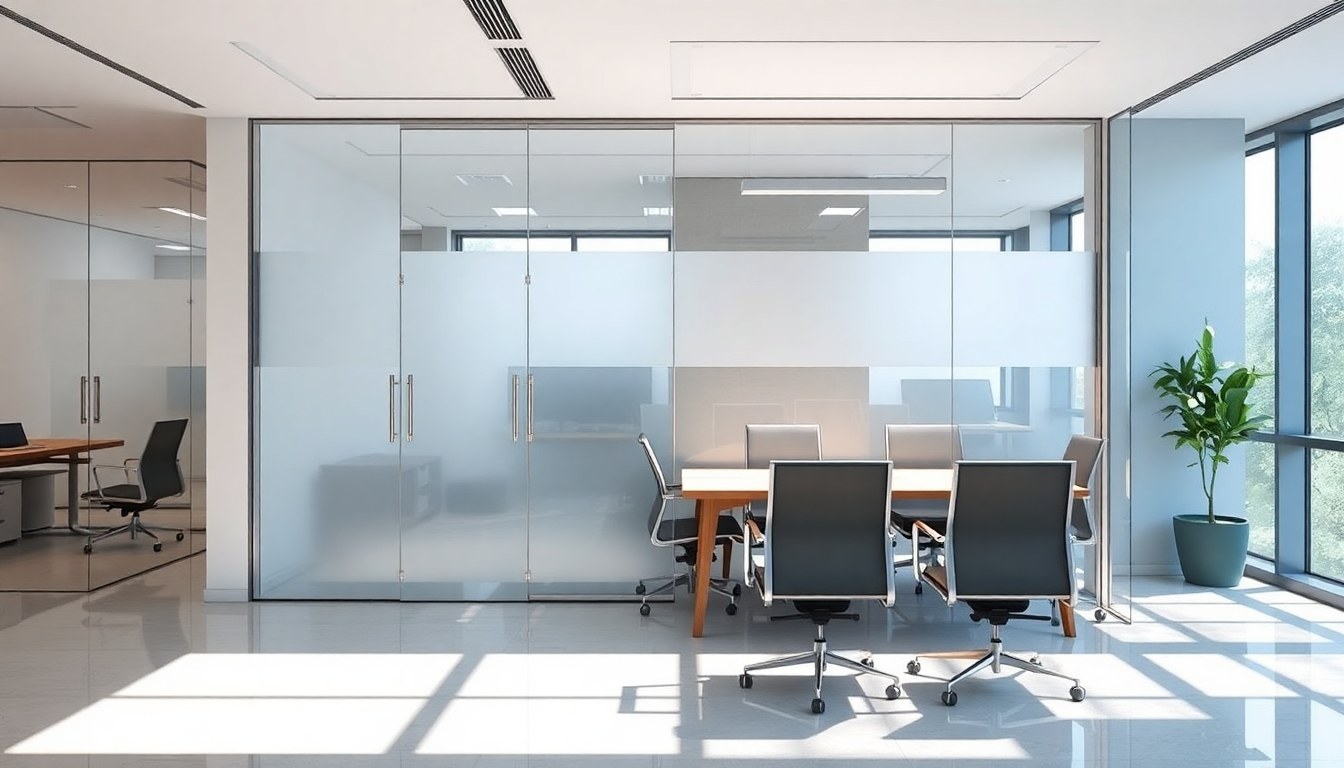
Modern office design demands flexibility, privacy, and aesthetic appeal—and frosted glass cabin partitions deliver all three. Whether you're renovating an open-plan workspace or creating individual work zones, frosted glass offers the perfect balance between visual transparency and acoustic control. This guide walks you through installation methods, design trends, and practical considerations to help you choose and install the right partition system for your corporate office.
Why Frosted Glass Partitions Are Ideal for Modern Offices
Frosted glass has become the go-to material for contemporary office design because it maintains an open, collaborative feel while providing functional privacy. Unlike solid walls that create a claustrophobic atmosphere, frosted glass allows natural light to flow throughout your workspace, reducing energy costs and improving employee well-being. The semi-transparent nature of frosted glass also creates visual continuity, making even small office spaces feel larger and more cohesive.
Beyond aesthetics, frosted glass partitions offer superior acoustic performance compared to standard glass. When combined with proper framing systems and sound-dampening materials, they can reduce noise transmission by 30-40 decibels, creating focused work environments without complete isolation. This makes them particularly valuable in open-plan offices where concentration is essential.
Types of Frosted Glass Partition Systems
Before installation, you need to understand the different partition systems available. Each has distinct advantages depending on your office layout, budget, and design preferences.
Frameless Frosted Glass Partitions
Frameless systems use structural silicone sealants to hold glass panels together without visible metal frames. This creates a seamless, modern aesthetic that works beautifully in contemporary offices. However, frameless partitions require precise installation and professional expertise. They're ideal for high-end corporate spaces where design impact is paramount, though they typically cost 20-30% more than framed alternatives.
Framed Frosted Glass Partitions
Framed systems use aluminum or steel frames to support glass panels, offering durability and flexibility. Frames come in various finishes—matte black, brushed aluminum, or powder-coated colors—allowing customization to match your office branding. Framed partitions are easier to install, modify, and maintain, making them the most popular choice for corporate offices. They also provide superior structural support for larger cabin configurations.
Demountable Partition Systems
Demountable frosted glass partitions can be assembled, disassembled, and reconfigured without permanent damage to walls or flooring. These modular systems are perfect for companies anticipating office layout changes. They're quick to install and relocate, though they require compatible track systems and floor preparation.
Step-by-Step Installation Guide for Frosted Glass Partitions
Proper installation is critical for ensuring your frosted glass partitions perform as intended. Follow these steps for a successful installation, or hire experienced professionals like Orion Arch Development who specialize in commercial glass installations.
Pre-Installation Planning
- Measure and Mark: Accurately measure the space where partitions will be installed. Mark floor, ceiling, and wall positions using laser levels to ensure perfect alignment. Account for door openings, windows, and existing fixtures.
- Prepare the Site: Clear the area of furniture and obstacles. If installing on existing floors, ensure they're level and capable of supporting partition weight. For new construction, coordinate with structural teams to verify load-bearing capacity.
- Check Utilities: Locate electrical wiring, plumbing, and HVAC systems before drilling or cutting. Ensure partition placement doesn't interfere with building systems.
- Gather Materials: Collect all necessary components—glass panels, frames, fasteners, sealants, and hardware. Verify quantities and quality before work begins.
Frame Installation
For framed systems, begin by installing the bottom track along the floor. Use concrete anchors or floor fasteners appropriate to your flooring type. Ensure the track is perfectly level—even slight deviations compound as you build upward. Next, install vertical frame posts at marked intervals, typically 1.2 meters apart for standard office partitions. Secure posts to both the bottom track and the ceiling or top track using appropriate fasteners.
Check vertical alignment constantly using a plumb bob or laser level. Misaligned posts will cause glass panels to sit unevenly and may create stress points that compromise the partition's integrity. Once all vertical posts are installed and verified, install horizontal rails that will support the glass panels.
Glass Panel Installation
Carefully position frosted glass panels into the frame slots, starting from one end of the partition run. Most framed systems use rubber gaskets or silicone seals to hold panels securely while allowing slight movement for thermal expansion. Insert panels gradually, ensuring they seat properly in the frame grooves. Never force panels into place, as this can cause cracking or chipping.
For frameless systems, apply structural silicone sealant to adjoining glass edges, then carefully position panels together. This process requires precision and should typically be performed by experienced installers. Allow silicone to cure fully (usually 24-48 hours) before allowing any pressure on the partition.
Finishing and Sealing
Once all glass panels are installed, seal any gaps between the partition and existing walls using silicone caulk. This prevents dust infiltration and improves acoustic performance. Install door frames, handles, and hardware according to manufacturer specifications. Apply any protective films or additional frosting if desired.
Design Trends and Customization Options
Frosted glass partitions offer remarkable design flexibility. Modern offices are moving toward partial frosting patterns—frosted glass on the lower two-thirds of the partition with clear glass above. This maintains privacy for seated employees while preserving sightlines and natural light. Some companies incorporate company logos, geometric patterns, or gradient frosting for visual interest and brand reinforcement.
Color-tinted frosted glass is gaining popularity in creative industries. Subtle tints in corporate colors create visual cohesion while maintaining the light-diffusing benefits of frosting. Textured frosting patterns—ranging from subtle grain effects to bold geometric designs—add sophistication without compromising functionality. For consultation on design integration, consider working with experienced interior designers like Viswam Interiors who understand commercial glass applications.
Acoustic Performance and Sound Management
While frosted glass provides visual privacy, acoustic performance depends on the complete system design. Standard single-glazed frosted glass partitions typically reduce sound transmission by 30 decibels. To achieve better acoustic performance, consider these enhancements:
- Double-Glazing: Two glass panes separated by an air gap or acoustic laminate can reduce noise by 35-40 decibels, significantly improving focus in open-plan offices.
- Acoustic Laminate: Specialized laminated glass with sound-dampening interlayers absorbs sound energy, making it ideal for offices adjacent to busy streets or mechanical systems.
- Sealed Frames: Ensure all frame joints and connections are properly sealed to prevent sound leakage. Gaps as small as 2mm can significantly reduce acoustic performance.
- Acoustic Seals: Install foam or rubber seals around door frames and panel edges to eliminate sound transmission paths.
Cost Breakdown and Budget Planning
Frosted glass partition costs vary significantly based on system type, glass specifications, and installation complexity. In India, typical costs range from ₹800 to ₹2,500 per square meter for complete installed systems.
Budget Breakdown: Glass panels typically account for 40-50% of total cost, frames and hardware 25-35%, and installation labor 15-25%. Additional expenses include acoustic enhancements (₹200-400 per sqm), custom frosting designs (₹100-300 per sqm), and door hardware (₹3,000-8,000 per unit). For quality materials and professional installation, consult suppliers like SR Glass Emporium Hyderabad who can provide detailed quotes based on your specifications.
When budgeting, factor in long-term value. While frosted glass partitions represent a significant initial investment, their durability (15-20 year lifespan), flexibility for reconfiguration, and positive impact on employee productivity often justify the expense. Many companies recover their investment through improved space utilization and reduced need for future renovations.
Maintenance and Long-Term Care
Frosted glass partitions require minimal maintenance compared to traditional walls. Regular cleaning with mild soap and water keeps glass clear and maintains appearance. Avoid abrasive cleaners or rough materials that can scratch frosted surfaces. For stubborn stains, use specialized glass cleaners designed for frosted finishes.
Inspect frame connections and seals annually to ensure they remain secure. Check for any silicone degradation around sealed joints and reapply as needed. If partitions include acoustic laminate or special coatings, follow manufacturer-specific care instructions. Most frosted glass partitions require professional maintenance only if structural issues develop or seals fail.
Frequently Asked Questions
How long does frosted glass partition installation typically take?
Installation timeframe depends on partition complexity and office size. Simple framed partitions for a single cabin typically take 1-2 days. Large-scale projects spanning multiple cabins or complex frameless systems may require 1-2 weeks. Professional installation teams can minimize disruption to office operations by working outside business hours or in phases.
Can frosted glass partitions be modified or relocated after installation?
Framed and demountable systems can be relocated with minimal damage to existing structures. Frameless partitions are more permanent, though they can be removed if necessary. If you anticipate future changes, specify framed or demountable systems during initial planning. This flexibility costs slightly more upfront but provides significant long-term value.
What's the difference between frosted glass and etched glass for office partitions?
Frosted glass is typically created using acid-etching or sandblasting processes that create a uniform, semi-transparent finish. Etched glass often features more detailed patterns or designs. Both provide privacy and light diffusion, but etched glass offers greater design customization. Frosted glass is usually more cost-effective for large-scale office installations.
Are frosted glass partitions soundproof?
Standard frosted glass partitions reduce sound by approximately 30 decibels, which is sufficient for most office environments but not truly soundproof. For maximum sound isolation, specify double-glazed systems with acoustic laminate and sealed frames, which can achieve 35-40 decibel reduction. Complete soundproofing requires additional wall construction beyond glass partitions.
How do I choose between frameless and framed frosted glass partitions?
Frameless systems offer premium aesthetics and maximum light transmission, ideal for high-end corporate offices. Framed systems provide better structural support, easier installation, greater flexibility for future modifications, and lower cost. Consider your budget, design priorities, and long-term office plans. Frameless works best for permanent installations in prestigious settings, while framed systems suit most corporate environments.
Frosted glass office cabin partitions represent a smart investment in modern workspace design, combining functionality, aesthetics, and employee well-being. Whether you're planning a complete office renovation or adding privacy to an open floor plan, proper planning and professional installation ensure optimal results. Explore the glassy.in directory to connect with glass suppliers, architects, and interior designers specializing in commercial partition systems across India.