
Glass Railings
Frameless Glass Railings for Staircases: Safety Standards & Installation Guide
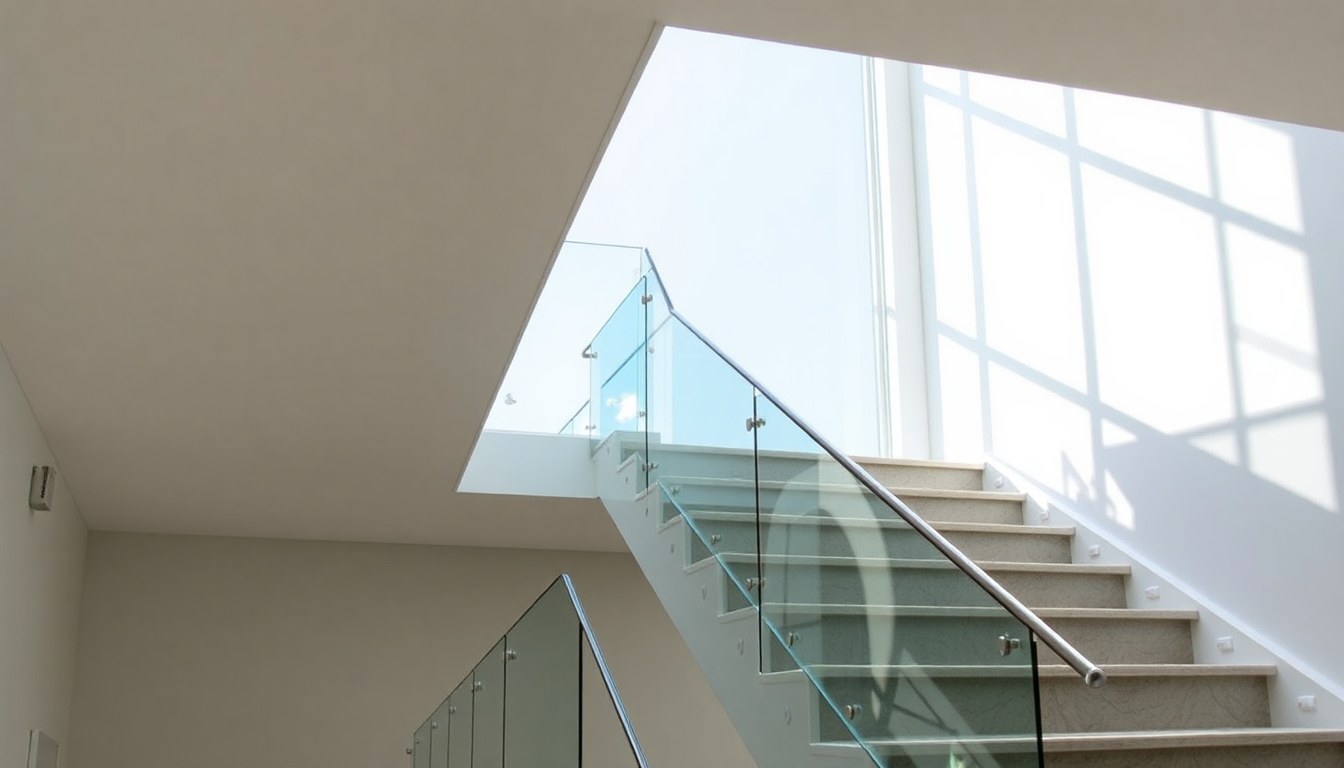
Frameless glass railings have become the preferred choice for modern residential and commercial staircases across India, offering sleek aesthetics without compromising safety. However, installation must strictly adhere to Indian Standards (IS 4099) and building codes to ensure structural integrity and prevent accidents. This comprehensive guide walks you through safety requirements, installation procedures, and critical mistakes to avoid when fitting tempered glass railings on your stairs.
Understanding IS 4099 Safety Standards for Glass Railings
IS 4099-1992 (amended 2004) is the mandatory Indian Standard for safety requirements for railings and guards. This standard specifies that all staircase railings, including frameless glass systems, must provide adequate protection against falls and impacts. The standard applies to both residential and commercial buildings and is enforced by state building codes across India.
The key safety requirements under IS 4099 include minimum railing height, load-bearing capacity, baluster spacing, and material specifications. For staircases, the railing height must be a minimum of 900 mm (measured from the stair nosing) for residential properties and 1000-1100 mm for commercial buildings. The glass must be tempered or laminated to prevent sharp fragments from causing injury in case of breakage.
Glass Thickness and Tempering Requirements
IS 4099 mandates that glass used in railings must be tempered or laminated with a minimum thickness of 10 mm for residential applications and 12 mm for commercial spaces. Tempered glass is heat-treated to increase its strength and ensure it breaks into small, relatively harmless granules rather than sharp shards. Laminated glass consists of two or more layers bonded with a plastic interlayer, providing additional safety by holding fragments together upon impact.
For frameless glass railings, 12 mm toughened glass is the industry standard across Indian installations. This thickness provides the necessary rigidity to prevent excessive deflection under load while maintaining clarity. Always verify that your glass supplier provides certification of tempering from accredited laboratories.
Load Requirements and Structural Calculations
IS 4099 specifies that railings must withstand a horizontal concentrated load of 1.2 kN (approximately 122 kg force) applied at the top rail height without permanent deformation. For glass railings, this load is typically distributed through the glass panels into the mounting hardware and support structure.
The mounting system—whether using stainless steel spigots (bottom and top) or frameless channels—must be engineered to handle this load safely. For residential staircases, the support structure typically consists of stainless steel posts or channels mounted to the stair stringers at intervals not exceeding 1200 mm. Commercial installations may require closer spacing (900-1000 mm) depending on the glass thickness and building-specific requirements.
Calculating Support Spacing
The spacing between support points directly affects the load-bearing capacity of the glass panel. A 10 mm tempered glass panel can safely span up to 1200 mm between supports in residential settings. For 12 mm glass, spans can extend to 1500 mm in some cases, though most installers maintain 1200 mm spacing for added safety and reduced vibration. Consult a structural engineer if your staircase dimensions exceed standard spacing guidelines.
Installation Procedure for Frameless Glass Railings
Proper installation is critical to meeting safety standards and ensuring the longevity of your glass railing system. The process involves careful measurement, precise mounting, and attention to detail at every stage.
Step 1: Accurate Measurement and Planning
Begin by measuring the staircase dimensions, including the total run, rise, and width. Mark the exact positions where support posts or channels will be mounted. For a typical residential staircase, measure from the stair nosing to determine the exact railing height (900 mm minimum). Account for the thickness of the glass and mounting hardware in your calculations.
Create a detailed installation plan that shows post locations, glass panel dimensions, and mounting details. This plan should be reviewed against IS 4099 requirements and local building codes before proceeding with installation.
Step 2: Preparing the Mounting Surface
The mounting surface must be clean, dry, and structurally sound. If mounting to wooden stair stringers, ensure the wood is properly seasoned and free from rot. For concrete or steel structures, clean the surface to remove dust, grease, and loose material. Use a wire brush or pressure washer if necessary.
For wooden surfaces, pre-drill holes to prevent splitting and ensure accurate placement. For concrete, use expansion anchors or chemical anchors appropriate for the load requirements. Stainless steel fasteners (minimum grade 316) are essential to prevent corrosion, particularly in humid climates common across Indian cities.
Step 3: Installing Support Posts or Channels
Mount the support structure (stainless steel posts or U-channels) using appropriate fasteners. Each post must be securely anchored with a minimum of two fasteners per connection point. For residential installations, M10 stainless steel bolts with washers and lock nuts are typical. Ensure all fasteners are tightened to the manufacturer's specifications using a torque wrench.
Check that posts are perfectly vertical using a spirit level. Any deviation from vertical will compromise the structural integrity and create uneven stress on the glass panels. Typically, deviation should not exceed 3 mm over the full height of the railing.
Step 4: Installing Glass Panels
Glass panels are secured using either spigot systems (top and bottom mounting) or frameless channels. For spigot systems, insert the glass panel into the bottom spigot first, then carefully guide it into the top spigot. Use rubber gaskets or EPDM seals at all contact points to prevent glass-to-metal contact, which can cause stress concentration and potential cracking.
If using a frameless channel system, slide the glass panel into the pre-installed channel and secure it with stainless steel fasteners. Ensure the glass sits fully in the channel without gaps. Apply silicone sealant around the edges to weatherproof the installation and prevent dirt accumulation.
Step 5: Sealing and Finishing
Use high-quality neutral-cure silicone sealant around all glass-to-metal joints. This prevents water ingress and allows for minor movement due to temperature changes. Avoid acidic or acrylic sealants, which can corrode stainless steel and degrade over time in Indian climates.
Allow sealant to cure fully (typically 24-48 hours) before allowing any load on the railing. Install any handrails or top rails as per design specifications, ensuring they meet the 1.2 kN horizontal load requirement.
Common Installation Mistakes to Avoid
Understanding common pitfalls helps ensure a safe, compliant installation. Many problems arise from rushing the installation process or cutting corners on materials and measurements.
- Inadequate post spacing: Exceeding the recommended 1200 mm spacing causes excessive glass deflection and potential failure under load.
- Using non-tempered glass: Annealed glass breaks into dangerous sharp fragments. Always verify tempering certification from the supplier.
- Improper fastener selection: Using mild steel or painted fasteners leads to corrosion and structural failure within 2-3 years in humid climates.
- Insufficient railing height: Installing railings below 900 mm violates IS 4099 and creates a safety hazard.
- Direct glass-to-metal contact: Omitting rubber gaskets causes stress concentration and potential glass cracking over time.
- Poor surface preparation: Mounting on dirty or unsound surfaces compromises fastener grip and structural stability.
- Inadequate fastener torque: Under-tightening fasteners allows movement and vibration; over-tightening can crack the glass or strip threads.
Material Selection and Cost Considerations
Quality materials are essential for a durable, safe installation. In India, frameless glass railing systems typically cost between ₹2,500 to ₹5,000 per linear meter for residential installations, depending on glass thickness, support system design, and location. Commercial installations may cost 20-30% more due to stricter safety requirements and larger spans.
Invest in Grade 316 stainless steel (marine-grade) for all hardware to resist corrosion in India's diverse climate zones. Avoid budget options that use mild steel or lower-grade stainless steel, as these will corrode and require replacement within a few years. The cost difference (typically 10-15% more) is justified by the extended lifespan and reduced maintenance.
Always purchase glass from certified suppliers who provide testing certificates confirming tempering or lamination. Verify that the supplier is registered with the Bureau of Indian Standards (BIS) or equivalent accrediting body.
Maintenance and Inspection
Frameless glass railings require minimal maintenance but benefit from regular inspection. Check fasteners annually for tightness and corrosion, particularly in coastal regions or areas with high humidity. Clean glass panels with mild soap and water; avoid harsh chemicals that can degrade sealants.
Inspect sealant around glass edges every 2-3 years and reseal if gaps or deterioration appear. In areas prone to temperature fluctuations, annual inspection is recommended to identify stress cracks in the glass early. Any cracks or chips should be addressed immediately to maintain safety compliance.
Hiring Professional Installers
While DIY installation is possible for those with construction experience, hiring certified installers is strongly recommended. Professional installers understand IS 4099 requirements, have the proper tools for accurate measurement and fastening, and carry liability insurance. In India, many glass suppliers offer installation services; verify that installers have completed at least 50+ residential or commercial railing installations.
Request references and inspect completed projects before hiring. A reputable installer will provide a warranty covering both materials and workmanship, typically 5-10 years for residential installations. This warranty provides recourse if structural or safety issues arise after installation.
Frequently Asked Questions
What is the minimum railing height for residential staircases in India?
According to IS 4099, the minimum railing height for residential staircases is 900 mm measured from the stair nosing. Commercial buildings require 1000-1100 mm height. This height ensures adequate protection against falls while allowing comfortable use of the staircase.
Can I use regular annealed glass for staircase railings?
No. IS 4099 mandates that all railing glass must be tempered or laminated. Annealed glass breaks into large, sharp fragments that pose serious injury risk. Always verify that your glass supplier provides official tempering or lamination certification.
How far apart should support posts be on a frameless glass railing?
For 10 mm tempered glass, support spacing should not exceed 1200 mm. For 12 mm glass, spans up to 1500 mm are possible in some designs, but 1200 mm spacing is recommended for added safety and to minimize vibration and deflection under load.
What fasteners should I use for glass railing installation?
Use Grade 316 stainless steel fasteners exclusively. Mild steel or lower-grade stainless fasteners will corrode within 2-3 years in India's humid climate. Grade 316 is marine-grade and resists corrosion significantly better, ensuring long-term structural integrity.
How often should frameless glass railings be inspected?
Inspect fasteners and sealant annually for corrosion, looseness, or deterioration. In coastal regions or high-humidity areas, inspection every 6 months is advisable. Any visible cracks in the glass should be addressed immediately to maintain safety compliance.
Frameless glass railings enhance the aesthetic appeal of any staircase while providing safety when installed correctly. By adhering to IS 4099 standards, using quality materials, and following proper installation procedures, you can ensure your glass railing system is both beautiful and safe for years to come. Explore certified glass railing suppliers and installers in your city on glassy.in, India's largest glass-business directory, to find trusted professionals for your project.