
Glass Facades
Curtain Wall Systems: Glass Façade Engineering for Commercial Buildings
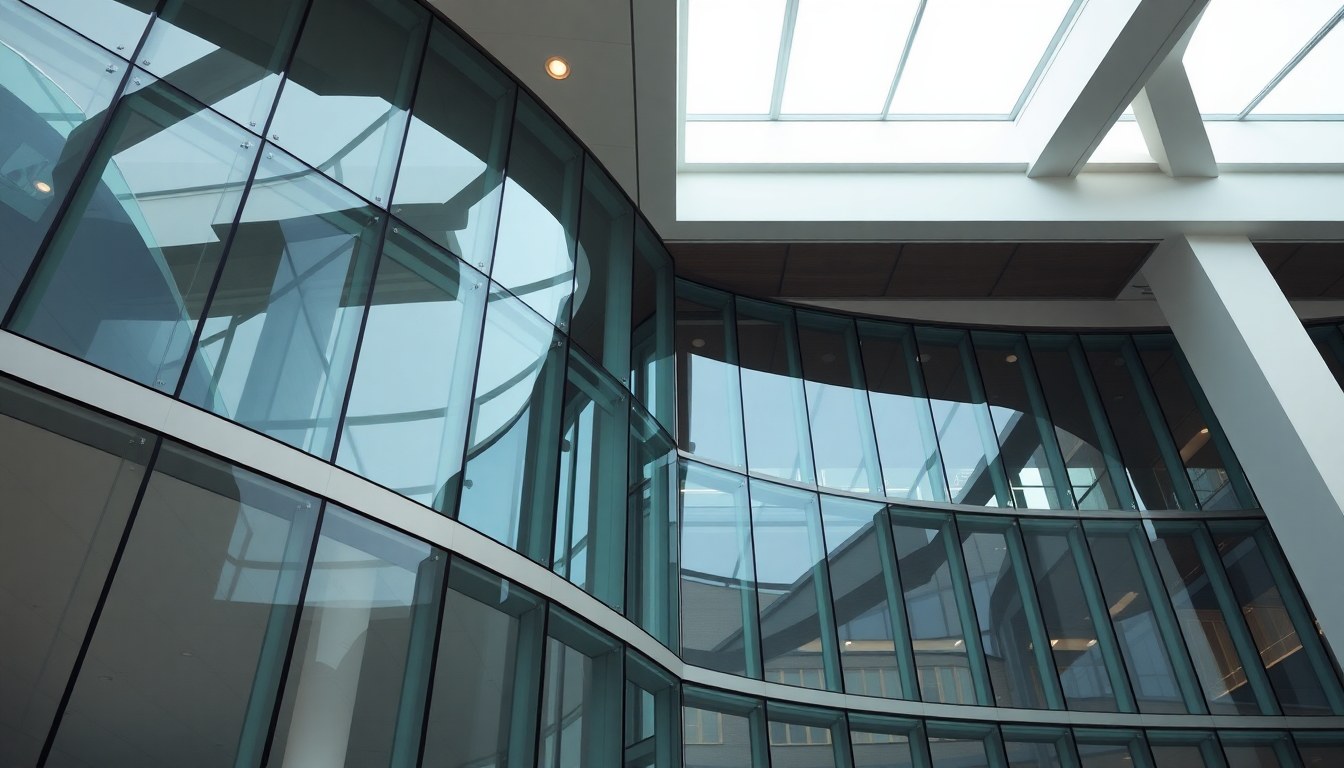
Curtain wall systems are the engineered skin of modern commercial buildings—non-structural glass and aluminum assemblies that hang from the building frame like a curtain, protecting the interior while creating striking visual impact. Unlike traditional load-bearing walls, curtain walls distribute wind loads, thermal stress, and weather exposure through carefully designed aluminum framing and structural glazing. Understanding how these systems work is essential for architects, contractors, and building owners in India's rapidly growing commercial real estate sector.
What Are Curtain Wall Systems?
A curtain wall is a lightweight, non-structural facade system that encloses the building's perimeter while remaining independent of the primary structural frame. The system consists of aluminum mullions (vertical and horizontal members), glass panes, gaskets, sealants, and thermal breaks that work together to create a weathertight, thermally efficient envelope. Unlike traditional masonry or concrete facades, curtain walls allow architects complete freedom in design while reducing building weight and construction time.
Curtain walls serve multiple functions simultaneously: they provide weather protection, thermal insulation, acoustic control, and fire resistance while supporting their own weight and resisting wind pressure. In India's diverse climate zones—from humid coastal cities to dry inland regions—proper curtain wall design is critical to building longevity and occupant comfort. The system's modular nature means panels can be manufactured off-site and installed rapidly, reducing on-site construction complexity.
Aluminum Framing: The Structural Backbone
Aluminum is the material of choice for curtain wall framing due to its strength-to-weight ratio, corrosion resistance, and workability. Aluminum mullions are extruded into complex profiles that accommodate glass, gaskets, and drainage channels while maintaining structural integrity. These profiles are typically 6063-T5 or 6061-T6 aluminum alloy, chosen for their balance of strength and formability.
Mullion Design and Load Distribution
Vertical mullions (stiles) carry the dead load of the glass and frame itself, plus wind loads that push inward or pull outward on the facade. Horizontal mullions (rails) distribute these loads across multiple vertical supports and transfer them to the building's structural frame through anchor points. The spacing between mullions—typically 1.2 to 1.5 meters—is calculated based on glass thickness, wind pressure ratings, and local building codes.
In high-rise commercial buildings across Indian metros like Mumbai, Bangalore, and Delhi, curtain walls must withstand significant wind pressures. Design wind speeds in these regions can reach 40–50 m/s, requiring robust mullion sizing and careful structural analysis. Engineers use finite element analysis (FEA) to model stress distribution and ensure mullions don't deflect excessively, which could crack glass or compromise seals.
Anchor Systems and Connection Details
Curtain walls connect to the building's concrete or steel frame through anchor brackets spaced every 1.2 to 1.5 meters vertically. These brackets must allow for building movement due to wind sway, thermal expansion, and seismic activity. Slotted holes and adjustable connections enable installation tolerances and accommodate the building's structural behavior without imposing rigid constraints on the facade.
Thermal Breaks: Preventing Heat Transfer
One of the most critical engineering features in modern curtain walls is the thermal break—a low-conductivity material (usually polyamide or polyurethane) inserted between the inner and outer aluminum profiles. Without thermal breaks, aluminum conducts heat rapidly, creating cold spots on the interior surface that lead to condensation, mold growth, and energy loss.
A properly designed thermal break reduces heat transfer by 70–80% compared to a solid aluminum frame. In India's climate, where air conditioning loads are substantial, this translates to significant energy savings. The thermal break is typically 20–30 mm wide and bonded to the aluminum using specialized adhesives that maintain structural integrity while providing thermal isolation. Building codes in India increasingly mandate thermal breaks in commercial buildings to meet energy efficiency standards under the Energy Conservation Building Code (ECBC).
U-Value and Thermal Performance
The overall thermal performance of a curtain wall is expressed as its U-value (heat transfer coefficient), measured in W/m²K. A typical curtain wall with single glazing and thermal breaks achieves U-values around 5.5–6.5 W/m²K. Double-glazed systems with low-emissivity (Low-E) coatings and inert gas fills can achieve U-values as low as 1.8–2.5 W/m²K, substantially reducing cooling loads in tropical Indian climates.
Weather Sealing and Water Management
Curtain walls must prevent water infiltration despite constant exposure to rain, wind-driven moisture, and thermal cycling. The weather seal strategy involves multiple redundant layers: gaskets, sealants, and drainage paths that work together to manage water.
Gasket Systems
Gaskets—typically made from EPDM (ethylene propylene diene monomer) or silicone rubber—create the primary seal between glass and frame. These gaskets compress under pressure from the frame's glazing stops, creating an airtight and watertight interface. Over time, gaskets can degrade due to UV exposure, ozone, and thermal cycling, so quality specifications and regular maintenance are essential. High-performance gaskets maintain elasticity across temperature ranges from –20°C to +60°C, accommodating India's seasonal variations.
Structural Sealants and Drainage
Silicone or polyurethane sealants bond glass to the frame and seal joints between adjacent panels. These sealants must remain flexible to accommodate building movement and thermal expansion without cracking. Behind the primary gasket, a secondary drainage cavity collects any water that penetrates the first line of defense. This cavity is sloped and equipped with weep holes that direct water downward and outward, preventing pooling and seepage into the building interior.
The "rain screen" principle—creating an air space behind the facade that equalizes pressure and drains water—is fundamental to modern curtain wall design. In monsoon-prone regions of India, particularly coastal areas, robust drainage design prevents costly water damage and mold issues.
Glass Selection and Structural Glazing
The glass in curtain walls is not merely decorative; it contributes to structural performance, safety, and thermal behavior. Tempered glass is standard for safety—when broken, it shatters into small, relatively harmless granules rather than sharp shards. Laminated glass (two or more panes bonded with polyvinyl butyral) provides additional safety, sound control, and UV protection.
Load-Bearing Glass Considerations
Glass thickness is determined by the span between mullions, wind pressure, and whether the glass is monolithic or laminated. Typical commercial curtain walls use 6–10 mm tempered glass or 6 mm + 6 mm laminated assemblies. Structural glazing—where glass is bonded directly to the aluminum frame with structural silicone sealant—allows larger glass areas and cleaner aesthetics, but requires precise engineering and quality control. This approach is increasingly popular in premium commercial developments where architectural impact is paramount.
Coatings and Glazing Options
Low-emissivity (Low-E) coatings reduce solar heat gain and infrared radiation, critical for reducing cooling loads in India's hot climate. Reflective coatings can reduce solar heat gain by 60–70%, though they affect building appearance. Tinted glass (bronze, gray, or green) provides aesthetic control while moderating heat gain. Specifying the right glazing system requires balancing solar control, daylighting, views, and energy efficiency—considerations where collaboration with experienced architects like Insignis Theorem and Tatva Design Studio proves invaluable.
Installation, Quality Control, and Maintenance
Proper installation is as critical as design. Curtain walls are typically installed from temporary platforms or suspended scaffolding, with each panel checked for plumb, level, and alignment before final fixing. Sealant application requires controlled temperature and humidity; in India's humid climate, this often means installing during dry seasons or using temporary weather protection during installation.
Quality control includes pressure testing (air and water leakage tests per ASTM E1105 or IS standards), thermal imaging to detect missing thermal breaks or sealant gaps, and visual inspection for proper gasket seating and sealant continuity. Once operational, curtain walls require periodic maintenance—typically annual inspections, gasket and sealant replacement every 10–15 years, and cleaning to maintain appearance and allow visual detection of damage.
Building owners working with qualified contractors and suppliers like Aescon Builders & Architects ensure these standards are met, protecting their investment and occupant safety.
Frequently Asked Questions
What is the difference between a curtain wall and a window wall?
A curtain wall is a non-structural facade system that spans the full height of the building and carries only its own weight and wind loads. A window wall (or window system) is typically installed within the structural frame opening and is limited in height. Curtain walls offer greater design flexibility and faster installation but require more sophisticated engineering and anchoring details.
How often do curtain wall gaskets and sealants need replacement?
Gaskets typically remain serviceable for 15–20 years in moderate climates, though India's tropical heat and UV exposure may reduce this to 10–15 years. Sealants should be inspected annually and replaced when they lose elasticity, crack, or separate from substrates. Proactive maintenance extends facade life and prevents costly water damage.
Can curtain walls be retrofitted to existing buildings?
Yes, curtain walls can be retrofitted over existing facades, though this requires careful structural analysis to ensure the building frame can support anchor loads. Retrofitting is common in India's urban renovation projects, where older buildings are modernized with energy-efficient curtain wall systems. However, cost and building downtime are significant considerations.
What building codes govern curtain wall design in India?
Curtain walls must comply with the National Building Code of India (NBC), the Energy Conservation Building Code (ECBC), and relevant Indian Standards (IS) covering structural design, fire safety, and thermal performance. Local municipal building bylaws may impose additional requirements. Designers should engage structural engineers and building officials early in the design process.
How do curtain walls perform in seismic regions?
Curtain walls in seismic zones require flexible anchors that allow building sway without imposing rigid constraints on the facade. Sealants and gaskets must accommodate larger movements than in non-seismic regions. Structural analysis and peer review are essential, particularly in zones classified as high seismic risk under the Indian Seismic Code (IS 1893).
Partner with Glassy.in for Your Curtain Wall Project
Curtain wall engineering demands expertise in materials, structural analysis, thermal performance, and building science. Whether you're designing a new commercial tower or retrofitting an existing structure, connecting with qualified glass suppliers, architects, and contractors is essential. Explore India's leading glass and facade specialists on glassy.in—our directory lists verified businesses offering structural glazing systems, aluminum framing, and installation services across India. Find the right partner for your next commercial facade project today.