
Glass Facades
Best Architects in Model Town Delhi for Glass Facade Projects
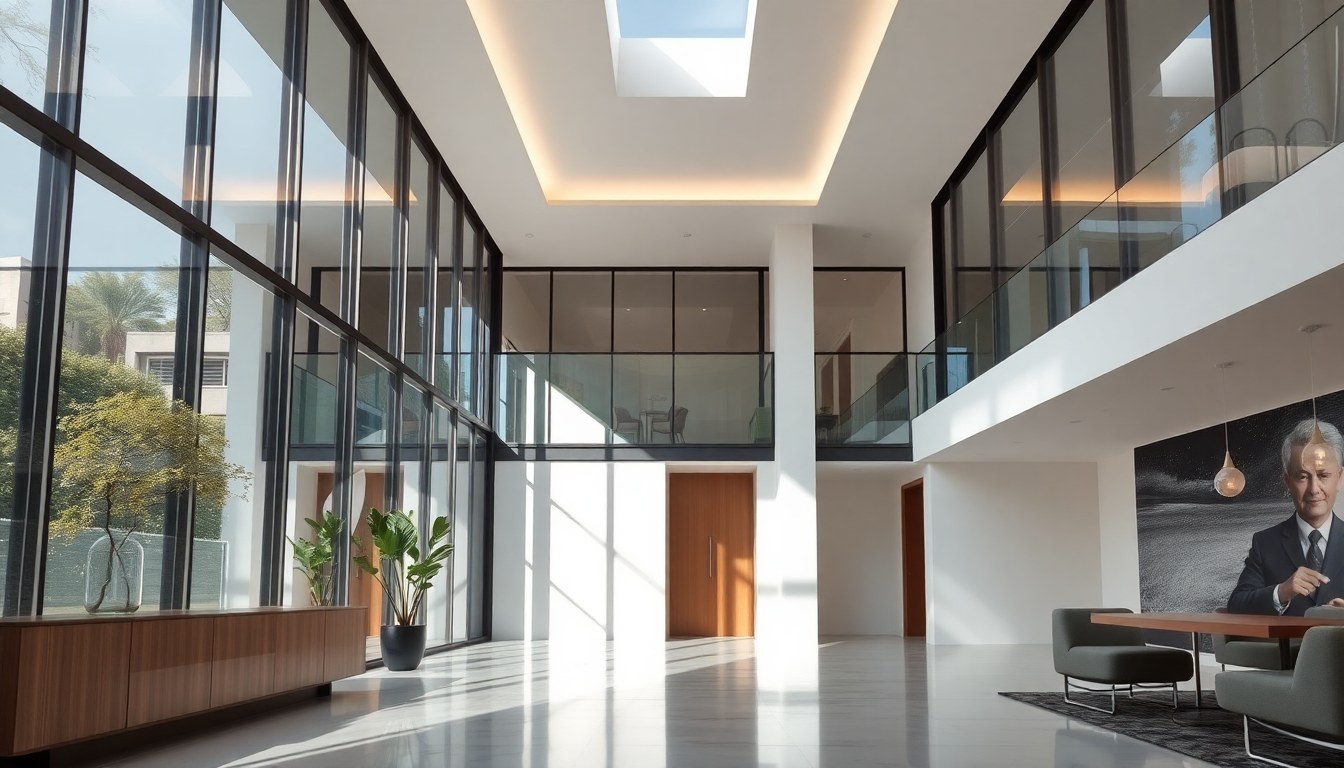
Model Town, one of Delhi's most prestigious residential neighborhoods, has witnessed a remarkable transformation with contemporary architecture embracing glass facades and modern glazing solutions. If you're searching for architects who specialize in glass curtain walls, structural glazing, and energy-efficient glass facades for your bungalow or commercial project, Model Town offers access to some of Delhi's finest architectural talent who understand both aesthetics and the technical demands of working with glass.
Why Glass Facades Are Transforming Model Town Architecture
Glass facades have become the hallmark of modern architecture in Model Town, offering a perfect blend of elegance, functionality, and energy efficiency. The neighborhood's tree-lined avenues and spacious plots provide an ideal canvas for architects to experiment with expansive glass surfaces that blur the boundaries between indoor and outdoor spaces.
Contemporary glass facade systems offer numerous advantages for Model Town properties. They maximize natural light penetration, reduce dependency on artificial lighting during daytime hours, and create visually striking exteriors that enhance property values. Advanced glazing technologies now available in the Indian market include low-E coatings, double-glazed units with argon gas filling, and smart glass that can adjust its opacity based on sunlight intensity.
For residential bungalows in Model Town, glass facades create a sense of openness while maintaining privacy through strategic placement and the use of tinted or frosted glass. Commercial buildings benefit from the professional, modern appearance that glass exteriors provide, signaling innovation and transparency to clients and visitors.
Key Considerations When Selecting an Architect for Glass Facade Projects
Choosing the right architect for your glass facade project requires careful evaluation of several critical factors. The complexity of working with glass demands specialized knowledge that goes beyond traditional architectural training.
Technical Expertise in Structural Glazing
Your architect must demonstrate comprehensive understanding of structural glazing systems, including point-fixed glazing, spider glazing, and frameless glass assemblies. They should be familiar with Indian standards for glass installation, wind load calculations specific to Delhi's climate, and seismic considerations for multi-story structures. Ask potential architects about their experience with different glass types—tempered, laminated, heat-strengthened—and their knowledge of appropriate applications for each.
Energy Efficiency and Sustainability
Delhi's extreme climate, with scorching summers and cold winters, makes energy efficiency paramount in glass facade design. Qualified architects will discuss thermal performance, solar heat gain coefficients, and strategies to minimize cooling and heating loads. They should propose solutions like double-glazed units, thermal breaks in aluminum frames, and strategic shading devices that reduce energy consumption while maintaining aesthetic appeal.
Portfolio and Local Experience
Review the architect's portfolio specifically for glass facade projects completed in Delhi or similar climatic zones. Local experience matters because architects familiar with Model Town understand municipal regulations, approval processes, and the neighborhood's architectural character. They'll also have established relationships with reliable glass suppliers and fabricators in the Delhi NCR region.
Types of Glass Facade Systems for Model Town Properties
Understanding the various glass facade systems available helps you communicate effectively with your architect and make informed decisions about your project.
Curtain Wall Systems
Curtain walls are non-structural exterior walls that hang from the building's structural frame. They're ideal for multi-story commercial buildings or large residential properties. These systems can be stick-built on-site or prefabricated as unitized panels. Curtain walls offer excellent weather resistance, thermal performance, and design flexibility. Costs typically range from ₹2,500 to ₹6,000 per square foot depending on glass specifications and aluminum frame quality.
Structural Glazing and Point-Fixed Systems
Structural glazing creates seamless glass surfaces with minimal visible framing, offering unobstructed views and a contemporary aesthetic. Point-fixed systems use discrete stainless steel fittings to support glass panels, creating a floating appearance. These systems work beautifully for entrance canopies, atriums, and feature walls in Model Town bungalows. They require precise engineering and typically cost between ₹3,500 and ₹8,000 per square foot.
Window Wall Systems
Window walls span from floor slab to floor slab and are supported by the building structure at each floor level. They're more economical than curtain walls, ranging from ₹1,800 to ₹4,000 per square foot, making them suitable for residential projects where budget considerations are important. Modern window wall systems can achieve impressive thermal performance and aesthetic appeal when designed properly.
The Design and Approval Process in Model Town
Navigating the architectural design and municipal approval process in Model Town requires patience and expertise. Your architect will serve as your guide through this multi-stage journey.
The process typically begins with site analysis and conceptual design, where your architect evaluates solar orientation, views, privacy concerns, and integration with surrounding properties. For glass facades, this stage is crucial for determining glass placement, shading strategies, and balancing transparency with privacy. Your architect should produce preliminary sketches and 3D visualizations to help you envision the final result.
Next comes detailed design development, where structural engineers collaborate with your architect to specify glass types, frame systems, and fixing methods. This stage includes thermal analysis to ensure energy efficiency and compliance with the Energy Conservation Building Code if applicable. Your architect will also coordinate with glass fabricators to ensure the design is buildable within your budget.
Municipal approvals in Delhi require submission of detailed architectural drawings to the local authority. Your architect must ensure compliance with Floor Area Ratio (FAR) regulations, setback requirements, and height restrictions specific to Model Town. Glass facades sometimes face scrutiny regarding reflectivity and its impact on neighboring properties, so your architect should address these concerns proactively in the submission documents.
Cost Factors for Glass Facade Projects in Model Town
Budgeting accurately for a glass facade project requires understanding the various cost components beyond just the glass and aluminum frames.
Material costs represent the largest expense, with glass quality and specifications significantly impacting the total. Standard clear tempered glass costs approximately ₹350-500 per square foot, while high-performance low-E double-glazed units range from ₹1,200 to ₹2,500 per square foot. Aluminum framing systems add another ₹800-1,500 per square foot depending on finish quality and thermal break requirements.
Installation costs vary based on project complexity and height. Ground-floor installations are straightforward, but multi-story facades require specialized equipment and safety measures. Professional installation typically adds 30-50% to material costs. Don't overlook expenses for structural modifications to support glass facades, waterproofing, and integration with existing building systems.
Architect fees in Delhi generally range from 8-15% of the construction cost for complete architectural services including design, approvals, and site supervision. For glass facade projects requiring specialized engineering, expect fees toward the higher end of this range. However, a skilled architect's expertise often saves money by preventing costly mistakes and ensuring efficient material usage.
Finding the Right Architectural Partner in Model Town
Model Town and surrounding areas are home to numerous architectural practices with varying levels of expertise in glass facade design. When searching for the right partner, start by seeking recommendations from property owners who have completed similar projects. Visit completed glass facade buildings in the neighborhood to assess quality firsthand.
Several established practices in the region have built strong reputations for contemporary glass architecture. Firms like KAPIL DEV ARCHITECTS have experience with modern design approaches that incorporate extensive glazing. When evaluating architects, request detailed case studies of previous glass facade projects, including challenges encountered and how they were resolved.
Schedule consultations with at least three architects before making your decision. During these meetings, discuss your vision, budget, and timeline. Pay attention to how well they listen and whether they ask probing questions about your lifestyle, aesthetic preferences, and functional requirements. A good architect should educate you about options rather than simply imposing their style.
Verify credentials including registration with the Council of Architecture, professional indemnity insurance, and membership in professional bodies like the Indian Institute of Architects. These credentials indicate commitment to professional standards and ethical practice.
Frequently Asked Questions
What is the typical timeline for designing and constructing a glass facade in Model Town?
The complete timeline from initial design to project completion typically spans 8-14 months for residential projects. This includes 2-3 months for design development, 1-2 months for municipal approvals, 1-2 months for glass fabrication, and 3-6 months for construction depending on project scale. Complex commercial projects may require 18-24 months. Working with experienced architects who understand local approval processes can significantly reduce delays.
Are glass facades suitable for Delhi's extreme climate?
Yes, when properly designed with appropriate glazing specifications. Modern high-performance glass with low-E coatings, double-glazing, and thermal breaks in frames can actually improve energy efficiency compared to traditional walls. The key is working with architects who understand thermal performance and can specify the right glass type for Delhi's climate. Proper shading devices, orientation, and ventilation strategies are equally important for comfort and energy efficiency.
How much does a glass facade project cost in Model Town Delhi?
Costs vary widely based on glass type, system complexity, and project scale. Basic window wall systems start around ₹2,000-2,500 per square foot including materials and installation. Mid-range curtain wall systems cost ₹3,500-5,000 per square foot, while premium structural glazing with high-performance glass can exceed ₹7,000-10,000 per square foot. A typical Model Town bungalow facade of 1,500 square feet might cost between ₹30 lakhs to ₹1 crore depending on specifications. Always budget an additional 15-20% for contingencies.
Do I need special permissions for glass facades in Model Town?
Glass facades require standard building plan approvals from the North Delhi Municipal Corporation or relevant local authority. While glass itself doesn't require special permission, your architect must ensure the design complies with FAR regulations, setback requirements, and structural safety norms. If your property is in a heritage zone or conservation area, additional approvals may be necessary. Reflective glass that might cause glare to neighboring properties sometimes faces objections, so your architect should address this in the design phase.
How do I maintain a glass facade after installation?
Glass facades require regular cleaning to maintain their appearance, typically every 3-6 months depending on pollution levels. Professional facade cleaning services in Delhi charge ₹15-30 per square foot per cleaning. Inspect sealants and gaskets annually for deterioration, as these prevent water leakage. Hardware like hinges and locks on operable windows need periodic lubrication. Budget approximately ₹20,000-50,000 annually for maintenance of a typical residential glass facade. Your architect should provide a detailed maintenance manual specifying cleaning methods and inspection schedules.
Ready to transform your Model Town property with a stunning glass facade? Explore the glassy.in directory to connect with experienced architects and glass fabricators who can bring your vision to life. Whether you're planning a contemporary residential bungalow or a modern commercial building, the right architectural partner will ensure your glass facade project combines beauty, functionality, and lasting value.