
Glass Facades
Best Architects in HSR Layout Bangalore for Glass Facade Projects
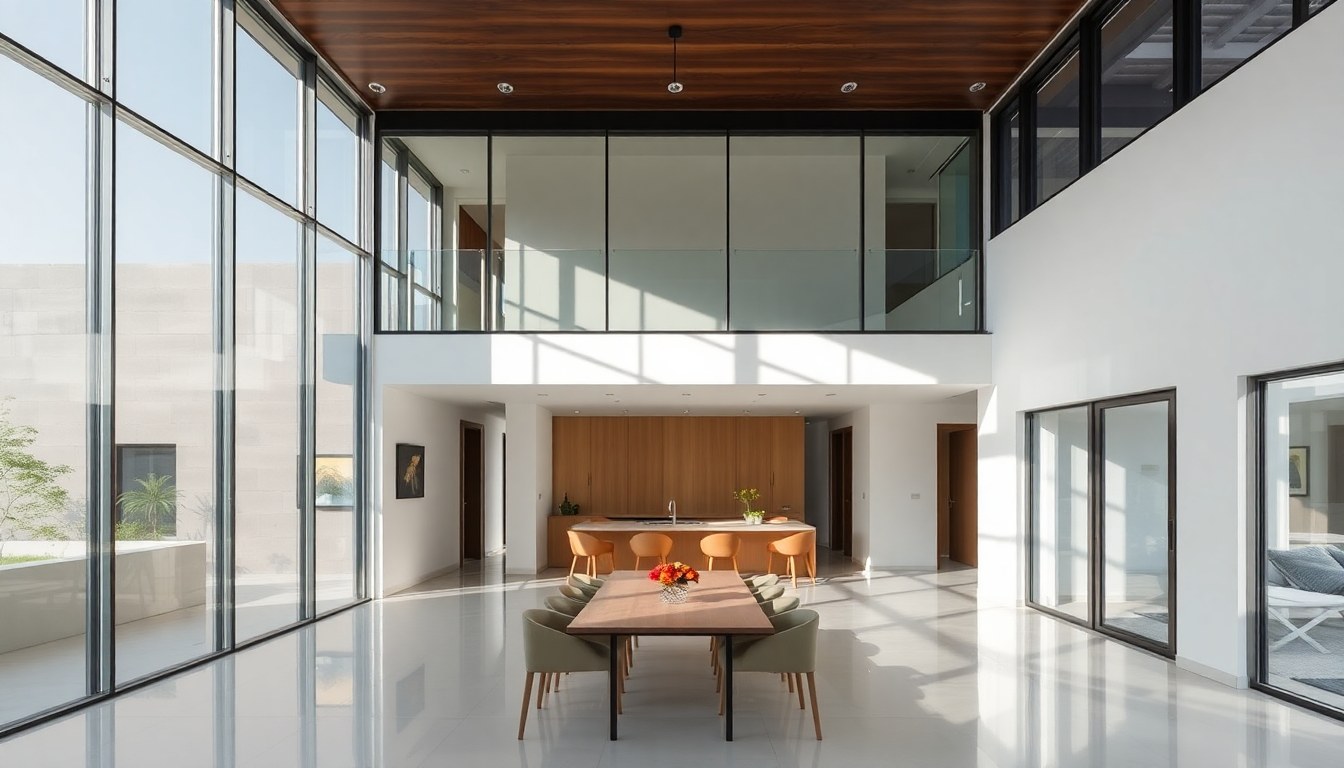
HSR Layout has emerged as one of Bangalore's most sought-after neighborhoods for contemporary architecture, where glass facades and modern glazing solutions define the skyline. Whether you're planning a residential villa, a commercial complex, or a mixed-use development, choosing the right architect who understands both aesthetic vision and the technical complexities of glass facade systems is crucial for bringing your project to life.
Why HSR Layout is a Hub for Modern Glass Architecture
HSR Layout's evolution from a residential suburb to a cosmopolitan neighborhood has been marked by architectural innovation. The area attracts homeowners, developers, and businesses who appreciate contemporary design language, where glass plays a pivotal role in creating light-filled, energy-efficient spaces. The neighborhood's progressive building bylaws and well-planned infrastructure make it ideal for implementing advanced facade technologies.
Glass facades offer multiple advantages in Bangalore's climate—they maximize natural light, create visual continuity between indoor and outdoor spaces, and when designed with proper solar control glazing, can significantly reduce cooling loads. Architects in HSR Layout have been at the forefront of integrating these benefits while addressing challenges like heat gain, privacy, and structural integrity.
The concentration of skilled architectural practices in HSR Layout means clients have access to professionals who understand local construction practices, vendor networks, and regulatory requirements. This local expertise combined with global design sensibilities makes the area a natural choice for glass facade projects.
Key Considerations When Selecting an Architect for Glass Facade Projects
Choosing an architect for a glass-intensive project requires evaluating expertise beyond traditional architectural skills. Glass facades demand specialized knowledge in structural engineering, thermal performance, acoustic insulation, and weatherproofing. The right architect will collaborate effectively with facade consultants, glass suppliers, and specialized contractors to ensure seamless execution.
Technical Expertise and Experience
Look for architects who have completed multiple glass facade projects and can demonstrate understanding of different glazing systems—from frameless glass balustrades to unitized curtain walls. Firms like A Sketch architecture + design bring hands-on experience with contemporary residential and commercial projects that incorporate extensive glazing. Review their portfolio to assess the variety and complexity of glass applications they've handled.
Technical competence should extend to understanding glass types (tempered, laminated, double-glazed, low-E coatings), structural glazing methods, and integration with other building systems. Ask potential architects about their approach to thermal analysis, wind load calculations, and waterproofing details—these conversations will reveal their depth of knowledge.
Design Philosophy and Aesthetic Sensibility
Beyond technical skills, the architect's design philosophy should align with your vision. Some practices excel at minimalist, Scandinavian-inspired designs with clean glass volumes, while others might specialize in tropical modernism that balances transparency with shading strategies. Studios like NNAD Studio - Ar. Nayanika Natesh offer distinctive design approaches that can transform how glass is used as a primary architectural element.
Review case studies and completed projects to understand how the architect balances aesthetics with functionality. The best glass facade designs don't just look impressive—they solve real problems related to climate control, privacy, maintenance, and long-term durability.
Types of Glass Facade Systems for Bangalore Projects
Understanding the different glass facade systems available helps in having informed discussions with your architect. Each system has distinct characteristics, cost implications, and suitability for different project types.
Curtain Wall Systems
Curtain walls are non-structural exterior walls that hang from the building's structure like a curtain. They're ideal for multi-story commercial buildings and high-rise residential projects. These systems can be stick-built (assembled on-site) or unitized (pre-fabricated panels installed quickly). Curtain walls offer excellent weather protection and can accommodate large glass expanses with minimal visual interruption.
In Bangalore's climate, curtain walls with double-glazed units and low-emissivity coatings provide superior thermal performance. The initial investment is higher, but energy savings and aesthetic impact justify the cost for premium projects.
Structural Glazing and Frameless Systems
Structural glazing creates seamless glass surfaces where the supporting framework is concealed or minimized. This approach is popular for boutique commercial spaces, showrooms, and luxury residences where uninterrupted views and maximum transparency are priorities. The glass panels are bonded to the structure using high-strength silicone adhesives and specialized metal brackets.
Frameless glass systems require precise engineering and quality installation. Experienced architects work closely with specialized glass fabricators to ensure structural integrity while achieving the desired visual lightness.
Residential Glass Facades and Window Walls
For residential projects, architects often design custom window walls that blur boundaries between interior and exterior spaces. These may include floor-to-ceiling sliding glass doors, corner glass assemblies, or glass-enclosed courtyards. The focus is on creating livable, comfortable spaces that leverage natural light without compromising privacy or climate control.
Practices like Incredoo Architects specialize in residential projects where glass is thoughtfully integrated with other materials like stone, wood, and metal to create balanced, contextual designs.
Cost Considerations for Glass Facade Projects in HSR Layout
Glass facade projects typically represent a significant portion of the construction budget. In Bangalore, costs vary widely based on glass type, system complexity, and project scale. Basic aluminum-framed glass facades might start at ₹1,200-1,800 per square foot, while high-performance curtain wall systems can range from ₹2,500-5,000 per square foot or more.
These figures include materials, fabrication, and installation but exclude architectural fees and structural engineering costs. A competent architect will provide detailed cost projections early in the design process and help value-engineer solutions that meet both budgetary and performance requirements.
Don't view glass facades purely as an expense—they're an investment that enhances property value, reduces operational energy costs, and creates distinctive architectural identity. Discuss lifecycle costs with your architect, including maintenance requirements and expected durability, to make informed decisions.
The Design and Approval Process for Glass Facade Buildings
Glass facade projects in HSR Layout must comply with BBMP building regulations, fire safety codes, and society-level architectural guidelines where applicable. The approval process typically involves submitting detailed architectural drawings, structural calculations, and sometimes 3D visualizations to demonstrate how the proposed design fits within the neighborhood context.
Experienced local architects navigate this process efficiently because they understand regulatory requirements and have established relationships with approval authorities. They'll ensure your design meets setback requirements, FAR regulations, and any specific restrictions on glass usage or reflectivity that might affect neighboring properties.
The design process itself usually unfolds in phases—concept design, design development, detailed drawings, and construction documentation. For glass facade projects, expect additional coordination with facade consultants and glass suppliers during the design development phase to finalize technical specifications and detailing.
Case Study Considerations: Successful Glass Facade Projects
When evaluating architects, request detailed case studies of completed glass facade projects. Look for information about design challenges faced, solutions implemented, and client feedback post-occupancy. Successful projects demonstrate not just aesthetic achievement but also functional performance—are the spaces comfortable year-round? Has the glass performed well during monsoons? Are maintenance requirements manageable?
Pay attention to how architects handle the transition between glass and opaque elements, how they address solar orientation, and their strategies for privacy without compromising openness. These details reveal design maturity and practical problem-solving ability.
The best architectural practices maintain ongoing relationships with past clients and can facilitate site visits to completed projects. Seeing and experiencing a glass facade building in person provides insights that photographs cannot convey—the quality of light, the sense of space, and the craftsmanship of execution.
Frequently Asked Questions
What is the average cost of designing a glass facade building in HSR Layout?
Architectural fees for glass facade projects in HSR Layout typically range from 6-10% of the construction cost, depending on project complexity and scope of services. For a residential project with a construction budget of ₹2 crore including glass facades, expect to invest ₹12-20 lakhs in architectural and engineering fees. Commercial projects may have different fee structures based on built-up area and complexity.
How long does it take to complete a glass facade project from design to construction?
The timeline varies significantly based on project scale. A residential villa with glass facades might require 3-4 months for design and approvals, followed by 12-18 months for construction. Commercial buildings with complex curtain wall systems could take 6-8 months for design development and 18-30 months for construction. Custom glass fabrication and specialized installation add time compared to conventional construction methods.
Are glass facades suitable for Bangalore's climate?
Yes, when properly designed with appropriate glass specifications. Modern glass facade systems using low-E coatings, double glazing, and proper solar orientation can perform excellently in Bangalore's moderate climate. The key is working with architects who understand thermal performance and can specify glass with suitable solar heat gain coefficients (SHGC) and U-values. Proper shading devices and ventilation strategies further enhance comfort and energy efficiency.
What maintenance do glass facades require?
Glass facades require periodic cleaning—typically every 3-6 months for residential buildings and more frequently for commercial properties. Budget for professional facade cleaning services, especially for multi-story buildings. Inspect silicone seals and gaskets annually and plan for replacement every 10-15 years. High-quality glass and aluminum systems are durable and require minimal maintenance beyond cleaning, but establishing a maintenance schedule from day one ensures long-term performance.
Can existing buildings in HSR Layout be retrofitted with glass facades?
Retrofitting is possible but requires structural assessment to ensure the existing building can support the additional loads and accommodate new facade systems. Some older buildings may need structural reinforcement. Architects experienced in renovation projects can evaluate feasibility and design retrofit solutions that transform building appearance and performance. Costs for retrofitting are often comparable to new construction facade costs, plus any structural upgrades required.
Ready to transform your architectural vision into reality with stunning glass facades? Explore the comprehensive directory of architects, glass suppliers, and facade specialists at glassy.in—India's largest glass business directory. Connect with experienced professionals in HSR Layout and across Bangalore who can bring expertise, creativity, and technical excellence to your next project.