
Glass Facades
Best Architects in Anna Nagar Chennai for Glass Facade and Modern Exterior Projects
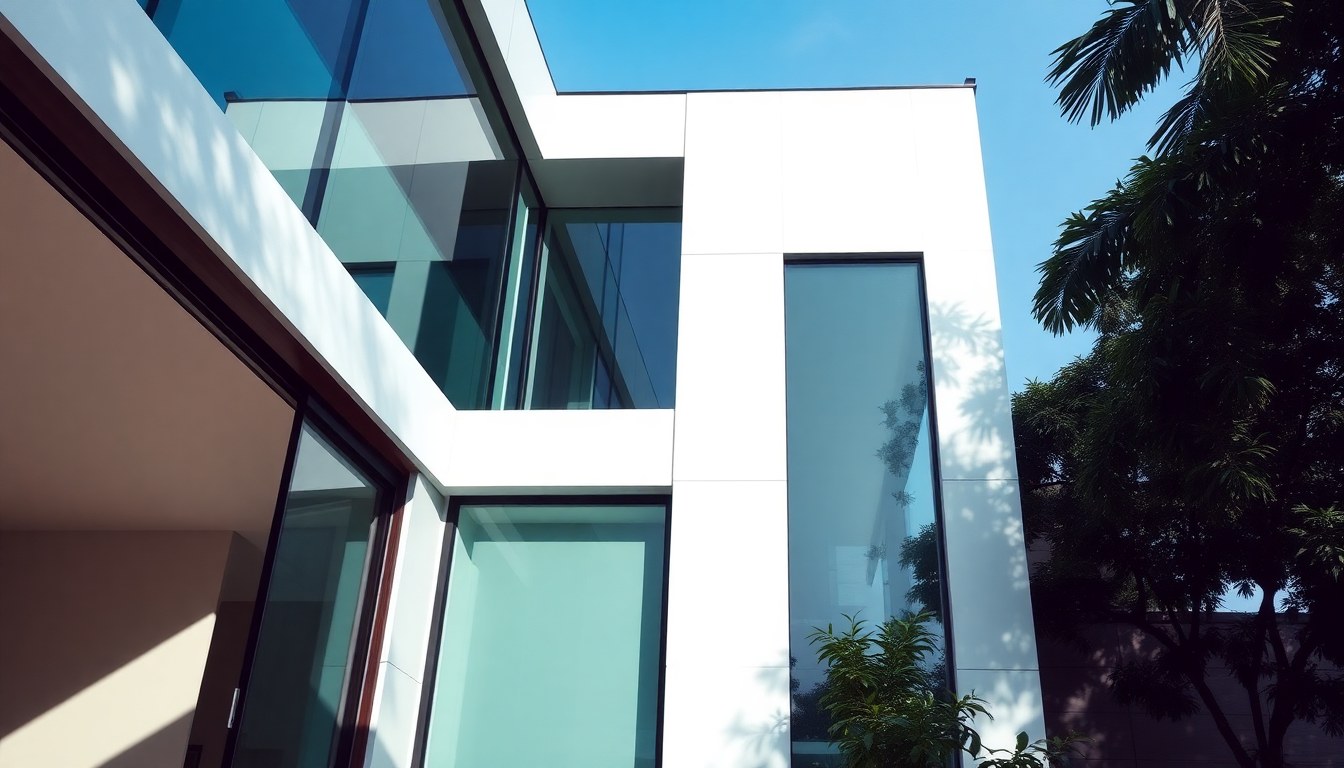
Anna Nagar, one of Chennai's most prestigious residential and commercial hubs, has witnessed a remarkable transformation in architectural design over the past decade. If you're searching for skilled architects in Anna Nagar Chennai who specialize in contemporary glass facades, curtain wall systems, and energy-efficient glazing solutions, you've come to the right place. This comprehensive guide highlights leading architectural firms that blend aesthetic innovation with functional excellence to create stunning modern exteriors.
Why Glass Facades Are Transforming Anna Nagar's Skyline
Glass facades have become the hallmark of modern architecture in Anna Nagar, offering a perfect blend of aesthetics, functionality, and sustainability. These transparent or translucent building envelopes create visually striking structures while maximizing natural light penetration, reducing energy consumption, and providing superior thermal insulation when designed correctly.
The architectural landscape of Anna Nagar has evolved significantly, with residential villas, commercial complexes, and institutional buildings increasingly adopting glass facade systems. From sleek curtain walls on corporate offices to elegant glass balustrades on luxury apartments, these modern exteriors reflect Chennai's growing appetite for contemporary design. Architects in this locality understand the unique challenges posed by Chennai's tropical climate and design glazing solutions that balance solar heat gain with daylight optimization.
Energy-efficient glazing technologies such as Low-E glass, double-glazed units, and thermally broken aluminum frames have become standard specifications in premium projects. These innovations not only enhance building performance but also contribute to GRIHA and IGBC green building certifications that many developers now pursue.
Top Architectural Firms in Anna Nagar Specializing in Glass Exteriors
Anna Nagar hosts several architectural practices with proven expertise in glass facade design and execution. These firms combine creative vision with technical knowledge to deliver projects that stand the test of time.
The Newspace Architects
The Newspace architects has established itself as a prominent name in Anna Nagar's architectural community, offering comprehensive design services that emphasize contemporary aesthetics and sustainable building practices. Their portfolio includes residential projects featuring extensive glazing, modern commercial facades, and innovative use of glass in interior spaces. The firm's approach integrates client requirements with site-specific solutions, ensuring each project receives customized attention.
Evoke Architecture
Evoke Architecture brings a fresh perspective to modern architectural design in Anna Nagar. Their expertise spans residential villas, apartment complexes, and commercial buildings where glass plays a central role in the design language. The firm is known for its ability to balance transparency with privacy, creating facades that are both inviting and functional. Their projects demonstrate a keen understanding of material properties and construction methodologies essential for successful glass facade implementation.
Established Practices with Regional Expertise
Beyond Anna Nagar proper, several architectural firms in neighboring areas serve the locality with distinction. Practices like Skyros Architects, Agaram Architects, and Habitat Form Constructions bring years of experience in designing modern exteriors that incorporate glass strategically. These firms understand the regulatory environment in Chennai, including building bye-laws, fire safety norms, and structural requirements specific to glass facade systems.
Key Considerations When Selecting an Architect for Glass Facade Projects
Choosing the right architect for your glass facade project requires careful evaluation of several factors. The complexity of glass exterior systems demands specialized knowledge that goes beyond conventional architectural practice.
Technical Expertise and Portfolio
Review the architect's previous glass facade projects to assess their design sensibility and technical competence. Look for diversity in project types—residential, commercial, institutional—and pay attention to detailing quality. A strong portfolio should demonstrate understanding of glazing systems, structural integration, waterproofing, and thermal performance. Ask about their experience with specific glass types such as tempered glass, laminated glass, heat-strengthened glass, and specialty products like ceramic fritted glass or electrochromic glazing.
Collaboration with Facade Consultants and Contractors
Successful glass facade projects require seamless coordination between architects, structural engineers, facade consultants, and specialized contractors. Inquire whether the architect has established relationships with reputable facade fabricators and installers. The best architects work collaboratively, conducting regular site inspections and maintaining quality control throughout the construction phase. They should also be familiar with international standards like ASTM, IS codes, and industry best practices for curtain wall design and installation.
Climate-Responsive Design Approach
Chennai's hot and humid climate presents specific challenges for glass facades. Effective architects employ climate-responsive strategies such as optimized glass orientation, appropriate shading devices, high-performance glazing specifications, and natural ventilation integration. Discuss how the architect plans to address solar heat gain, glare control, and condensation prevention—critical factors that impact occupant comfort and long-term building performance.
Glass Facade Systems Commonly Used in Anna Nagar Projects
Understanding the different types of glass facade systems helps you make informed decisions about your project. Each system offers distinct advantages in terms of aesthetics, performance, and budget.
Curtain Wall Systems
Curtain walls are non-structural cladding systems that hang from the building's structural frame. These systems are ideal for mid-rise and high-rise buildings, offering design flexibility and superior weather protection. Stick-built curtain walls are assembled on-site piece by piece, while unitized systems arrive as pre-fabricated panels for faster installation. Both approaches are common in Anna Nagar's commercial and residential projects, with aluminum-framed systems being the most popular choice.
Structural Glazing and Point-Fixed Systems
For projects seeking a minimalist aesthetic with maximum transparency, structural glazing and point-fixed systems deliver dramatic results. These systems use minimal framing or specialized hardware to support large glass panels, creating seamless glass surfaces. While more expensive than conventional curtain walls, they're increasingly popular for entrance lobbies, atriums, and feature facades where architectural impact is paramount.
Window Wall and Ribbon Glazing
Window wall systems sit between floor slabs rather than spanning across them, making them suitable for residential buildings and hotels. Ribbon glazing—horizontal bands of windows—creates a contemporary appearance while maintaining structural efficiency. These systems offer good cost-performance ratios and are widely used in Anna Nagar's mid-range residential developments.
Budget Planning for Glass Facade Projects in Chennai
Glass facade costs vary significantly based on system type, glass specification, project scale, and design complexity. Understanding the cost components helps you plan realistic budgets and avoid surprises during execution.
Basic aluminum-framed window wall systems typically start at ₹1,200-₹1,800 per square foot, including standard clear glass and basic hardware. Mid-range curtain wall systems with performance glazing range from ₹2,500-₹4,500 per square foot. Premium systems featuring imported hardware, specialty glass, or complex geometries can exceed ₹6,000-₹10,000 per square foot. These figures include materials, fabrication, and installation but may not cover structural modifications, waterproofing, or architectural finishes.
Beyond initial construction costs, consider long-term factors such as maintenance requirements, energy savings from high-performance glazing, and durability. Quality glass facade systems properly designed and installed can last 25-30 years with minimal maintenance, making them a worthwhile investment for both residential and commercial properties.
The Design Process: What to Expect When Working with Glass Facade Architects
Understanding the typical workflow helps you collaborate effectively with your chosen architect and ensures project success from concept to completion.
The process typically begins with an initial consultation where you discuss your vision, functional requirements, budget parameters, and timeline expectations. The architect then conducts site analysis, studying orientation, context, regulatory constraints, and environmental factors. This research informs the conceptual design phase, where multiple facade options are explored through sketches, 3D visualizations, and preliminary specifications.
Once you approve the concept, the architect develops detailed design documentation including technical drawings, glass specifications, structural calculations, and performance analysis. This phase often involves coordination with facade consultants who perform thermal modeling, structural verification, and wind load analysis. The architect then prepares tender documents for contractor selection and provides construction administration services to ensure faithful execution of the design intent.
Throughout this journey, expect regular presentations, material selections, mock-up reviews, and site visits. The entire process from initial concept to project completion typically spans 12-24 months depending on project complexity and scale.
Frequently Asked Questions
What is the average cost of installing a glass facade in Anna Nagar Chennai?
Glass facade costs in Anna Nagar vary based on system complexity and specifications. Basic window wall systems start around ₹1,200-₹1,800 per square foot, while standard curtain walls range from ₹2,500-₹4,500 per square foot. Premium systems with high-performance glazing and complex designs can cost ₹6,000-₹10,000 per square foot or more. These rates include materials, fabrication, and installation. Always request detailed quotations from multiple contractors and discuss lifecycle costs with your architect.
How do glass facades perform in Chennai's hot and humid climate?
When properly designed, glass facades perform excellently in Chennai's tropical climate. The key is specifying appropriate glazing such as Low-E glass, reflective coatings, or double-glazed units that reduce solar heat gain while maintaining natural light. Architects should incorporate shading devices, optimize orientation, and ensure adequate thermal breaks in aluminum framing. Well-designed glass facades can actually reduce cooling loads compared to conventional walls by controlling heat transfer and maximizing daylight, which reduces artificial lighting needs.
How long does it take to complete a glass facade project?
Timeline depends on project scale and complexity. Design development typically takes 2-4 months, followed by 1-2 months for contractor selection. Fabrication of custom facade components requires 6-12 weeks, and installation can take 4-16 weeks depending on building height and system complexity. Overall, expect 8-18 months from design initiation to project completion for most residential and small commercial projects. Larger developments may require 18-24 months or more.
Do I need special permits for installing glass facades in Chennai?
Yes, glass facade projects require building plan approval from the Chennai Metropolitan Development Authority (CMDA) or local municipal corporation. Your architect will prepare drawings complying with National Building Code requirements, fire safety norms, and local bye-laws. For buildings above certain heights, structural stability certificates and wind load calculations are mandatory. Experienced architects in Anna Nagar are well-versed in these regulatory requirements and handle the approval process as part of their services.
What maintenance do glass facades require?
Glass facades require periodic cleaning to maintain appearance and performance—typically quarterly for most buildings, monthly for high-visibility commercial properties. Inspect sealants and gaskets annually for deterioration, and check drainage weep holes for blockages. Hardware such as locks and hinges needs lubrication every 6-12 months. Professional facade inspection every 3-5 years helps identify potential issues early. Budget approximately ₹15-₹30 per square foot annually for routine maintenance, though this varies based on building height and accessibility.
Ready to transform your building with a stunning glass facade? Explore the comprehensive directory at glassy.in to connect with verified architects, facade consultants, and glass suppliers in Anna Nagar and across Chennai. Whether you're planning a residential villa, commercial complex, or institutional building, our platform helps you find the right professionals to bring your vision to life with expertise and precision.