
Glass Guides
Skylights & Roof Glass: Structural Load Calculations for Bangalore Homes
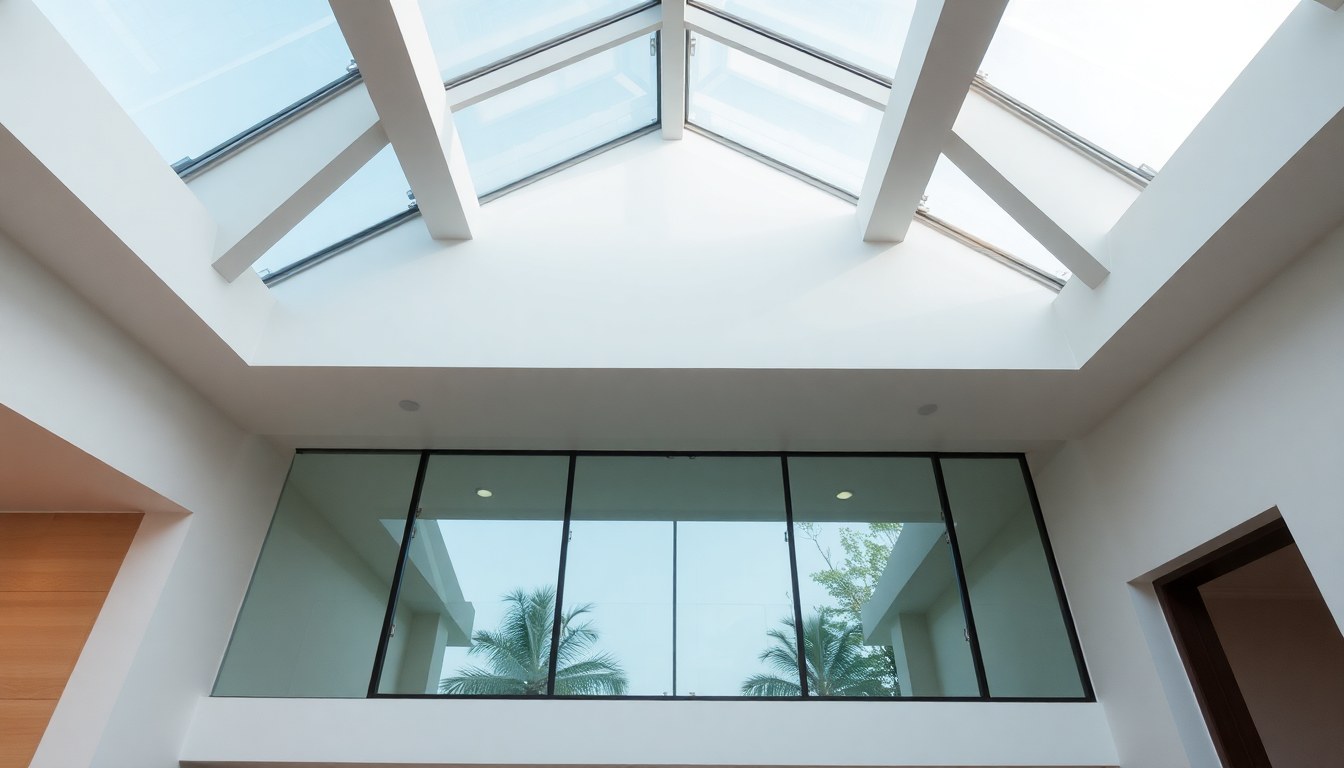
Skylights and roof glass installations transform living spaces with natural light, but they demand rigorous structural planning to withstand Bangalore's monsoon rains, wind loads, and thermal stress. Without proper load calculations and engineering certification, even premium glass can fail catastrophically, risking injury and water damage worth lakhs of rupees. This technical guide walks you through thickness requirements, frame engineering, monsoon-proof design, and the certification process that ensures your roof glass installation is genuinely safe.
Understanding Structural Loads on Roof Glass
Roof glass experiences multiple simultaneous forces that go far beyond the weight of the glass itself. In Bangalore, these include dead load (the glass and frame weight), live load (people walking on or near the glass during maintenance), wind pressure (especially during the southwest monsoon), and thermal stress from daily temperature fluctuations. The Indian Standard IS 875 (Code of Practice for Design Loads for Buildings and Structures) specifies that roof glass in Bangalore must handle wind speeds up to 47 m/s in the worst-case scenario, translating to pressures exceeding 1,200 Pa on the glass surface.
Water accumulation is another critical load factor often overlooked by homeowners. During heavy monsoon downpours, standing water on a slightly sloped skylight can add 50–100 kg/m² of additional load. A 2m × 2m skylight could bear an extra 200–400 kg if drainage is poor. This is why proper slope design (minimum 5–10 degrees) and edge drainage channels are non-negotiable in Bangalore installations.
Dead Load and Self-Weight
The weight of the glass itself depends on thickness and type. Standard 10mm tempered glass weighs approximately 25 kg/m², while 12mm tempered glass weighs 30 kg/m². Laminated glass (essential for safety in Bangalore due to monsoon impact risk) adds another 5–10 kg/m² per lamination layer. A typical 2m × 2m skylight with 12mm tempered laminated glass weighs around 240–280 kg, requiring a frame engineered to distribute this load evenly across the roof structure.
Glass Thickness and Material Selection for Bangalore Climate
Bangalore's tropical climate demands thicker glass than temperate regions. While 8mm tempered glass is acceptable for small, sheltered skylights in low-wind areas, the standard recommendation for roof installations in Bangalore is 10mm or 12mm tempered glass, often laminated with 0.76mm or 1.52mm PVB (polyvinyl butyral) interlayers. Laminated glass remains intact even if cracked, preventing sudden glass falls during monsoon storms or seismic events.
Double-glazed units (IGUs) offer thermal and acoustic benefits but add 40–50% to the weight, requiring proportionally stronger frames. For a 2m × 2m skylight, moving from single 12mm tempered glass to 12mm + air gap + 12mm double-glazed unit increases weight from ~240 kg to ~360 kg. This must be factored into the structural design from the outset.
Tempered vs. Laminated vs. Double-Glazed
- Tempered Glass: 4–5 times stronger than annealed glass, but shatters into small, relatively harmless pieces. Cost: ₹400–600 per m².
- Laminated Glass: Two or more layers bonded with PVB. Remains intact when broken, preventing falls. Essential for safety-critical skylights. Cost: ₹800–1,500 per m².
- Double-Glazed Units: Reduces heat gain by 30–40% and noise by 25–30%. Heavier, requires stronger framing. Cost: ₹2,500–4,500 per m².
For Bangalore homes, a 12mm tempered laminated glass is the sweet spot: strong enough to resist monsoon impacts, safe in case of breakage, and affordable compared to full double-glazing.
Frame Engineering and Load Distribution
The glass alone is only half the story. The aluminum or steel frame that holds the glass must distribute loads to the roof structure without creating stress concentrations. Poor frame design is the leading cause of skylight leaks and failures in Bangalore, often appearing 2–3 years after installation when thermal cycling and monsoon water penetration weaken the connections.
Frames must be engineered using finite element analysis (FEA) or at minimum, hand-calculated per IS 800 (Steel Code) or IS 1893 (Seismic Code). For a 2m × 2m skylight bearing 300 kg of glass plus 200 kg of potential water load, the frame perimeter must support a total of 500 kg distributed across four sides—approximately 125 kg per edge. Aluminum frames must be at least 50mm × 50mm × 3mm thick, while steel frames can be slightly lighter but require corrosion protection (hot-dip galvanizing or epoxy coating) to survive Bangalore's humid monsoons.
Critical Frame Details
- Bearing Pads: Use EPDM or neoprene pads (10–15mm thick) between glass and frame to distribute point loads and absorb thermal expansion.
- Sealant: Two-part polyurethane or silicone sealant (not acrylic—it fails in monsoons). Minimum 10mm width, 8mm depth.
- Structural Fasteners: Stainless steel (316 grade) bolts, never mild steel. Bolt spacing no more than 300mm on center.
- Flashing Integration: Frame must integrate with roof flashing to channel water away. Flashing should extend 150–200mm onto the roof on all sides.
Monsoon Leakage Prevention and Water Management
In Bangalore, where the southwest monsoon brings 600+ mm of rain between June and September, skylight leaks are a design failure, not an inevitability. Proper water management begins with slope and drainage, continues through sealant integrity, and ends with a secondary drainage system that catches any water that penetrates the primary seal.
The skylight frame must slope at least 5–10 degrees to encourage water runoff. Horizontal skylights are almost guaranteed to leak within 2–3 years in Bangalore. Additionally, a secondary drainage channel or "weep system" must run along the inner edge of the frame, collecting any water that seeps past the primary sealant and directing it to downspouts or gutters. Without this, water pooling inside the frame corrodes fasteners and deteriorates sealants from within.
Monsoon-Proof Design Checklist
- Frame slope minimum 5–10 degrees (not horizontal).
- Primary sealant: Two-part polyurethane, minimum 10mm width, 8mm depth.
- Secondary weep drain along inner frame perimeter, sloped to outlets.
- Roof flashing extends 150–200mm on all sides, with upturned edges to direct water outward.
- Thermal expansion joints every 2–3 meters for large installations to prevent stress cracking.
- Annual sealant inspection and reapplication every 5–7 years.
Many Bangalore homeowners discover leaks during the first heavy monsoon rain because the installation lacked these details. Investing an extra ₹5,000–10,000 in proper flashing and secondary drainage saves ₹50,000+ in water damage repairs later.
Structural Certification and Compliance
Before installing a skylight, especially one larger than 2m × 2m, obtain a structural design certificate from a licensed structural engineer registered with the Council of Architecture (CoA) or the Institution of Structural Engineers (India). This certificate must include load calculations per IS 875, frame design per IS 800, and a statement that the installation will be safe for the intended use and Bangalore's climatic conditions.
Your structural engineer will produce a design report covering dead load, live load, wind load, seismic load (if applicable), thermal stress, and combined load cases. They will specify glass thickness, frame dimensions, fastener grades, and sealant specifications. This document is essential for insurance claims, future property sales, and regulatory compliance if your building falls under local municipal jurisdiction.
Key Certification Requirements
- Structural design report signed by a CoA-registered architect or structural engineer.
- Load calculations per IS 875 and IS 1893 (Seismic Code, Part 1).
- Material specifications: glass grade, frame alloy, fastener grade, sealant type.
- Installation drawings with dimensions, slopes, flashing details, and drainage routes.
- Warranty from the installation contractor (minimum 5 years for sealants, 10 years for frame).
- Compliance with local building bylaws (check with Bangalore's BBMP or local authority).
The cost of a professional structural design is typically ₹8,000–15,000 for a residential skylight, but it eliminates liability and ensures long-term safety. Skipping this step to save money often costs homeowners ₹2–5 lakhs in repair and remediation later.
Installation Best Practices for Bangalore Homes
Even a perfectly designed skylight can fail if installed poorly. The installation contractor must understand load paths, sealant curing times, and monsoon timing. Never install skylights during the monsoon season (June–September) or immediately before it. Sealants need 7–14 days to cure fully before exposure to heavy rain, so plan installations for October–May when possible.
The roof structure must be inspected and reinforced if necessary before the skylight frame is attached. If the roof joists are undersized or damaged, the skylight's load will cause cracking and water leaks in the ceiling below. A structural engineer should verify that the existing roof can handle the additional concentrated load from the skylight frame.
Use only stainless steel fasteners and corrosion-resistant materials in all components. Bangalore's humid climate accelerates rust, and a corroded bolt can fail suddenly under wind or water pressure. Finally, after installation, the contractor should provide a detailed maintenance manual specifying annual sealant inspections, drainage channel cleaning, and reapplication schedules.
Cost Estimation for Bangalore Installations
A typical 2m × 2m skylight installation in Bangalore breaks down as follows:
- Glass (12mm tempered laminated): ₹40,000–60,000
- Aluminum frame and hardware: ₹30,000–50,000
- Flashing and secondary drainage: ₹15,000–25,000
- Structural design certification: ₹10,000–15,000
- Installation labor: ₹20,000–35,000
- Sealants and weatherproofing: ₹8,000–12,000
- Total: ₹123,000–197,000 (approximately ₹30,000–50,000 per m²)
Premium double-glazed skylights with thermal insulation can cost ₹60,000–80,000 per m², while simple single-glazed versions in small sizes may cost ₹20,000–30,000 per m². Always get multiple quotes and verify that each includes structural design, proper flashing, and warranty coverage.
Frequently Asked Questions
What is the minimum glass thickness for a skylight in Bangalore?
For most residential skylights in Bangalore, 10mm tempered glass is the minimum, but 12mm tempered laminated glass is strongly recommended. Lamination adds safety (the glass stays intact if cracked) and is worth the extra ₹200–400 per m². Anything thinner than 10mm risks failure under monsoon wind loads or hail impact.
Do I need a structural engineer's certificate for a small skylight?
For skylights smaller than 1m × 1m in low-wind areas, a design certificate may not be legally required, but it is still advisable. For anything larger or in exposed locations, it is essential. The certificate costs ₹8,000–15,000 and protects you legally and financially if the skylight fails.
How often should skylight sealants be inspected in Bangalore?
Inspect sealants annually, especially after the monsoon season. Reapply or reseal every 5–7 years, or sooner if you notice cracking, discoloration, or water seepage. Polyurethane sealants typically last 7–10 years in Bangalore's climate; silicone lasts 8–12 years.
Can I install a horizontal skylight in Bangalore?
Horizontal skylights (flat, no slope) are not recommended in Bangalore. They trap water, leading to leaks and algae growth within 1–2 years. Always use a minimum 5–10 degree slope to encourage water runoff. If aesthetics demand a horizontal appearance, use a subtle slope hidden by interior trim.
What is the best time to install a skylight in Bangalore?
October through May is ideal, avoiding the monsoon season (June–September). This gives sealants time to cure fully before heavy rains and allows the contractor to inspect and test the installation under dry conditions. Never rush an installation just before monsoon season.
Conclusion and Next Steps
Skylights and roof glass installations can transform your Bangalore home with natural light and aesthetic appeal, but only when engineered and installed with structural rigor. Proper load calculations, adequate glass thickness, robust framing, and monsoon-proof detailing are not optional—they are the foundation of a safe, leak-free installation that lasts decades.
Start by consulting a licensed structural engineer to assess your roof and design a system tailored to your home's specific conditions. Then connect with experienced glass and installation contractors through the glassy.in directory, where you can compare quotes, verify credentials, and read reviews from other Bangalore homeowners. Your investment in proper engineering today prevents costly failures and water damage tomorrow.