
Glass Guides
False Ceiling with Glass Panels: Load Ratings & Installation Safety
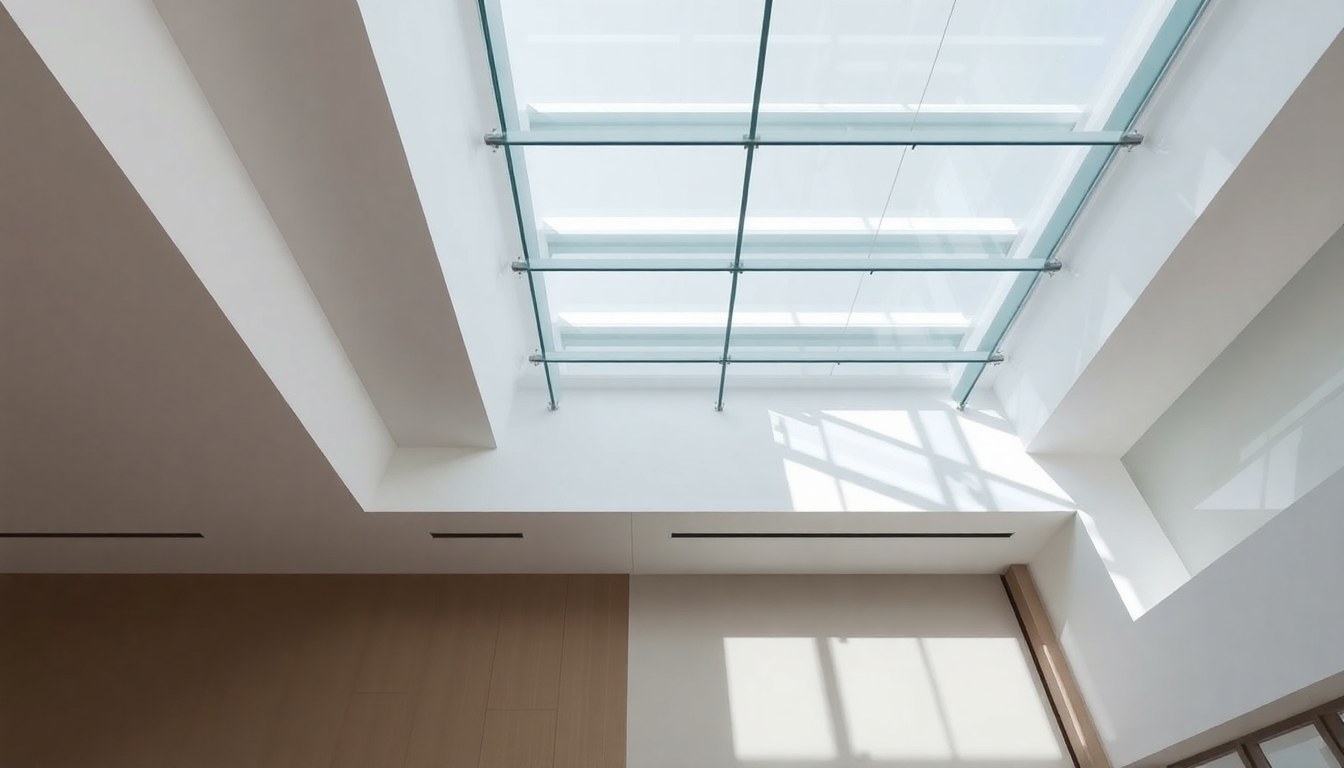
Glass false ceilings create stunning visual depth and natural light distribution in commercial and residential spaces, but they demand rigorous structural planning. Understanding load ratings, material thickness, and installation protocols is essential to prevent costly failures and ensure occupant safety. This guide walks you through the technical specifications and compliance requirements for suspended glass ceiling systems in India.
Understanding Glass Panel Load Ratings
Load rating refers to the maximum weight a glass panel can safely support without fracturing or deflecting excessively. For false ceiling applications, this includes the panel's own weight, frame weight, and any additional loads like HVAC ducts, lighting fixtures, or sprinkler systems mounted above the suspended structure.
Load ratings depend on three primary factors: glass thickness, span (distance between support points), and support configuration. A 6mm tempered glass panel spanning 1.2 meters between aluminum frames typically handles 150–200 kg/m², while 10mm tempered glass can manage 400–500 kg/m² across the same span. Thicker panels and shorter spans dramatically increase safe load capacity.
Calculating Total Load on Your System
Begin by listing all components that will rest on or above the glass ceiling:
- Glass panel weight (density: 2,500 kg/m³ for standard float glass)
- Aluminum or steel frame weight (typically 8–15 kg/m² for frame systems)
- Lighting fixtures and electrical components
- HVAC ducts and insulation
- Fire suppression pipes and sprinkler heads
- Safety factor margin (typically 1.5× to 2× the calculated load)
For example, a 2m × 2m glass ceiling panel with 8mm tempered glass (weight: ~32 kg), aluminum frame (~10 kg), LED panels (~8 kg), and HVAC (~5 kg) totals roughly 55 kg. With a 1.5 safety factor, your system must safely handle 82.5 kg, or about 20 kg/m². This is well within the capacity of standard tempered glass, but always verify with your supplier's load tables.
Glass Thickness Standards for False Ceilings
Glass thickness is the single most critical variable in false ceiling design. Indian building codes and international standards (ISO 12543, Indian Standard IS 2553) recommend minimum thicknesses based on panel span and expected loads.
Recommended Thickness by Span
- Up to 1 meter span: 6mm tempered or laminated glass (minimum)
- 1–1.5 meter span: 8mm tempered or laminated glass
- 1.5–2 meter span: 10mm tempered or laminated glass
- 2–3 meter span: 12mm tempered or laminated glass
- Over 3 meters: Consult a structural engineer; consider 15mm glass or multiple-layer laminated systems
Tempered glass is heat-treated to be 4–5 times stronger than annealed glass and fractures into small, blunt pieces rather than sharp shards, making it the safest choice for overhead installations. Laminated glass (two or more panes bonded with polyvinyl butyral) provides additional safety by holding fragments together if breakage occurs, and it offers sound and UV insulation benefits.
For false ceilings in moisture-prone areas like kitchens or bathrooms, laminated glass with a moisture-resistant interlayer is preferable. The cost difference is typically 20–30% higher than tempered glass alone, but durability and safety justify the investment.
Frame Materials and Structural Support
The frame system—usually aluminum, steel, or a combination—bears the entire load and must be engineered to prevent deflection and vibration. Deflection limits are typically L/250 (where L is the span), meaning a 2-meter span should deflect no more than 8mm under full load.
Aluminum Frames
Aluminum is the industry standard for false ceilings due to its lightweight, corrosion resistance, and ease of installation. Structural aluminum profiles (typically 6063-T5 or 6061-T6 alloy) are extruded into channels, angles, or hollow sections. A typical frame for a 2m × 2m panel uses 40mm × 40mm hollow sections with 3mm wall thickness, weighing about 8–10 kg/m².
Aluminum alone is not suitable for heavy loads or large spans. For panels exceeding 2.5 meters or loads above 300 kg/m², specify stainless steel reinforcement or hybrid aluminum-steel frames. Always ensure aluminum is anodized (minimum 15 microns) to resist oxidation and maintain aesthetic finish.
Steel Frames and Reinforcement
Steel channels (ISMC 100, ISMC 125) or angle sections (ISA 50×50×5mm or larger) are used when spans exceed 3 meters or loads are substantial. Steel is stronger but heavier and requires corrosion protection (paint, galvanizing, or stainless steel). A steel frame system typically adds 15–25 kg/m² compared to aluminum's 8–10 kg/m².
Hybrid systems combine aluminum face channels (for aesthetics) with steel internal reinforcement, providing optimal strength-to-weight ratio and cost-effectiveness. This approach is common in large commercial installations across Mumbai, Bangalore, and Delhi.
Installation Safety and Building Code Compliance
Installation must follow Indian Standard IS 4099 (Code of Practice for Installation of Glass) and local municipal building bylaws. Improper installation is the leading cause of false ceiling failures, so site supervision by a qualified engineer is non-negotiable.
Pre-Installation Checklist
- Verify structural capacity of the main building frame (concrete or steel) to support the false ceiling load
- Confirm all glass panels are tempered (verify with supplier certification and visual inspection for edge strength)
- Inspect hangers, brackets, and fasteners for corrosion or defects
- Check that expansion joints are designed for thermal movement (typically 1–2mm per meter of span)
- Ensure fire-rated glass is used in areas requiring fire safety compliance (stairwells, corridors)
- Verify electrical and HVAC rough-ins are completed before ceiling installation
Support System Design
Glass panels must be supported on all four edges, never cantilevered. Support points are typically spaced 1.2–1.5 meters apart. Use stainless steel or zinc-plated steel hangers rated for at least 2× the expected load per hanger. For a 2m × 2m panel weighing 100 kg, each corner should have a hanger rated for at least 50 kg, but specify 100 kg-rated hangers for safety margin.
Rubber or silicone gaskets (3–5mm thickness) must be placed between glass and frame to absorb vibration and accommodate minor deflection. Never use rigid fastening directly to glass; this causes stress concentration and premature failure.
Sealing and Weatherproofing
Use silicone sealant (neutral-cure, non-structural) around all panel perimeters. Structural silicone is not recommended for false ceilings as it prevents necessary movement. Sealant should be applied in a continuous bead, 8–10mm wide and 6–8mm deep, and cured per manufacturer specifications (typically 7–14 days before load application).
Common Installation Mistakes and How to Avoid Them
Many false ceiling failures stem from avoidable errors. The most frequent mistake is undersizing glass thickness relative to span—builders sometimes reduce thickness by 2–4mm to save costs, which can reduce load capacity by 30–50%. Always follow manufacturer load tables or consult a structural engineer; the cost of a thicker panel (₹200–500 more per m²) is negligible compared to repair or replacement costs (₹5,000–15,000 per m²).
Second, inadequate hanger spacing or weak fasteners lead to deflection and vibration, causing occupant discomfort and eventual glass fatigue. Third, ignoring thermal expansion causes edge stress; glass expands roughly 9 micrometers per meter per degree Celsius, so a 2-meter panel expands 36 micrometers for every 2°C change. Insufficient clearance at frame edges can cause edge crushing and failure.
Fourth, mixing tempered and annealed glass in the same system is dangerous. Annealed glass fractures unpredictably and creates large, sharp shards. Always specify tempered or laminated glass exclusively. Finally, skipping structural engineer certification for large installations (over 100 m²) violates building codes and voids insurance coverage.
Maintenance and Long-Term Safety
Glass false ceilings require minimal maintenance but periodic inspection ensures continued safety. Annually, inspect for:
- Visible cracks, chips, or edge damage (even hairline cracks reduce strength by 10–20%)
- Sealant deterioration or gaps (reseal if gaps exceed 2mm)
- Hanger corrosion or loosening (tighten bolts if accessible; replace corroded hangers)
- Vibration or movement under normal use (indicates potential hanger or frame failure)
- Water staining or moisture ingress (sign of seal failure; address immediately to prevent mold and structural damage)
If a panel cracks, do not attempt repair. Cracked tempered glass cannot be re-tempered; the panel must be replaced. Laminated glass with minor edge cracks may be resealed, but deep cracks or cracks near support points require replacement. Keep detailed records of inspections and maintenance for liability and insurance purposes.
Frequently Asked Questions
What is the minimum glass thickness for a 1.5-meter false ceiling span?
For a 1.5-meter span, 8mm tempered or laminated glass is the minimum recommended thickness. If the ceiling will support additional loads (lighting, HVAC), consider 10mm glass. Always verify with your glass supplier's load tables and consult a structural engineer for custom or heavy-load applications.
Can I use regular (annealed) glass for a false ceiling?
No. Annealed glass is not safe for overhead installations because it fractures into large, sharp shards that can cause serious injury. Building codes and safety standards require tempered or laminated glass for all false ceilings. Using annealed glass violates IS 4099 and voids insurance coverage.
How much does a glass false ceiling cost in India?
Material and installation costs vary by location and specifications. Tempered glass panels typically cost ₹800–1,500 per m², aluminum frames ₹400–800 per m², and installation labor ₹300–600 per m². A complete system averages ₹1,500–3,000 per m² in metros like Mumbai, Bangalore, and Delhi; smaller cities may be 10–20% lower. Laminated glass and steel frames increase costs by 25–50%.
What is the load rating of 10mm tempered glass?
A 10mm tempered glass panel spanning 1.2 meters typically supports 400–500 kg/m² without deflection exceeding L/250. For longer spans (1.5–2 meters), capacity drops to 250–350 kg/m². Always request load tables from your supplier—ratings vary by glass type, frame design, and support configuration.
Do I need a structural engineer for a false ceiling installation?
For small residential installations (under 50 m²) with standard spans and loads, a qualified installer may suffice. However, for commercial projects, spans exceeding 2 meters, or loads above 300 kg/m², structural engineer certification is mandatory per Indian building codes. Large projects (over 100 m²) always require engineer approval and load calculations documented for building authority compliance.
Ready to specify a safe, durable glass false ceiling for your project? Explore certified glass suppliers and installation specialists in your region through the Glassy.in directory, where you'll find verified vendors with load ratings, certifications, and proven track records across India.