
Glass Railings
Laminated Glass for Staircase Balustrades: Safety Standards & Installation
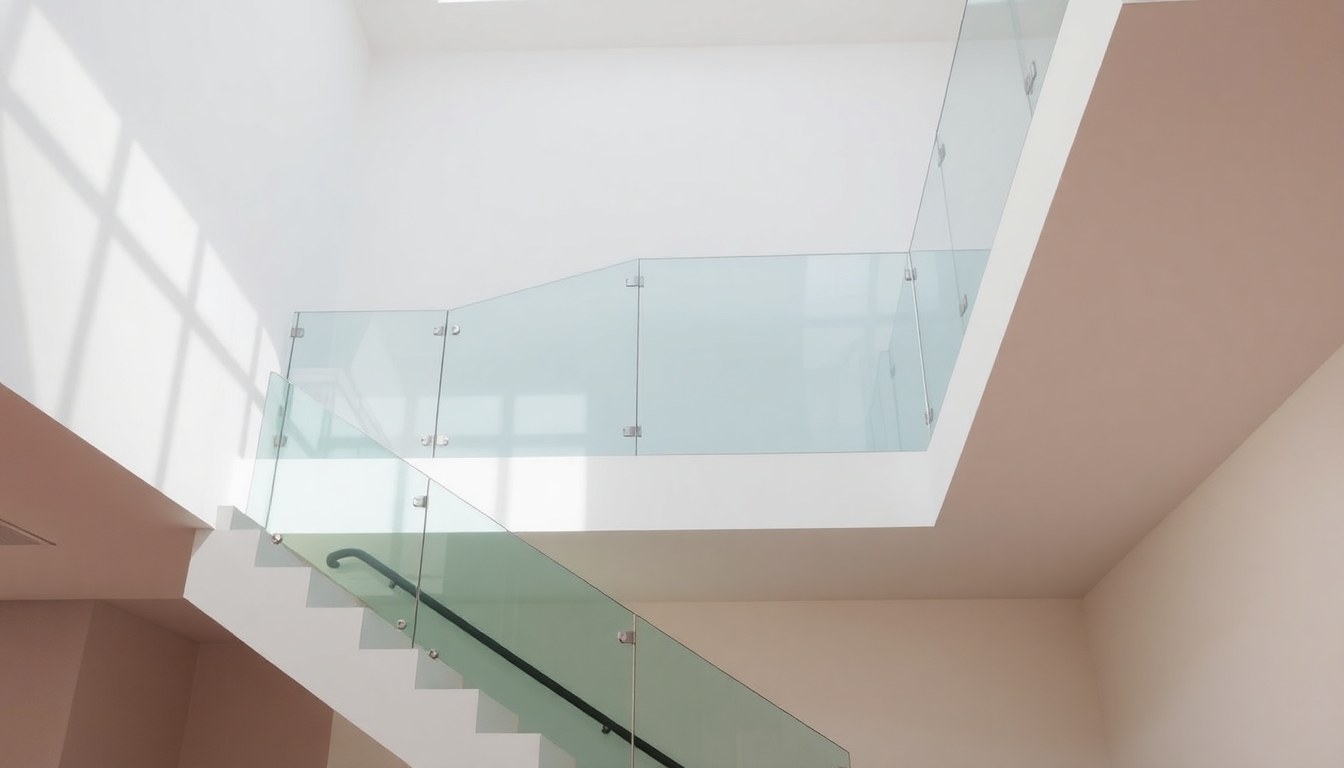
Laminated glass balustrades have become the preferred choice for modern staircases across India, offering superior safety performance while maintaining unobstructed sightlines and contemporary design appeal. Whether you're designing an interior residential staircase or an exterior commercial structure, laminated glass meets stringent Indian safety codes and delivers durability that outlasts traditional materials. This technical guide walks you through specification, compliance, and installation practices to ensure your staircase balustrade project meets all regulatory requirements while maximizing longevity.
Understanding Laminated Glass and Its Safety Advantages
Laminated glass consists of two or more glass panes bonded together with an interlayer—typically polyvinyl butyral (PVB)—that holds the glass in place if it breaks. Unlike tempered or annealed glass, laminated glass does not shatter into dangerous fragments. Instead, it cracks while remaining intact, significantly reducing the risk of laceration injuries and falls through the balustrade.
For staircase balustrades, this characteristic is critical. A person leaning or falling against a laminated glass railing will not push through a shower of sharp glass shards. The interlayer absorbs impact energy and maintains structural integrity, providing a crucial safety barrier. Additionally, laminated glass offers acoustic insulation, UV protection, and enhanced security—benefits that extend the service life of your installation and reduce maintenance costs over time.
Why Laminated Glass Outperforms Alternatives
- Impact resistance: Withstands accidental collisions without shattering or fragmenting
- Transparency: Maintains clear sightlines without visual obstruction, unlike solid materials
- Design flexibility: Available in various tints, thicknesses, and interlayer colors to match any aesthetic
- Durability: Resists weathering, UV degradation, and corrosion when properly installed
- Regulatory compliance: Meets or exceeds all Indian safety standards for architectural glazing
IS:2553 and Indian Safety Standards for Glass Balustrades
The Indian Standard IS:2553-1982 (Code of Practice for Safety of Glazed Surfaces) and its subsequent amendments establish mandatory requirements for all glass installations in buildings, including staircase balustrades. Compliance with IS:2553 is non-negotiable for architects, engineers, and contractors working on projects across India. This standard defines safety performance criteria, testing protocols, and installation specifications that protect occupants and ensure structural reliability.
IS:2553 classifies glass balustrades as a critical safety application. The standard mandates that glass used in balustrades must be either laminated, tempered, or a combination of both (tempered laminated). For balustrades specifically, laminated glass is preferred because it maintains integrity after impact—a property that tempered glass alone cannot guarantee. The standard also references IS:1863 (Tempered Glass) and IS:2533 (Safety Code for Architectural Glazing), which together form a comprehensive framework for safe glass use in buildings.
Key IS:2553 Requirements for Balustrades
- Minimum thickness: Balustrade glass must be at least 12 mm thick (typically 6 mm + 6 mm laminated, or 8 mm + 8 mm for higher impact zones)
- Impact testing: Glass must pass the impact ball test (1000 mm drop of a 4.5 kg steel ball) without penetration or fragmentation
- Interlayer specification: PVB interlayer must be minimum 0.76 mm thick per glass pane
- Edge treatment: All edges must be polished or seamed to eliminate sharp surfaces
- Framing and support: Structural support systems must be certified and installed by qualified professionals
- Height and span: Balustrades must extend minimum 1100 mm above the walking surface for residential stairs, 1200 mm for commercial applications
Specifying the Right Laminated Glass Thickness and Composition
Choosing the correct laminated glass specification depends on several factors: the height of the balustrade, the span between support posts, anticipated foot traffic, and whether the installation is interior or exterior. A residential interior staircase in a private home has different load requirements than a public commercial staircase in a shopping mall or office tower.
For most residential interior staircases, a 12 mm laminated glass specification (typically 6 mm + 0.76 mm PVB + 6 mm) provides adequate safety and meets IS:2553 requirements. However, for longer unsupported spans or high-traffic commercial applications, 15 mm (6 mm + 1.52 mm PVB + 8 mm) or even 19 mm (8 mm + 1.52 mm PVB + 10 mm) laminated glass may be necessary. Always consult a structural engineer to confirm the appropriate thickness for your specific project.
Interlayer Options and Their Performance Characteristics
The interlayer material significantly affects safety performance and durability. Standard PVB interlayers (0.76 mm) are the baseline for most applications. However, several enhanced options exist:
- Standard PVB (0.76 mm): Meets IS:2553 requirements, suitable for most residential and commercial balustrades
- Acoustic PVB (1.52 mm): Provides superior sound dampening, ideal for balustrades near high-traffic areas or external noise sources
- Structural PVB (1.52 mm): Offers increased post-breakage strength, recommended for high-impact zones or public buildings
- Colored interlayers: Available in bronze, gray, blue, and custom tints for aesthetic enhancement without compromising safety
- Safety films: Additional polyester films can be laminated into the glass for extra security in high-risk applications
Installation Best Practices for Interior and Exterior Staircases
Proper installation is as critical as material selection. Even the highest-quality laminated glass will fail to perform safely if installed incorrectly. The glass must be securely framed, adequately supported, and sealed against moisture ingress—particularly important for exterior balustrades exposed to rain, humidity, and temperature fluctuations.
Interior Staircase Installation
For interior residential and commercial staircases, laminated glass balustrades are typically mounted to a stainless steel or aluminum frame anchored to the stair structure. The glass panels should be secured using structural silicone sealant and mechanical fasteners (stainless steel clamps or brackets) at regular intervals—typically every 300-400 mm. The frame must be installed plumb and level, with all connections torqued to manufacturer specifications. Gaps between the glass and frame should not exceed 3 mm to prevent debris accumulation and ensure visual continuity.
Interior installations benefit from easier maintenance access and lower exposure to weathering. However, they still require proper cleaning and periodic inspection of sealants. Use only non-abrasive cleaners and soft cloths to avoid scratching the glass surface. Check sealant integrity annually, particularly around mechanical fasteners where stress concentrations can develop.
Exterior Staircase Installation
Exterior balustrades face greater environmental stress: UV radiation, thermal cycling, moisture, and wind loads. Laminated glass for exterior applications must be installed with enhanced weatherproofing measures. All sealants must be high-grade structural silicone rated for exterior use, applied continuously along all edges and joints. The frame itself should be either marine-grade stainless steel (preferred) or aluminum with stainless steel fasteners—never mild steel, which will corrode and stain the glass.
Drainage is critical for exterior installations. The frame should incorporate weep holes or channels to direct water away from the glass-to-frame interface. Standing water or trapped moisture will cause premature sealant failure and potential glass delamination. Additionally, consider installing a small lip or drip edge at the top of the balustrade to shed water away from the glass surface. Inspect exterior balustrades every six months, particularly after monsoon seasons, to ensure sealant integrity and clean out any debris from drainage channels.
Critical Installation Checkpoints
- Verify all glass dimensions and specifications match the approved design drawings before delivery
- Inspect glass for edge quality, surface defects, and interlayer integrity upon receipt
- Ensure frame is structurally sound and properly anchored before glass installation
- Use only stainless steel or marine-grade fasteners; never use zinc-plated or mild steel components
- Apply structural silicone continuously along all glass-to-frame interfaces
- Allow silicone to cure fully (typically 7-14 days) before subjecting the balustrade to load or cleaning
- Conduct final safety testing and obtain sign-off from a qualified engineer before occupancy
Cost Considerations and Maintenance for Long-Term Performance
Laminated glass balustrades represent a significant investment, with costs typically ranging from ₹2,500 to ₹5,500 per square meter depending on specification, frame material, and installation complexity. A standard residential staircase balustrade (approximately 8-12 square meters) might cost ₹20,000 to ₹60,000 installed. While this is higher than basic aluminum or steel railings, the superior safety profile, aesthetic appeal, and minimal maintenance requirements justify the investment over the 20-30 year service life of the installation.
Maintenance for laminated glass balustrades is straightforward and inexpensive. Clean the glass monthly with a soft cloth and non-abrasive cleaner. Inspect sealants annually and recaulk any areas showing separation or deterioration. Stainless steel frames require occasional cleaning with a stainless steel cleaner to maintain appearance and prevent corrosion. Unlike wooden railings, laminated glass does not require painting, staining, or refinishing. Unlike tempered glass, it will not spontaneously shatter due to nickel sulfide inclusions. With proper care, a laminated glass balustrade will remain safe, clear, and attractive for decades.
Common Installation Mistakes to Avoid
Several recurring mistakes compromise balustrade safety and longevity. Undersizing glass thickness to reduce costs is the most dangerous error—it may pass initial inspection but will fail under real-world impact or load. Using non-structural silicone sealants (such as bathroom caulk) instead of structural silicone is another critical mistake; these products lack the strength and durability required for load-bearing applications. Installing glass without proper edge treatment creates sharp edges that violate IS:2553 and pose laceration hazards.
Inadequate frame anchoring is also common, particularly in older buildings where original structure may be compromised. The balustrade frame must be anchored directly to primary building structure (concrete, steel, or masonry), not to non-structural finishes or secondary supports. Finally, failing to account for thermal expansion and contraction in the frame design can cause excessive stress and sealant failure, particularly in exterior installations subject to large temperature swings. Always consult a structural engineer during the design phase to identify and mitigate these risks.
Frequently Asked Questions
What is the minimum thickness of laminated glass required for staircase balustrades in India?
According to IS:2553, the minimum thickness for balustrade glass is 12 mm, typically specified as 6 mm + 0.76 mm PVB interlayer + 6 mm. For longer spans, higher-traffic areas, or commercial applications, 15 mm (6 mm + 1.52 mm PVB + 8 mm) or 19 mm (8 mm + 1.52 mm PVB + 10 mm) specifications may be required. Always consult a structural engineer to determine the appropriate thickness for your specific installation.
Can laminated glass balustrades be used on exterior staircases?
Yes, laminated glass is suitable for exterior balustrades and is often preferred due to its superior impact resistance and durability. However, exterior installations require enhanced weatherproofing: marine-grade stainless steel frames, continuous structural silicone sealants rated for exterior use, and proper drainage design to prevent water entrapment. Inspect exterior balustrades every six months to ensure sealant integrity and clean drainage channels.
How often should laminated glass balustrades be cleaned and maintained?
Clean laminated glass balustrades monthly using a soft cloth and non-abrasive cleaner. Inspect sealants annually for separation or deterioration and recaulk as needed. For stainless steel frames, use a stainless steel cleaner to maintain appearance and prevent corrosion. Unlike wooden railings or painted finishes, laminated glass requires minimal maintenance and will remain safe and clear for 20-30 years with proper care.
What is the difference between laminated and tempered glass for balustrades?
Tempered glass is stronger than annealed glass but shatters into small, relatively harmless fragments when broken. Laminated glass, on the other hand, remains intact after breaking because the interlayer holds the fragments together. For balustrades, laminated glass is preferred because it maintains structural integrity after impact, preventing falls through the railing. IS:2553 permits both materials but recommends laminated glass for critical safety applications.
What is the typical cost of a laminated glass balustrade installation?
Laminated glass balustrades typically cost ₹2,500 to ₹5,500 per square meter installed, depending on glass thickness, frame material, and project complexity. A standard residential staircase balustrade (8-12 square meters) might cost ₹20,000 to ₹60,000. While higher than basic alternatives, the superior safety profile, minimal maintenance, and 20-30 year service life make laminated glass a cost-effective long-term investment.
Connect with Qualified Glass Professionals
Specifying and installing laminated glass balustrades requires expertise in safety standards, structural engineering, and glazing best practices. Whether you're an architect designing a new staircase, a builder planning a renovation, or a homeowner upgrading your interior, connect with qualified glass suppliers and installation specialists through the Glassy.in directory. Our network includes certified glass manufacturers, structural engineers, and installation contractors across India who understand IS:2553 compliance and deliver safe, beautiful balustrade solutions tailored to your project requirements.