
Glass Guides
Glass Staircase Tread Thickness and Load Capacity: Structural Design Guide
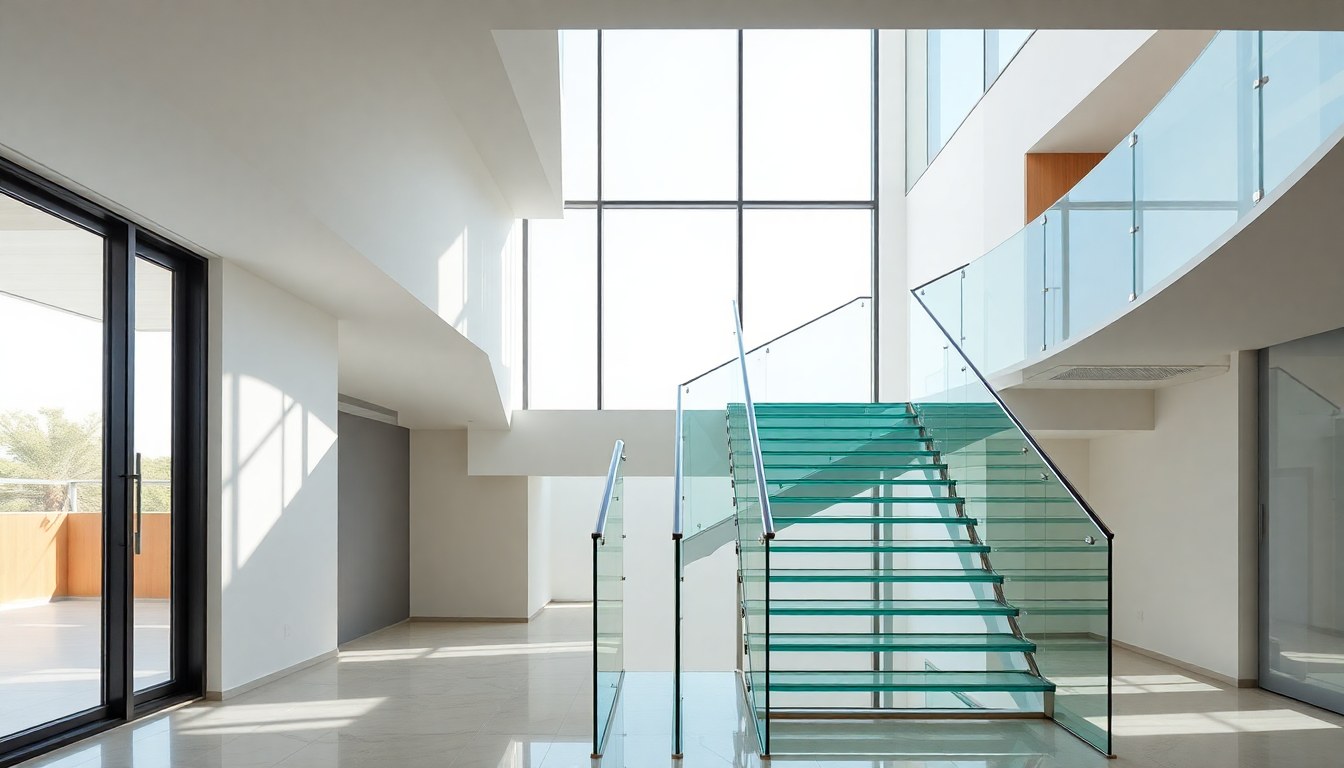
Glass staircases have become architectural showpieces in modern Indian homes and commercial spaces, offering unmatched elegance and light transmission. However, selecting the correct glass thickness and ensuring adequate load capacity is not just about aesthetics—it's a critical structural decision governed by engineering principles and safety standards. This comprehensive guide explains the thickness requirements, load calculations, and design standards you need to know before installing glass stair treads in any building project.
Understanding Laminated Glass Requirements for Stair Treads
Glass stair treads must always use laminated safety glass, never monolithic glass. Laminated glass consists of two or more glass layers bonded with polyvinyl butyral (PVB) or SentryGlas interlayers that hold fragments together if breakage occurs. This fail-safe characteristic is essential for applications where people walk directly on the glass surface.
The minimum thickness for residential glass stair treads typically starts at 21.5mm laminated glass (comprising two 10mm glass layers with a 1.5mm PVB interlayer). Commercial applications and public buildings generally require 25.5mm to 31.5mm laminated configurations depending on span length and expected foot traffic. Each glass layer should be heat-strengthened or tempered to increase impact resistance and load-bearing capacity by four to five times compared to annealed glass.
Indian building codes increasingly reference international standards like BS 6180 and ASTM E2358 for glass balustrades and walking surfaces. While India's National Building Code provides general structural safety guidelines, specific glass staircase standards often follow British or European norms adapted for local conditions and material availability.
Span-to-Thickness Ratios and Structural Calculations
The relationship between glass tread span and required thickness follows established engineering ratios. As a general rule, the span-to-thickness ratio should not exceed 50:1 for residential applications and 40:1 for commercial installations. This means a 1000mm span requires minimum 20mm thickness for residential use and 25mm for commercial settings.
Standard Span Configurations
Most glass stair treads in Indian buildings fall into these common span categories:
- 900mm to 1000mm span: Requires 21.5mm to 25.5mm laminated glass for residential; 27.5mm to 31.5mm for commercial
- 1000mm to 1200mm span: Requires 25.5mm to 31.5mm laminated glass for residential; 35.5mm to 41.5mm for commercial
- 1200mm to 1500mm span: Requires 35.5mm to 41.5mm laminated glass with additional support points or structural reinforcement
- Above 1500mm span: Typically requires intermediate support, steel reinforcement, or specialized structural glass systems
These ratios account for standard residential loading of 3.0 kN/m² and commercial loading of 4.0 to 5.0 kN/m² as specified in building codes. Point loads—such as a concentrated weight at the edge—require additional safety factors, typically calculated at 1.5 kN applied over a 50mm x 50mm area at the most unfavorable position.
Deflection Limits and Performance Criteria
Beyond thickness, glass treads must meet deflection criteria to prevent excessive bending that could cause discomfort or structural concern. The maximum allowable deflection under design load is typically span/125 for residential use and span/150 for commercial installations. For a 1000mm span, this translates to maximum deflection of 8mm and 6.7mm respectively.
Engineers also evaluate stress levels in the glass, ensuring tensile stress remains below 15 MPa for heat-strengthened glass and 30 MPa for fully tempered glass under design loads. These calculations require finite element analysis software that models the specific support conditions, glass configuration, and loading scenarios for each project.
Load Capacity Standards and Safety Factors
Glass stair treads must safely support both distributed loads (the weight spread across the entire tread surface) and concentrated point loads. Indian projects typically follow these load requirements based on building use:
- Residential buildings: 3.0 kN/m² distributed load plus 1.5 kN point load
- Office and institutional buildings: 4.0 kN/m² distributed load plus 2.0 kN point load
- Assembly areas and retail: 5.0 kN/m² distributed load plus 2.7 kN point load
- Gymnasium and dance areas: 5.0 to 7.5 kN/m² distributed load with enhanced point load requirements
Safety factors of 2.5 to 4.0 are applied to ultimate strength calculations, meaning the glass must theoretically withstand two-and-a-half to four times the design load before failure. This conservative approach accounts for material variability, aging, impact events, and unforeseen loading conditions over the building's lifespan.
Temperature considerations also affect load capacity in Indian climates. Glass treads exposed to direct sunlight in cities like Delhi, Ahmedabad, or Chennai may experience surface temperatures exceeding 60°C, which reduces glass strength by approximately 15-20%. Design calculations must account for this thermal stress, especially in outdoor or partially covered staircases.
Anti-Slip Treatments and Surface Requirements
Slip resistance is paramount for glass walking surfaces. Polished glass has a coefficient of friction around 0.4 when dry, which drops to 0.2-0.3 when wet—well below the 0.6 minimum recommended for stair treads. Several anti-slip treatments address this safety concern:
Mechanical Treatments
Acid-etching creates microscopic surface roughness that increases friction without significantly altering appearance. This treatment achieves coefficient of friction values of 0.5-0.6 when dry and 0.4-0.5 when wet. Sandblasting provides similar benefits with slightly more visible texture. Both treatments should be applied to the top glass layer only and require periodic maintenance to maintain effectiveness.
Ceramic fritting involves fusing ceramic dots or patterns onto the glass surface during tempering. These raised dots provide excellent slip resistance (COF 0.7-0.8) and create visual interest, though they're more noticeable than acid-etching. The frit pattern typically covers 30-50% of the tread surface in dots, lines, or custom designs.
Applied Treatments
Anti-slip tapes and strips offer retrofit solutions but are generally considered less elegant for high-end installations. Nano-coating treatments provide invisible slip resistance by modifying surface chemistry, achieving COF values of 0.6-0.7, though long-term durability in high-traffic areas requires verification through testing and manufacturer warranties.
Building codes in India increasingly require testing verification for slip resistance, particularly in commercial and public buildings. The pendulum test method (per BS 7976) provides standardized measurement, with minimum values of 36 PTV (Pendulum Test Value) required for stair surfaces.
Edge Support and Fixing Systems
The method of supporting glass treads significantly impacts required thickness and overall structural performance. Three primary support systems dominate Indian installations:
Continuous edge support involves supporting the glass tread along its full length on both sides, either in metal channels or on stringers. This configuration provides maximum support and allows for thinner glass—typically the minimum thicknesses mentioned earlier. The support channels must allow for thermal expansion while preventing lateral movement, using setting blocks and structural silicone or EPDM gaskets.
Point-fixed systems use mechanical fixings at corners or intermediate points, creating a floating appearance. These require significantly thicker glass—typically 35% to 50% thicker than continuous support—and precise engineering to distribute loads through the fixing points. Stainless steel standoffs or patch fittings must be sized to prevent stress concentration that could initiate cracks.
Cantilevered treads support the glass from one edge only, creating dramatic floating stairs. These demand the thickest glass configurations—often 41.5mm to 51.5mm laminated glass—and substantial structural support within the wall or spine beam. The embedded edge typically extends 150-200mm into the support structure with specialized resin anchoring systems.
Installation and Quality Control Considerations
Proper installation is as critical as correct specification. Glass treads must be installed perfectly level, as even minor slopes concentrate loads unevenly and create walking discomfort. Tolerance for levelness should not exceed 1mm over the tread length. Support surfaces must be flat, clean, and free of debris that could create point contacts and stress concentrations.
Setting blocks—typically EPDM or neoprene pads—must be positioned to distribute weight evenly. For a 1000mm wide tread, setting blocks are typically placed at quarter points (250mm from each edge) rather than at edges where stress concentration is highest. These blocks must be sized appropriately—generally 25mm x 100mm for residential treads—to prevent excessive bearing pressure.
Quality control should verify glass thickness using ultrasonic measurement, check for edge quality (no chips or imperfections), and confirm proper tempering through polarized light examination. Documentation should include load test certificates, material compliance certificates for glass and interlayers, and slip-resistance test results for treated surfaces.
Frequently Asked Questions
What is the minimum thickness for glass stair treads in Indian homes?
The minimum thickness for residential glass stair treads is 21.5mm laminated glass (two 10mm layers with PVB interlayer) for spans up to 1000mm with continuous edge support. Commercial installations require minimum 25.5mm to 31.5mm depending on expected foot traffic and span length. Always use laminated safety glass with heat-strengthened or tempered layers, never monolithic glass.
How much weight can a glass staircase tread support?
Standard residential glass treads are designed for 3.0 kN/m² distributed load (approximately 300 kg per square meter) plus 1.5 kN point loads. Commercial treads support 4.0-5.0 kN/m² distributed loads. With proper engineering and appropriate thickness, glass treads safely support normal human traffic with safety factors of 2.5 to 4.0 times the design load before failure.
Do glass stair treads need anti-slip treatment?
Yes, anti-slip treatment is essential for safety and typically required by building codes. Polished glass has insufficient friction when wet (COF 0.2-0.3) compared to the 0.6 minimum recommended for stairs. Acid-etching, ceramic fritting, or nano-coatings increase slip resistance to safe levels. Commercial and public installations should verify slip resistance through pendulum testing with minimum 36 PTV values.
Can glass stair treads be installed outdoors in Indian climates?
Yes, but outdoor installations require additional considerations. Use thicker glass to account for thermal stress from temperature variations—surface temperatures can exceed 60°C in direct sunlight, reducing glass strength by 15-20%. Ensure drainage to prevent water pooling, specify enhanced anti-slip treatments, and use UV-resistant interlayers. SentryGlas interlayers perform better than standard PVB in high-temperature applications.
What is the maximum span for glass stair treads without intermediate support?
Maximum practical span depends on support method and thickness. Continuously supported treads can span up to 1500mm with 41.5mm laminated glass for residential use. Point-fixed systems typically limit spans to 1200mm. Cantilevered treads rarely exceed 1000mm projection. Spans beyond these limits require intermediate support points, steel reinforcement, or specialized structural glass systems with engineering certification.
Designing safe, compliant glass staircases requires careful attention to thickness requirements, load calculations, and installation details. Whether you're an architect, builder, or homeowner planning a glass staircase project, consulting with experienced glass fabricators and structural engineers ensures both stunning aesthetics and long-term safety. Visit the glassy.in directory to connect with qualified glass suppliers and installation specialists across India who can help bring your glass staircase vision to life with proper engineering and craftsmanship.