
Glass Guides
False Ceiling Glass Panels: Load Capacity, Safety Standards & Installation in Delhi
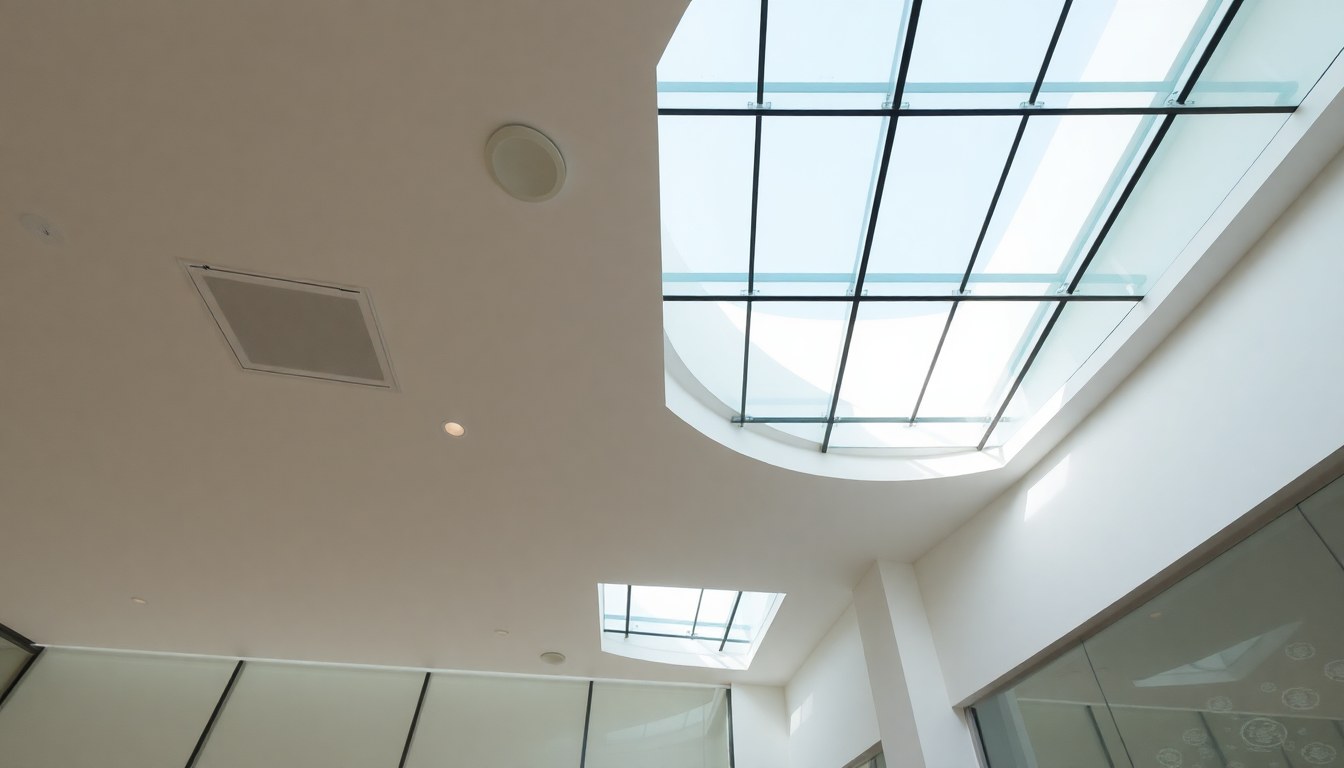
False ceiling glass panels have become a popular choice for modern commercial and residential spaces across Delhi NCR, offering sleek aesthetics, improved lighting, and acoustic benefits. However, selecting and installing these panels requires careful attention to load capacity, fire safety standards, and structural compatibility. This technical guide walks you through everything you need to know about glass false ceilings, from weight limits to installation best practices and realistic pricing in the Delhi market.
Understanding False Ceiling Glass Panels
False ceiling glass panels are suspended ceiling systems that incorporate glass—typically tempered or laminated—as the primary visible material. Unlike traditional gypsum or mineral fiber ceilings, glass panels allow light penetration, create an open feel, and enhance the visual appeal of interiors. They are commonly used in office lobbies, retail spaces, residential apartments, and hospitality venues.
The panels are mounted on a metal framework (usually aluminum or steel) that is anchored to the structural slab above. The glass itself is supported by the frame, which distributes the load evenly across the suspension system. Understanding the composition and support mechanism is essential before calculating load capacity and planning installation.
Load Capacity and Weight Limits
Factors Affecting Load Capacity
The load capacity of a false ceiling glass panel system depends on several interconnected factors. The thickness and type of glass (tempered, laminated, or toughened) directly influence how much weight the panel can safely support. Tempered glass, for example, is approximately 4–5 times stronger than annealed glass of the same thickness, making it the preferred choice for load-bearing applications.
The metal frame material and gauge also play a crucial role. Aluminum frames are lighter but require proper cross-bracing for rigidity, while steel frames offer greater strength but add weight to the overall system. The spacing between support points (typically 600 mm to 1200 mm) and the suspension method—whether direct hangers or adjustable rods—determine how effectively the load is distributed.
Typical Load Capacity Specifications
- 6 mm tempered glass: Approximately 40–50 kg per square meter when properly supported
- 8 mm tempered glass: Approximately 60–80 kg per square meter
- 10 mm tempered glass: Approximately 100–120 kg per square meter
- Laminated glass (6+6 mm): Approximately 70–90 kg per square meter with enhanced safety properties
These figures assume a standard aluminum frame with proper suspension every 1 meter. For heavier loads or larger unsupported spans, structural engineers must conduct load calculations and may recommend reinforced frames or closer suspension points. Always consult with a structural engineer before finalizing your design, especially for commercial applications.
Fire Safety and Compliance Standards in India
Indian Standards and Regulations
In India, false ceiling systems must comply with the National Building Code (NBC) and relevant Indian Standards (IS codes). The most critical standards for glass false ceilings are IS 1893 (Criteria for Earthquake Resistant Design of Structures), IS 3646 (Gypsum plasterboard) for fire ratings, and IS 9863 (Safety requirements for suspended ceiling systems).
For fire safety specifically, false ceiling materials are classified based on their fire reaction properties. Glass itself is non-combustible and will not contribute to fire spread, but the metal frame and any insulation materials used must meet fire safety requirements. In Delhi and other metropolitan areas, the Municipal Building Code mandates that suspended ceilings in commercial buildings must have a minimum fire resistance rating of 2 hours in certain areas.
Fire Rating and Material Selection
When selecting glass panels, opt for tempered glass, which is treated with heat and chemical processes to increase its strength and safety. In the event of breakage, tempered glass fractures into small, relatively harmless pieces rather than sharp shards, significantly reducing injury risk. For enhanced fire safety in high-risk areas, laminated glass with fire-rated interlayers is recommended.
Ensure that all suspension hardware, hangers, and frames are made from non-combustible materials such as galvanized steel or aluminum. Acoustic insulation materials, if used above the false ceiling, should carry a fire rating certificate from an accredited testing laboratory.
Installation Methods and Best Practices
Pre-Installation Assessment
Before installation begins, a thorough structural survey of the existing slab is essential. The structural engineer must verify the load-bearing capacity of the slab, identify the location of beams and load paths, and confirm that the proposed suspension system will not overload any section. In older buildings in Delhi, this assessment is particularly important due to varying construction standards.
Check for moisture, cracks, or deterioration in the structural slab. Any remedial work should be completed before installing the false ceiling. Additionally, plan the layout of panels to minimize wastage and ensure proper alignment with architectural elements like windows, doors, and HVAC outlets.
Step-by-Step Installation Process
- Layout and Marking: Mark the ceiling grid on the walls at the desired height using a laser level. Ensure all reference points are level and accurately positioned.
- Hanger Installation: Install adjustable hangers from the structural slab at the calculated intervals (typically 1 meter apart for glass panels). Use expansion anchors or chemical anchors depending on the slab material.
- Main Beam Installation: Suspend the main aluminum or steel beams from the hangers, ensuring they are level and properly braced for lateral stability.
- Secondary Framework: Install cross-members and edge trim to create the grid structure that will support the glass panels.
- Glass Panel Placement: Carefully place tempered glass panels into the frame, using rubber gaskets or silicone sealant to prevent direct contact between glass and metal. This reduces vibration and noise.
- Sealing and Finishing: Apply appropriate sealants at joints and around perimeter edges to prevent dust accumulation and ensure a finished appearance.
Common Installation Challenges in Delhi
Delhi's climate presents specific challenges for glass ceiling installation. High temperatures cause thermal expansion, and the city's humidity levels can affect sealant performance. Always use sealants and gaskets rated for the temperature range of –10°C to 60°C. Additionally, Delhi experiences occasional seismic activity; ensure that the suspension system includes lateral bracing and flexibility to accommodate minor movements without damaging the glass.
Cost Analysis for False Ceiling Glass Panels in Delhi
The cost of false ceiling glass panels in Delhi varies based on glass type, panel size, frame material, and installation complexity. As of 2024, typical pricing is as follows:
- 6 mm tempered glass panels: ₹800–₹1,200 per square meter (material only)
- 8 mm tempered glass panels: ₹1,200–₹1,800 per square meter
- 10 mm tempered glass panels: ₹1,800–₹2,500 per square meter
- Laminated glass (6+6 mm): ₹1,500–₹2,200 per square meter
- Aluminum frame and suspension system: ₹400–₹800 per square meter
- Installation labor: ₹300–₹600 per square meter
A typical 100 square meter false ceiling installation using 8 mm tempered glass in Delhi would cost between ₹2.5 lakh and ₹4 lakh, including materials and labor. Premium installations with custom framing, acoustic enhancements, or integrated lighting may exceed ₹5 lakh. Always obtain quotations from multiple suppliers and installers in Delhi NCR to compare pricing and ensure quality standards.
Maintenance and Long-Term Care
False ceiling glass panels require minimal maintenance compared to traditional ceilings. Regular cleaning with a soft, lint-free cloth and mild glass cleaner will maintain clarity and appearance. Avoid abrasive cleaners or harsh chemicals that may damage the glass surface or sealants.
Inspect the suspension system annually for signs of corrosion, loose fasteners, or frame deformation. In Delhi's dusty environment, dust accumulation above the false ceiling can reduce the effectiveness of insulation and increase fire risk. Schedule periodic cleaning of the plenum space (the area between the false ceiling and structural slab) to maintain hygiene and safety. If any glass panel cracks or develops a defect, replace it promptly to maintain structural integrity and safety.
Frequently Asked Questions
What is the maximum weight that a false ceiling glass panel can support?
The maximum weight depends on the glass thickness, frame material, and suspension system design. An 8 mm tempered glass panel with a properly designed aluminum frame can typically support 60–80 kg per square meter. For heavier loads, thicker glass (10 mm or more) or reinforced steel frames are necessary. Always consult a structural engineer for your specific application to ensure safe load distribution.
Are glass false ceilings fire-safe in India?
Yes, glass false ceilings are fire-safe when properly installed with compliant materials. Tempered glass is non-combustible and will not spread fire. The suspension frame must be made from non-combustible materials such as galvanized steel or aluminum, and any insulation used above the ceiling should have appropriate fire ratings. Ensure all materials comply with Indian Standards (IS 9863 and NBC guidelines) for your building category.
How long does it take to install a false ceiling glass panel system?
Installation time depends on the area and complexity of the design. For a straightforward 100 square meter installation in Delhi, expect 5–7 working days. This includes layout, frame installation, panel placement, and finishing. Custom designs with integrated lighting or complex geometry may require 10–14 days. Weather conditions and site accessibility can also affect the timeline.
Can glass false ceilings be installed in residential apartments in Delhi?
Yes, glass false ceilings are increasingly popular in Delhi residential apartments, particularly in living rooms, bedrooms, and home offices. They create an open, spacious feel and improve natural light distribution. However, ensure that the structural slab can support the additional load (typically 2–3 tonnes for a 100 sq. m. installation) and that the installation complies with your society's building bye-laws and regulations.
What is the difference between tempered and laminated glass for false ceilings?
Tempered glass is heat-treated to increase strength and is ideal for load-bearing applications. If it breaks, it shatters into small, harmless pieces. Laminated glass consists of two or more glass layers bonded with a plastic interlayer; it provides enhanced safety and sound dampening but is slightly more expensive. For most false ceiling applications, tempered glass is sufficient; laminated glass is preferred in high-traffic areas or where enhanced safety and sound insulation are priorities.
Ready to upgrade your space with professional false ceiling glass panels? Explore trusted glass suppliers and installation experts across Delhi NCR on glassy.in—India's largest glass-business directory. Connect with certified vendors, compare quotes, and find the perfect solution for your project today.