
Glass Railings
Glass Staircase Railings: Load-Bearing Calculations & Safety Standards
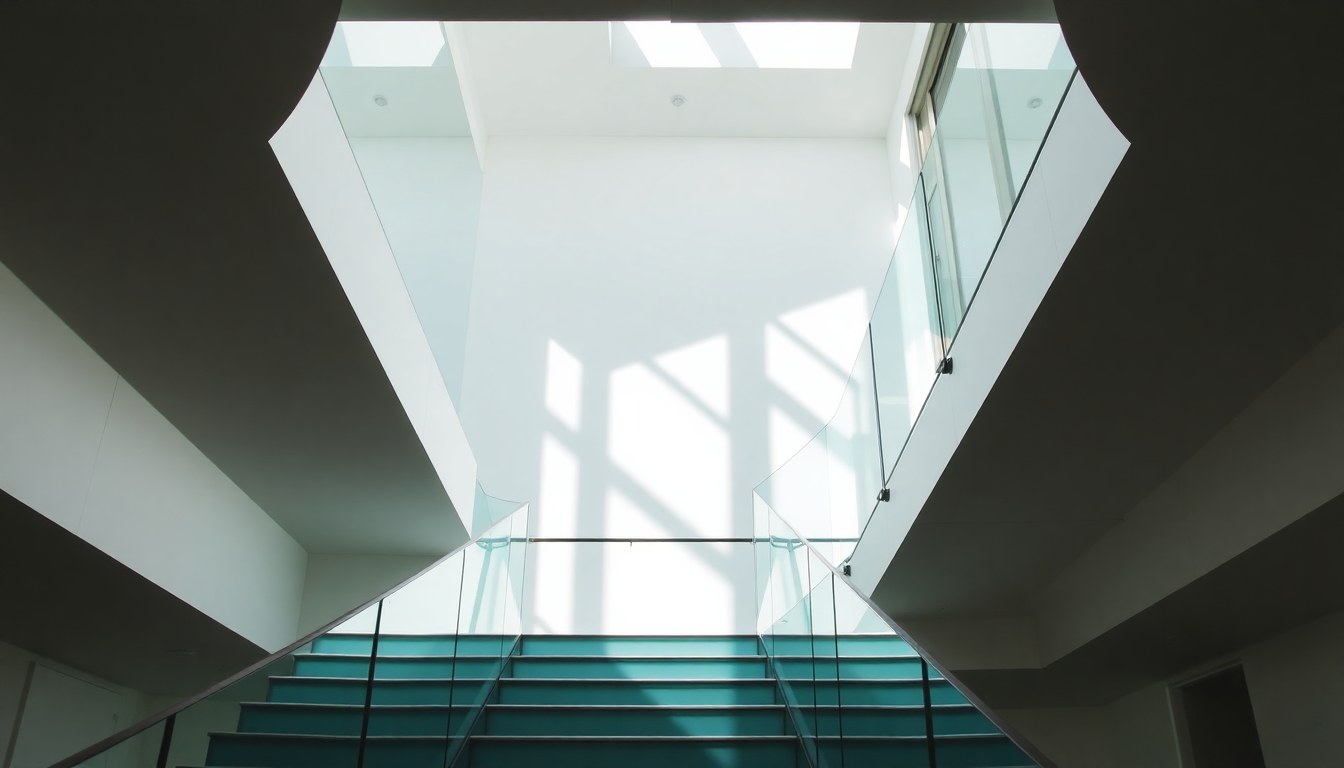
Glass staircase railings have become a hallmark of modern architecture in India, offering transparency, elegance, and unobstructed sightlines. However, selecting and installing glass railings requires more than aesthetic judgment—you must understand load-bearing capacity, glass thickness requirements, and compliance with Indian safety standards to ensure structural integrity and occupant safety.
Understanding Load-Bearing Requirements for Glass Railings
Glass railings on staircases must resist both horizontal and vertical loads. The horizontal load—typically applied by a person leaning or pushing against the railing—is the primary design consideration. In India, the National Building Code (NBC) and Indian Standards (IS) specify minimum horizontal loads that railings must withstand without failure or excessive deflection.
The horizontal load requirement for glass railings in staircase applications is generally 1.2 kN (approximately 120 kg-force) applied at the handrail height. This load must be distributed across the balustrade system, including the glass panels, mounting frames, and structural supports. Vertical loads, such as a person's weight concentrated on the railing, must also be considered, though horizontal loads typically govern the design.
Distributed vs. Concentrated Loads
Load distribution affects how thick your glass panels need to be. A distributed load spreads force across the entire panel width, while a concentrated load applies force at a single point. Glass railings must resist both scenarios. When calculating panel thickness, engineers apply the worst-case concentrated load scenario to ensure safety margins.
Glass Thickness and Material Selection
Glass thickness is the most critical variable in railing design. Thicker glass can span longer distances and resist greater loads with minimal deflection. For staircase railings in India, the following thickness guidelines apply based on panel height and span:
- 8-10 mm tempered glass: Suitable for panels up to 1.2 m height with spans up to 1.5 m, typically used in residential applications with moderate traffic.
- 12 mm tempered glass: Recommended for panels 1.2–1.5 m height with spans up to 2 m; standard for commercial buildings and high-traffic areas.
- 15 mm tempered glass: Required for panels exceeding 1.5 m or spans over 2 m; used in large commercial complexes and public buildings.
- Laminated glass (6+6 mm to 10+10 mm): Provides additional safety by holding fragments if breakage occurs; mandatory in certain applications per IS 2250.
Tempered glass is essential for staircase railings. It is heat-treated to be 4–5 times stronger than annealed glass and shatters into small, harmless granules rather than sharp shards if broken. Always specify toughened/tempered glass meeting IS 2250 (Indian Standard for Toughened Safety Glass).
Laminated vs. Tempered: When to Use Each
Tempered glass offers strength and safety through fragmentation control. Laminated glass bonds two or more panes with a polyvinyl butyral (PVB) interlayer, preventing glass from falling even if broken. For staircase railings, laminated glass is preferred in high-risk areas (hospitals, schools, public buildings) where a falling panel could cause serious injury. In residential settings, 12 mm tempered glass is typically sufficient.
Calculating Deflection and Safety Margins
Deflection—the amount a glass panel bends under load—must be limited to ensure user comfort and structural integrity. Indian standards recommend maximum deflection of L/200 to L/300 (where L is the span length). For example, a 2-meter span panel should deflect no more than 7–10 mm under the specified load.
To calculate deflection, engineers use the formula for simply supported beams with point loads, accounting for glass modulus of elasticity (approximately 70 GPa). Professional structural analysis software or consulting a structural engineer is essential for accurate calculations, especially for custom designs or non-standard panel dimensions.
Safety Factor and Design Margins
Glass railings must include a safety factor of at least 2.5 to 3.0 above the maximum anticipated load. This means if the railing must resist 1.2 kN horizontally, the glass panel should be capable of resisting 3–3.6 kN before failure. This margin accounts for material variability, edge stresses, and unexpected impact loads.
Indian Standards and Compliance Requirements
India's National Building Code (NBC 2016) and relevant Indian Standards govern glass railing design. The primary standards are:
- IS 2250 (Toughened Safety Glass): Defines quality, testing, and certification for tempered glass used in railings.
- IS 6533 (Code of Practice for Design, Fabrication and Erection of Structural Steelwork in Building): Covers metal frame design supporting glass panels.
- NBC Part 4 (Safety): Specifies minimum railing heights (900 mm for stairs, 1050 mm for balconies), load requirements, and safety distances.
- IS 4440 (Glazing of Buildings): Provides guidance on glass selection, installation, and maintenance.
Minimum railing height in India is 900 mm measured from the stair nosing for internal stairs and 1050 mm for external balconies. Glass railings must be clearly visible to prevent accidental impact—this is why frameless glass designs often include horizontal stainless steel cables or subtle markings at eye level.
Certification and Testing
All tempered glass used in railings must carry certification from a recognized testing laboratory. In India, look for glass certified by Bureau of Indian Standards (BIS) or equivalent international standards (CE marking for European glass). Testing includes thermal shock resistance, surface compression testing, and edge durability verification.
Installation and Support Structure Design
Glass thickness alone does not ensure safety—the mounting frame and supports must be equally robust. The support structure typically consists of stainless steel (SS 304 or SS 316 for coastal areas) or aluminum frames anchored to the stair structure with mechanical fasteners or adhesive bonding.
- Frameless systems: Glass is bonded directly to the stair structure using structural silicone. Requires precision installation and high-quality adhesives (ASTM C1184 rated).
- Framed systems: Glass panels sit within aluminum or steel frames bolted to the stair edge. More forgiving during installation and easier to replace individual panels.
- Hybrid systems: Combine frameless glass with minimal stainless steel handrails and intermediate supports for visual lightness and structural redundancy.
Expansion and contraction due to temperature changes must be accommodated. Glass expands approximately 0.009 mm per meter per degree Celsius. For a 2-meter panel experiencing a 40°C temperature swing, this equals roughly 0.7 mm expansion—the frame must allow for this movement to prevent stress and potential breakage.
Cost Considerations and Material Selection in India
Glass railing costs in India vary significantly based on thickness, type (tempered vs. laminated), and frame material. As of 2024, approximate costs are:
- 10 mm tempered glass: ₹800–₹1200 per square meter
- 12 mm tempered glass: ₹1200–₹1800 per square meter
- Laminated glass (6+6 mm): ₹1500–₹2500 per square meter
- Stainless steel frame (SS 304): ₹2000–₹4000 per running meter
These prices fluctuate based on location (major cities like Bangalore, Mumbai, and Delhi have more competitive pricing) and supplier. Always obtain quotes from multiple certified glass suppliers and verify their BIS certification before committing to a project.
Common Design Mistakes and How to Avoid Them
Several recurring errors compromise glass railing safety and longevity:
- Under-specifying glass thickness: Choosing 8 mm glass for a 2-meter span leads to excessive deflection and potential failure. Always consult a structural engineer.
- Ignoring edge treatment: Raw glass edges are weak points prone to stress concentration and chipping. Polished or beveled edges reduce failure risk.
- Poor frame design: Undersized or improperly anchored frames transfer loads inefficiently to the building structure. Frames must be designed with the same rigor as the glass.
- Inadequate drainage: Water pooling at the base of glass panels causes staining and, over time, corrosion of metal frames. Ensure proper slope and drainage provision.
- Neglecting maintenance access: Glass railings accumulate dust and require periodic cleaning. Design should allow safe access for maintenance without creating hazards.
Frequently Asked Questions
What is the minimum glass thickness for a staircase railing in India?
The minimum thickness depends on panel height and span. For residential staircases with panels up to 1.2 m height and 1.5 m span, 10 mm tempered glass is acceptable. For commercial buildings or larger spans, 12 mm is recommended. Always consult the NBC and engage a structural engineer for custom designs.
Is laminated glass required for staircase railings?
Laminated glass is not always mandatory but is strongly recommended in high-traffic public buildings, hospitals, and schools where impact risk is elevated. For residential use, 12 mm tempered glass alone meets Indian standards. However, laminated glass offers superior safety if breakage occurs.
How do I verify that glass meets Indian safety standards?
Always request BIS certification or equivalent testing reports from your supplier. The glass should be marked with the manufacturer's name, thickness, and certification details. Ask for a copy of the test certificate before installation. Avoid suppliers who cannot provide documentation.
What is the typical deflection limit for glass railings?
Indian standards recommend limiting deflection to L/200 to L/300, where L is the span. For a 2-meter span, this means maximum deflection of 7–10 mm under the design load. Excessive deflection causes discomfort and may indicate structural inadequacy.
Can I use annealed glass for staircase railings?
No. Annealed glass is not permitted for railings in India. It must be tempered (toughened) per IS 2250. Annealed glass shatters into large, sharp fragments, creating a severe safety hazard. Always specify tempered or laminated glass.
Conclusion and Next Steps
Glass staircase railings deliver aesthetic and functional benefits, but their design demands rigorous attention to load-bearing capacity, material selection, and Indian safety standards. Whether you're an architect, builder, or property owner, understanding glass thickness, deflection limits, and compliance requirements ensures your railing is both beautiful and safe.
Ready to specify or install glass railings for your project? Browse certified glass suppliers and manufacturers on glassy.in, India's largest glass-business directory, to connect with experienced professionals in your region who understand NBC compliance and deliver quality installations.