
Glass Railings
Glass Railing Installation on Spiral Staircases: Safety & Design Challenges
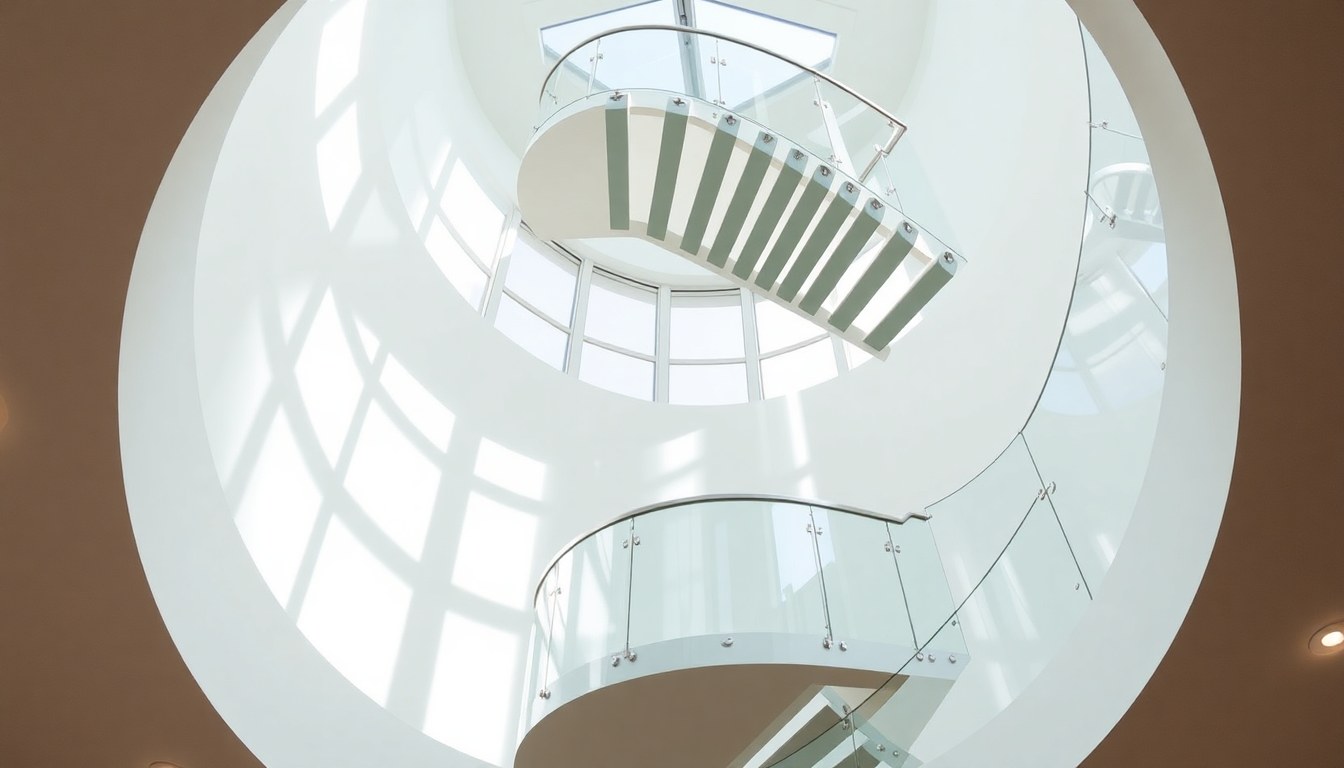
Spiral staircases with frameless glass railings create stunning visual appeal and maximize light flow in residential and commercial spaces. However, installing glass railings on curved staircases presents unique structural, safety, and design challenges that differ significantly from straight staircase installations. This guide walks you through the essential safety requirements, design considerations, and step-by-step installation process to ensure your spiral staircase railing is both beautiful and compliant with Indian building codes.
Understanding the Unique Challenges of Spiral Staircase Railings
Spiral staircases present distinctive installation challenges because the staircase curves continuously, creating varying angles and radii at each step. Unlike straight staircases where railings follow a linear path, spiral staircase railings must follow a helical curve while maintaining consistent height, strength, and safety standards. This curved geometry makes it impossible to use standard straight glass panels and requires custom-cut glass or specialized framing systems designed specifically for curved applications.
The primary challenge lies in maintaining structural integrity while preserving the frameless aesthetic. The continuous curve distributes loads differently than straight railings, and the glass must be tempered to withstand both lateral pressure and the rotational stress created by the spiral configuration. Additionally, the connection points between glass panels and the staircase structure must account for the changing angles at each step, making precise measurement and fabrication essential.
Building Code and Safety Requirements in India
In India, glass railing installations on staircases must comply with the National Building Code (NBC) and relevant Indian Standards. The NBC requires that all staircase railings be at least 1.1 meters (3 feet 8 inches) high from the nosing of the tread, with some commercial applications requiring up to 1.2 meters. The glass used must be tempered or laminated safety glass with a minimum thickness of 12mm for residential applications and 15mm for commercial spaces.
The load requirements are equally important. Railings must withstand a horizontal concentrated load of 1.2 kN (approximately 120 kg) applied at any point along the railing height, without deflecting more than 20mm. For spiral staircases, this load-bearing capacity becomes more critical because the curved structure distributes forces differently than straight railings. The connection between the glass and the supporting structure must be designed by a structural engineer to ensure it can handle these loads safely.
Tempered vs. Laminated Glass for Spiral Applications
Tempered glass is the standard choice for spiral staircase railings because it shatters into small, relatively harmless pieces if broken, reducing injury risk. Laminated glass, consisting of two or more glass panes bonded with a plastic interlayer, holds together when broken and is preferred in high-traffic commercial areas or where additional security is needed. For spiral staircases, many installers recommend laminated glass on the inner curve of the spiral (where people are more likely to fall against it) and tempered glass on the outer edge, though this should be verified with a structural engineer based on your specific design.
Design Considerations Before Installation
Before any installation begins, precise design planning is essential. Start by measuring the spiral radius, the number of steps, the step height (riser), and the tread depth. These measurements determine the curve radius of the railing and help fabricators create properly fitting glass panels. Most spiral staircases have a radius between 0.75 meters and 2 meters, and this radius directly affects how the glass panels must be curved or segmented.
You'll need to decide between three main design approaches:
- Curved glass panels: Custom-fabricated curved glass that follows the spiral radius. This offers the most seamless aesthetic but is the most expensive option, typically costing ₹8,000 to ₹15,000 per square meter.
- Segmented straight panels: Multiple straight glass panels connected with minimal framing at each step. This approach costs ₹5,000 to ₹10,000 per square meter and is more practical for most installations.
- Minimalist framing: Straight panels with thin aluminum or stainless steel posts at connection points, offering a balance between cost (₹6,000 to ₹12,000 per square meter) and aesthetics.
Structural Support Systems
The support system for a spiral staircase railing differs from straight staircases. Rather than a single continuous bottom rail, spiral staircase railings typically use individual posts mounted to each step or a central support structure. The most common approach is mounting 40mm x 40mm stainless steel or aluminum posts at regular intervals (typically every 1.5 to 2 steps) with glass panels fitted between them. These posts must be securely anchored to the staircase structure, usually with chemical anchors or mechanical fasteners that penetrate at least 100mm into the concrete or steel structure.
Step-by-Step Installation Process
Step 1: Structural Assessment and Engineering Design
Before touching any materials, hire a structural engineer to assess your spiral staircase and approve the railing design. The engineer will verify that the staircase structure can support the additional loads from the railing and will specify the exact mounting points, fastener types, and load capacities required. This step is non-negotiable for safety and code compliance.
Step 2: Precise Measurement and Fabrication
Take measurements at every step, noting the radius of the spiral, the height of each step, and any variations in the staircase structure. These measurements are sent to the glass fabricator, who will custom-cut and temper the glass panels. For segmented installations, each panel is typically 800mm to 1200mm wide, allowing for easier handling and installation. Allow 4 to 6 weeks for custom glass fabrication.
Step 3: Prepare the Staircase Surface
Clean the mounting surfaces thoroughly and mark the exact locations where posts will be mounted. Use a laser level to ensure all mounting points are at the correct height (1.1 meters minimum from the step nosing). If mounting to concrete, drill pilot holes for chemical anchors. If mounting to steel, mark holes for bolts or welding points.
Step 4: Install Support Posts
Install stainless steel or aluminum posts using chemical anchors (epoxy resin anchors are ideal for concrete) or mechanical fasteners for steel. Each post should be set at least 100mm into the substrate and torqued to the specifications provided by the engineer. Use a level to verify that each post is perfectly vertical, as even slight deviations will cause glass panels to misalign.
Step 5: Install Glass Panels and Top Rail
Once posts are secured, install glass panels using stainless steel clamps or brackets. For frameless installations, use minimal-profile glass clamps that grip the glass edge without visible fasteners. Apply a thin bead of silicone sealant between the glass and posts to create a weatherproof seal and reduce vibration. Finally, install the top rail (typically a 40mm x 40mm stainless steel tube) to connect the posts and provide additional structural support.
Step 6: Finishing and Safety Inspection
Once all components are installed, apply any final finishes, such as polishing stainless steel or applying protective coatings. Conduct a thorough safety inspection, checking that the railing doesn't deflect more than 20mm when a 120 kg load is applied, that all fasteners are secure, and that there are no sharp edges or gaps that could pose a hazard. Obtain a sign-off from your structural engineer and local building authority before considering the installation complete.
Common Installation Mistakes to Avoid
One frequent mistake is underestimating the complexity of curved glass fabrication. Many installers attempt to use straight glass panels on spiral staircases without proper segmentation or support, leading to safety issues and poor aesthetics. Always work with fabricators experienced in spiral staircase installations.
Another common error is insufficient anchoring. Posts that are not securely fastened to the staircase structure can shift over time, compromising safety. Use only the fastening methods and materials specified by your structural engineer. Additionally, avoid sealing glass edges with regular caulk; use silicone sealant designed for glass, which maintains flexibility and durability.
Finally, many installers overlook maintenance planning. Frameless glass railings on spiral staircases require regular cleaning to maintain their visual appeal, and fasteners must be checked annually for corrosion or loosening. Build a maintenance schedule into your post-installation plan.
Cost Considerations and Timeline
The total cost of installing a glass railing on a spiral staircase typically ranges from ₹50,000 to ₹2,00,000 depending on the staircase size, glass type, and design complexity. A small residential spiral staircase (6 to 8 steps) with segmented tempered glass panels costs approximately ₹60,000 to ₹1,00,000, while a larger commercial spiral staircase with laminated glass and premium finishes can exceed ₹2,00,000.
The timeline for a complete installation generally spans 8 to 12 weeks: 2 weeks for design and engineering approval, 4 to 6 weeks for glass fabrication, and 1 to 2 weeks for installation. Plan accordingly and budget for potential delays in custom fabrication, especially if your spiral staircase has non-standard dimensions.
Frequently Asked Questions
What is the minimum glass thickness required for spiral staircase railings in India?
The National Building Code requires a minimum glass thickness of 12mm for residential spiral staircase railings and 15mm for commercial applications. The glass must be tempered or laminated safety glass. Thicker glass (15mm or 19mm) is often recommended for larger spiral staircases or high-traffic commercial areas to ensure adequate strength and reduce vibration.
Can I install a frameless glass railing on an existing spiral staircase?
Yes, frameless glass railings can be retrofitted to existing spiral staircases, but the process is more complex than installing on a new staircase. The existing staircase structure must be assessed by a structural engineer to confirm it can support the additional loads. If the staircase structure is sound, posts can be mounted using chemical anchors or mechanical fasteners, and glass panels can be installed following the standard process. However, retrofitting is typically more expensive than new installation because it requires more careful planning and may require temporary staircase closure during work.
How do I maintain a frameless glass railing on a spiral staircase?
Clean the glass regularly using a mild glass cleaner and soft cloth to prevent dust and fingerprints from accumulating. Wipe down stainless steel posts and fasteners monthly to prevent corrosion, especially in humid or coastal areas. Inspect all fasteners, anchors, and connection points at least once a year to ensure nothing has loosened or shifted. If you notice any cracks in the glass or corrosion on metal components, contact a professional immediately, as these can compromise safety.
What is the difference between curved glass and segmented glass panels for spiral staircases?
Curved glass panels are custom-fabricated to follow the exact radius of your spiral staircase, creating a seamless, continuous appearance. They are more expensive (₹10,000 to ₹15,000 per square meter) and require longer fabrication times but offer superior aesthetics. Segmented glass panels are straight pieces installed at angles to follow the spiral curve, creating visible joints between panels. They are more affordable (₹5,000 to ₹10,000 per square meter), faster to produce, and easier to replace if damaged, making them popular for practical applications.
Do I need a structural engineer to design my spiral staircase glass railing?
Yes, a structural engineer's involvement is essential for safety and code compliance. The engineer will assess your staircase structure, specify the mounting system, calculate load capacities, and ensure the railing meets all National Building Code requirements. While hiring an engineer adds cost (typically ₹8,000 to ₹20,000 for design and certification), it is a legal requirement in India for any structural modification and protects you from liability if something goes wrong.
Conclusion
Installing a glass railing on a spiral staircase is a sophisticated project that demands careful planning, precise execution, and strict adherence to building codes. By understanding the unique structural challenges, investing in proper engineering and design, and working with experienced fabricators and installers, you can create a stunning, safe railing that enhances your space for decades. Whether you're renovating a residential home in Bangalore, a commercial office in Mumbai, or a boutique hotel in Delhi, the principles outlined in this guide will help you navigate the installation process successfully.
Ready to find the right glass railing specialist for your spiral staircase project? Browse our directory of verified glass railing suppliers, fabricators, and installers across India on glassy.in. Compare quotes, read customer reviews, and connect with professionals who understand the complexities of spiral staircase installations in your region.