
Glass Railings
Glass Balcony Railings in Gurgaon: Wind Load, Safety Gaps, and Design Rules
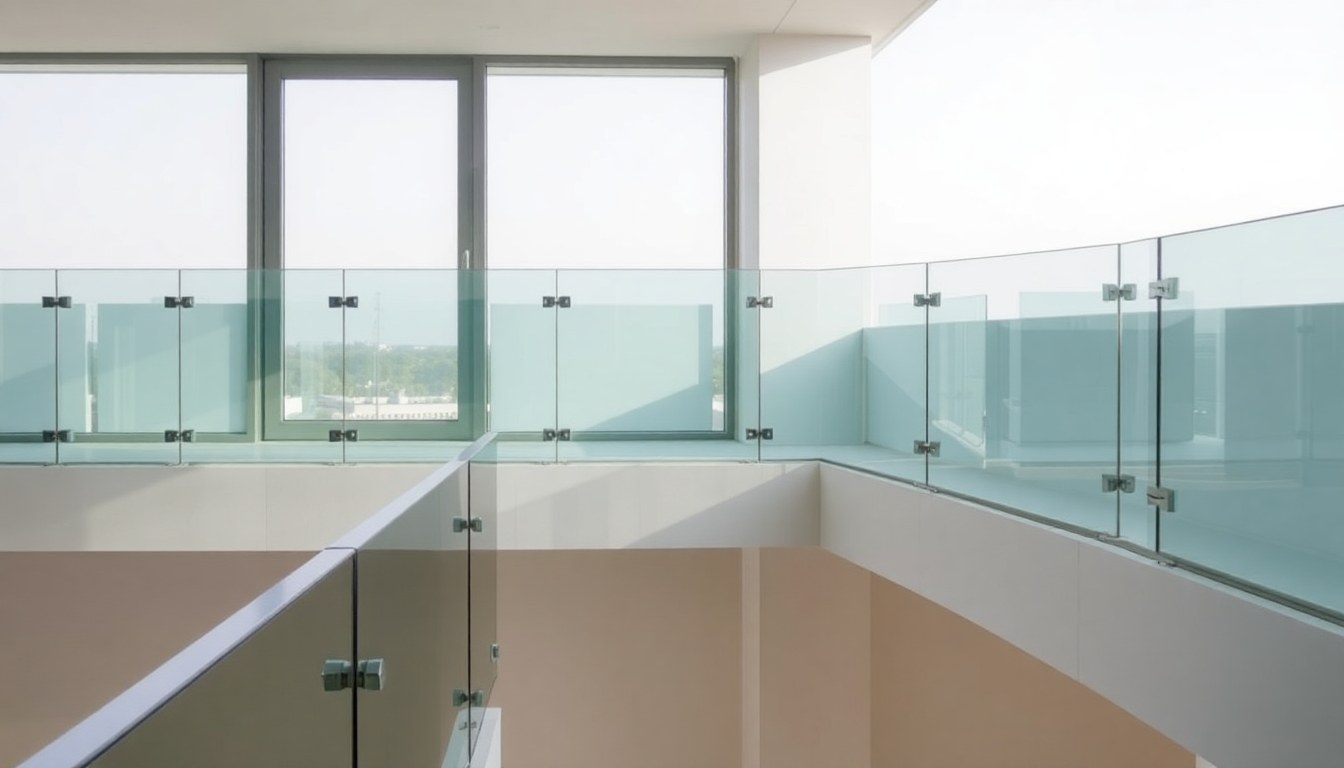
Gurgaon's skyline is defined by modern high-rise residential and commercial towers, many featuring sleek glass balcony railings that offer unobstructed views and contemporary aesthetics. However, these installations must withstand significant wind pressures and meet strict safety requirements mandated by local building authorities. Understanding Gurgaon's specific wind load calculations, safety gaps, and design compliance rules is essential for architects, builders, and property owners planning balcony railing installations.
Understanding Wind Load Requirements for Gurgaon
Gurgaon's geographical location in the National Capital Region (NCR) places it in Wind Zone II according to the Indian Standard IS 875 (Part 3) – Code of Practice for Design Loads for Buildings. This classification indicates moderate wind speeds that can reach 45–55 m/s during extreme weather conditions. High-rise buildings, particularly those above 20 storeys, experience amplified wind pressure at upper levels due to wind acceleration over the urban landscape.
Wind load calculations for glass balcony railings in Gurgaon must account for:
- Basic Wind Speed (Vb): Typically 44–50 m/s for Gurgaon, depending on seasonal variations and local topography
- Design Wind Speed (Vz): Adjusted for height, terrain category, and risk coefficient
- Wind Pressure (Pz): Calculated using the formula Pz = 0.6 × Vz² (in N/m²), which determines the structural demand on railing systems
- Pressure Coefficient (Cp): Varies between +0.8 and –1.2 depending on balcony orientation and building geometry
For a balcony on the 25th floor of a Gurgaon tower, design wind pressure can exceed 1.5 kN/m² (kilonewtons per square metre). This means a 2-metre-wide glass panel must withstand lateral forces of 3 kN or more, requiring tempered or laminated glass with adequate thickness and robust framing systems.
Glass Thickness and Material Specifications
The National Building Code of India (NBC) and Gurgaon Municipal Corporation (GMC) regulations mandate that balcony railings use only toughened (tempered) glass or laminated glass. Single-layer annealed glass is strictly prohibited for safety reasons.
Recommended glass specifications for Gurgaon balcony railings:
- Low-rise buildings (up to 15 storeys): 12 mm tempered glass or 6 mm laminated glass (3+3 mm)
- Mid-rise buildings (16–25 storeys): 15 mm tempered glass or 8 mm laminated glass (4+4 mm)
- High-rise buildings (26+ storeys): 19 mm tempered glass or 10 mm laminated glass (5+5 mm)
Laminated glass is often preferred in Gurgaon because it offers superior safety—if the glass breaks, the interlayer holds fragments in place, preventing sharp glass pieces from falling onto streets below. This is particularly critical for buildings overlooking public areas or busy roads.
Mandatory Safety Gaps and Railing Height Standards
Gurgaon's building bylaws, aligned with NBC guidelines, establish strict requirements for safety gaps and railing dimensions to prevent accidental falls and entrapment hazards.
Railing Height Requirements
Glass balcony railings must measure minimum 1.1 metres (1100 mm) from the finished floor level to the top of the railing. For buildings with children's play areas or nurseries, height may extend to 1.2 metres. This height standard applies universally across residential, commercial, and mixed-use developments in Gurgaon.
Safety Gaps and Sphere Rule
The "sphere rule" is critical for preventing child entrapment. No opening or gap in the railing system—whether between glass panels, within frames, or at the base—should allow a sphere of 100 mm diameter to pass through. This prevents toddlers from getting their heads stuck or squeezing through gaps.
Specific safety gap requirements include:
- Horizontal gaps between glass panels: Maximum 6 mm
- Vertical gaps between railing base and finished floor: Maximum 100 mm (some authorities allow up to 150 mm if a solid plinth exists)
- Gaps in horizontal rails or supports: Must not exceed 100 mm in any direction
- Horizontal load capacity: Railing must withstand a concentrated load of 1.2 kN (approximately 120 kg) applied at any point along its height without permanent deformation
These gaps are inspected rigorously by Gurgaon's municipal building inspectors during plan approval and final occupancy certification. Non-compliance can result in project delays or rejection of occupancy permits.
Design Standards and Installation Best Practices
Beyond wind load and safety gaps, Gurgaon's building code specifies design and installation requirements that ensure long-term performance and aesthetic integration.
Framing and Support Systems
Glass panels must be supported by aluminium, stainless steel, or mild steel frames with adequate thickness and fastening. Aluminium profiles used in Gurgaon typically have wall thickness of 2.5–3.5 mm for structural integrity. All connections must use stainless steel bolts, nuts, and fasteners to prevent corrosion in Gurgaon's hot, humid summers and occasional monsoon conditions.
Structural Anchoring
Railings must be mechanically anchored to the building structure using:
- Expansion anchors or chemical anchors embedded in concrete slabs
- Bolted connections with minimum M10 stainless steel bolts spaced 600–800 mm apart
- Load-bearing capacity of at least 3 times the calculated wind load (safety factor of 3.0)
For balconies with cantilever design (common in premium Gurgaon developments), structural engineers must verify that the railing attachment does not compromise slab integrity or create stress concentration points.
Weatherproofing and Maintenance
Glass balcony railings in Gurgaon are exposed to intense UV radiation, dust, and periodic heavy rainfall. Specifications must include:
- Silicone sealants (ASTM C920 Grade) for all joints and glass-to-frame connections
- Stainless steel fasteners throughout (minimum 304 grade; 316 grade recommended for better corrosion resistance)
- Drainage provisions to prevent water pooling at the base
- UV-protective coatings on aluminium frames to prevent degradation
Gurgaon-Specific Approval and Compliance Process
Before installing glass balcony railings in Gurgaon, developers must obtain approval from the Gurgaon Municipal Corporation (GMC) and, for some projects, the Haryana Urban Development Authority (HUDA). The process involves:
- Structural design approval: Submit wind load calculations and railing design drawings to GMC's building department. These must be stamped by a registered structural engineer.
- Material certification: Provide test certificates for tempered/laminated glass, confirming compliance with IS 2553 (for tempered glass) or IS 2730 (for laminated glass).
- Third-party inspection: Many Gurgaon projects require independent testing agency (TPA) inspection during fabrication and installation.
- Final occupancy certification: Railing systems are inspected for safety gaps, height, load capacity, and weatherproofing before the building receives occupancy approval.
Working with experienced glass suppliers and architects familiar with Gurgaon's regulations is critical. Firms like Space Interface and R + D Studio have established expertise in navigating these compliance requirements for high-rise projects across Gurgaon.
Common Design Variations in Gurgaon Projects
Frameless Glass Railings: Popular in luxury developments, these use structural silicone bonding instead of visible frames. Wind load calculations must account for higher stress concentration in the adhesive layer. Frameless systems require more rigorous quality control and are typically 15–20% more expensive than framed systems.
Semi-Frameless Designs: A hybrid approach using minimal visible framing with glass panels bonded at the top and bottom. This reduces wind load stress while maintaining a clean aesthetic—a common choice in Gurgaon's premium residential towers.
Integrated Shading Systems: Some Gurgaon projects incorporate external blinds or louvers within the glass railing assembly to reduce heat gain. These add complexity to wind load calculations because the louvers can act as additional wind-catching surfaces.
Consulting with architects experienced in Gurgaon's climate and building codes ensures your design choice meets safety standards while achieving the desired aesthetic. Architect and Interior company offers specialized guidance for such integrated designs.
Frequently Asked Questions
What is the minimum glass thickness for balcony railings in Gurgaon high-rise buildings?
For buildings above 20 storeys in Gurgaon, minimum glass thickness is 15 mm tempered glass or 8 mm laminated glass (4+4 mm). Higher buildings or those in exposed locations may require 19 mm tempered or 10 mm laminated glass. Always consult your structural engineer and GMC guidelines for your specific project height and wind zone.
Can annealed glass be used for balcony railings in Gurgaon?
No. Gurgaon's building bylaws and the National Building Code strictly prohibit annealed (ordinary) glass for balcony railings. Only toughened (tempered) or laminated glass is permitted due to safety concerns. Annealed glass shatters into sharp, dangerous shards, whereas tempered glass breaks into small, relatively harmless fragments.
What wind speed does Gurgaon's building code assume for railing design?
Gurgaon falls in Wind Zone II under IS 875 (Part 3), with a basic wind speed of 44–50 m/s. Design wind speed varies with building height and terrain category. For a 25-storey building, design wind speed can exceed 55 m/s, resulting in wind pressures of 1.5–2.0 kN/m² on balcony railings.
What is the maximum gap allowed between glass panels in a balcony railing?
The maximum horizontal gap between glass panels is 6 mm in Gurgaon. Vertical gaps at the base of the railing must not exceed 100 mm (or 150 mm if a solid plinth exists). These limits are enforced to prevent entrapment hazards and comply with the "sphere rule" (no 100 mm sphere should pass through).
How often should glass balcony railings be inspected and maintained in Gurgaon?
Annual visual inspection is recommended to check for glass cracks, sealant degradation, corrosion on fasteners, and loose connections. In Gurgaon's harsh climate, with intense sun and monsoon rains, sealants may degrade faster. Professional cleaning and resealing should be done every 3–5 years or as needed. Building management should maintain a maintenance log for occupancy compliance.
Conclusion and Next Steps
Glass balcony railings are a defining feature of Gurgaon's modern architecture, but their installation demands strict adherence to wind load calculations, safety gaps, and design standards. Non-compliance risks not only occupancy delays but also serious safety hazards. Whether you're a developer, architect, or property owner, working with certified suppliers and engineers familiar with Gurgaon's specific building codes is non-negotiable.
Explore vetted glass suppliers and architects on glassy.in, India's largest glass-business directory. Search for specialists in glass railings, structural design, and Gurgaon compliance to ensure your project meets all regulatory requirements while achieving your aesthetic vision.