
Glass Railings
Glass Railing Installation on Spiral Staircases: Safety & Design Tips
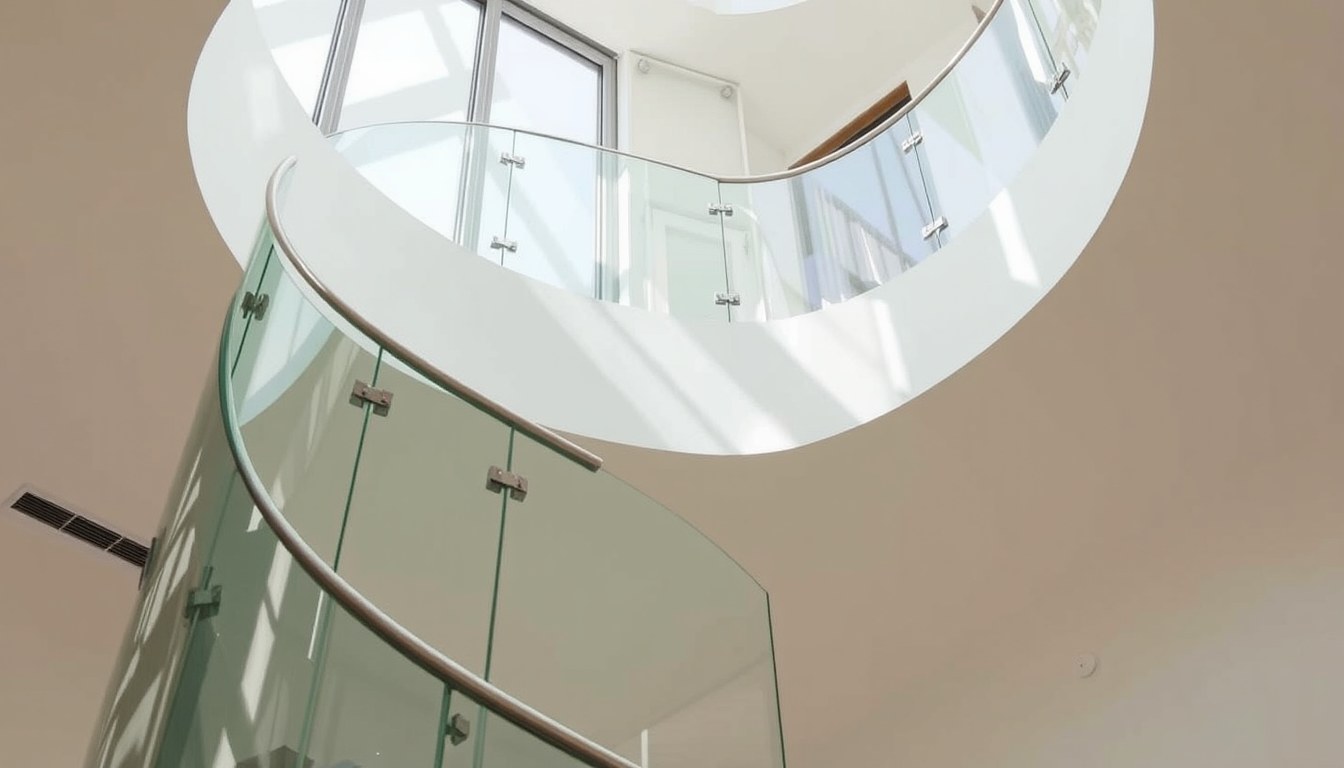
Spiral staircases are architectural showstoppers, and frameless glass railings amplify their elegance—but installation on curved treads is fundamentally different from straight runs. Whether you're renovating a Bangalore villa or designing a modern office, understanding load calculations, mounting hardware, and curvature compensation is essential to deliver a railing that's both beautiful and safe.
Why Spiral Staircases Demand Specialized Glass Railing Design
Spiral staircases introduce geometry that straight staircases don't: constant curvature, varying tread widths, and concentrated load zones at the inner rail. Standard glass railing specifications assume linear mounting surfaces. On a spiral, the curve means each glass panel sits at a slightly different angle, and the inner edge of the tread (where the narrowest point is) bears disproportionate weight during descent.
This curvature also creates visual challenges. A rigid glass panel cannot conform to a tight spiral without distortion or dangerous gaps. Frameless systems must use tempered glass panels cut to specific radii, or modular panels with flexible joinery that absorbs the curve. Poor design here leads to visible misalignment, water pooling at joints, and structural failure under load.
Load Calculations for Spiral Staircase Glass Railings
Understanding Concentrated vs. Distributed Loads
Indian building codes (referenced in National Building Code NBC 2016) require railings to withstand a horizontal live load of 1.2 kN/m (approximately 120 kg per meter of railing length). On a straight staircase, this load distributes evenly. On a spiral, the inner rail—the narrowest part of the tread—concentrates this load into a smaller area.
For a typical spiral with a 1.5-meter inner radius, the inner tread width might be just 25–30 cm. A 1.2 kN/m load on a 30 cm section translates to roughly 360 N (36 kg) concentrated at that point. Your mounting hardware must be engineered to handle this concentration without deflection or permanent deformation.
Panel Thickness and Tempered Glass Specifications
For spiral staircases, minimum 12 mm tempered glass is standard; 10 mm is acceptable only for very gentle spirals (radius > 2 meters) with frequent intermediate posts. Tempered glass is non-negotiable—it won't shatter into large shards if struck, and it's 4–5 times stronger than annealed glass in bending.
Calculate deflection using the formula: Deflection = (Load × Length³) / (384 × E × I), where E is the modulus of elasticity (70,000 MPa for glass) and I is the second moment of inertia. For a 1.2-meter unsupported span with 12 mm tempered glass and 120 kg load, deflection should be <2 mm—imperceptible and safe.
Mounting Hardware and Post Spacing on Curves
Choosing the Right Post System
Spiral staircases require posts at tighter intervals than straight runs. While straight railings can span 1.2–1.5 meters between posts, spirals should have posts every 0.9–1.2 meters. On tight spirals (radius < 1.5 m), consider every 0.75 meters. Posts anchor the glass and prevent the railing from "peeling away" under load.
For frameless systems, use stainless steel 316-grade posts (or 304 with protective coating) to resist corrosion in humid Indian climates. Posts should be 40 × 40 mm or 50 × 50 mm in cross-section, embedded into the staircase structure (concrete or steel) by at least 100 mm with high-strength resin anchors (minimum M12 bolts).
Base Shoe and Top Rail Hardware
The base shoe—the aluminum or steel channel that holds the bottom edge of the glass panel—must flex slightly to accommodate the spiral's curve. Rigid channels will gap or crack. Use modular shoe systems with 5–10 mm adjustment slots, or specify custom-bent aluminum channels fabricated to your spiral's exact radius.
Top rails (handrails) on spirals are often wooden or stainless steel, running parallel to the glass. If you're using a top rail, ensure it's mounted to the same posts as the glass. Misalignment between the rail and glass looks unprofessional and creates safety concerns. The gap between glass and top rail should be 30–50 mm for ergonomic grip and visual balance.
Design Strategies for Curved Glass Panels
Segmented vs. Curved Panels
You have two main approaches: (1) use multiple straight panels, each angled slightly to follow the spiral, or (2) custom-curve a single large panel. Segmented panels (typically 3–6 panels per spiral turn) are more forgiving during installation and easier to replace if damaged. Each panel is cut to a 5–15-degree angle at the edges, and they meet at slight joints (2–3 mm gaps).
Custom-curved panels are more expensive but deliver a seamless, premium look. They're bent during the tempering process and require precision fabrication. Curved panels are ideal for tight spirals and high-end residential projects in Bangalore and Mumbai.
Handling Water and Condensation
Spiral staircases, especially those near windows or in humid climates, accumulate water at the base where the glass meets the shoe. Specify a sloped base shoe (2–3% grade) that directs water toward drainage holes. Drill 8 mm weep holes every 300 mm along the base shoe, positioned on the outer edge of the spiral where water naturally drains.
Use silicone sealant (not acrylic caulk) at all glass-to-hardware joints. Silicone remains flexible and resists mildew better in India's monsoon climates. Avoid trapped water pockets—they lead to algae growth and structural corrosion over time.
Installation Best Practices and Common Pitfalls
Measurement and Template Creation
Before ordering glass, create a full-scale template of the spiral using plywood or cardboard. Measure the curve at multiple points (every 15 degrees around the spiral), the inner and outer radii, and tread widths. Many installation failures stem from relying on 2D drawings that don't capture the spiral's true geometry.
Engage a professional surveyor or use a digital 3D scanner (increasingly available in metro areas) to map the staircase. The cost—typically ₹3,000–₹8,000—is minor compared to ordering incorrectly fitted glass panels, which can cost ₹50,000–₹2,00,000 to replace.
Sequencing and Temporary Support
Install posts and base shoes first, ensuring they're plumb and level (use a laser level). Then fit the glass panels sequentially, starting at the bottom of the spiral. Use temporary acrylic props or wooden wedges to support each panel during installation—never rely on adhesive alone to hold weight during assembly.
Allow 48 hours for silicone sealant to cure before the staircase is used. Some installers rush this step, leading to panels shifting or water infiltration within weeks.
Compliance with Indian Standards
Refer to NBC 2016 Section 4 (Safety) and Section 12 (Staircase Design). Key requirements include: (1) railing height of 1.0–1.2 meters from the tread, (2) horizontal load resistance of 1.2 kN/m, (3) a sphere of 100 mm diameter must not pass through any opening (to prevent child entrapment), and (4) the railing must be continuous without dangerous gaps.
For residential projects, get approval from your local municipal corporation or builder before installation. Many inspectors will verify the railing's load capacity and compliance, and they may require a structural engineer's certificate for spirals with tight radii (< 1.2 m).
Cost Considerations and Material Selection
Frameless glass railings for spiral staircases cost ₹800–₹2,500 per linear meter, depending on glass thickness, panel curvature, and hardware grade. A typical 3-meter spiral (about 10 linear meters of railing) runs ₹8,000–₹25,000. Custom-curved panels add 20–40% to the cost but justify themselves in premium projects.
Stainless steel 316-grade hardware costs more than 304-grade but resists rust in humid climates—essential for Indian monsoon regions. Aluminum posts are lighter and cheaper but less durable; reserve them for interior spirals with climate control.
Tempered glass is non-negotiable for safety; laminated glass (which doesn't shatter) is optional but adds cost and weight. Consider laminated glass if the spiral is in a high-traffic area or near children.
Frequently Asked Questions
Can I install frameless glass railings on any spiral staircase?
Most spirals can accommodate frameless glass, but very tight spirals (radius < 1 meter) are challenging. The glass panel's curve becomes extreme, and the load concentration at the inner rail intensifies. Consult a structural engineer if your spiral's radius is under 1.2 meters. For ultra-tight spirals, consider a semi-frameless design with thin vertical posts every 0.5 meters, or switch to a framed system with visible aluminum or steel channels.
How do I prevent water damage and algae growth on glass railings?
Specify sloped base shoes with weep holes, use silicone sealant (not acrylic), and ensure proper drainage around the staircase. In humid climates, clean the glass and base shoe monthly with a mild soap solution and dry thoroughly. Avoid letting water sit in the base channel; it's the primary cause of mold and corrosion in India's coastal and monsoon regions.
What's the difference between tempered and laminated glass for spiral staircase railings?
Tempered glass is stronger and shatters into small, harmless granules if broken—ideal for railings. Laminated glass is two or more panes bonded with a plastic interlayer; it doesn't shatter and is safer if struck, but it's heavier, more expensive, and visually thicker due to the interlayer. For most spiral staircases, 12 mm tempered glass meets safety codes. Use laminated glass only if you need extra impact resistance (e.g., near children or in commercial spaces).
Do I need a structural engineer's certificate for a spiral staircase glass railing?
For residential projects, it depends on your local building authority. Many municipal corporations require a structural engineer's design approval for spirals with radius < 1.5 meters or for commercial installations. The certificate typically costs ₹5,000–₹15,000 and ensures the design complies with NBC 2016. It's a worthwhile investment for peace of mind and future resale value.
How often should glass railings on spiral staircases be inspected?
Inspect the railing annually, checking for loose posts, cracked silicone sealant, water damage at the base, and any visible deflection. In coastal areas, inspect every 6 months due to salt spray corrosion. Most well-installed frameless glass railings last 15–20 years with minimal maintenance—mainly cleaning and re-sealing joints every 5–7 years.
Conclusion: Partner with Experienced Installers
Glass railings on spiral staircases demand precision, structural knowledge, and attention to detail. The curvature, load concentration, and environmental factors (especially in India's tropical and monsoon climates) require a specialist approach. Hiring an installer experienced with spirals—not just straight staircases—is the difference between a railing that's safe and stunning for 20 years and one that fails or looks misaligned within months.
Explore verified glass railing installers and manufacturers in your city on glassy.in, India's largest glass-business directory. Filter by location, specialization, and customer reviews to find professionals who've successfully completed spiral staircase projects in your region.