
Glass Railings
Glass Staircase Balustrades: Load-Bearing Design & Installation in Multi-Story Homes
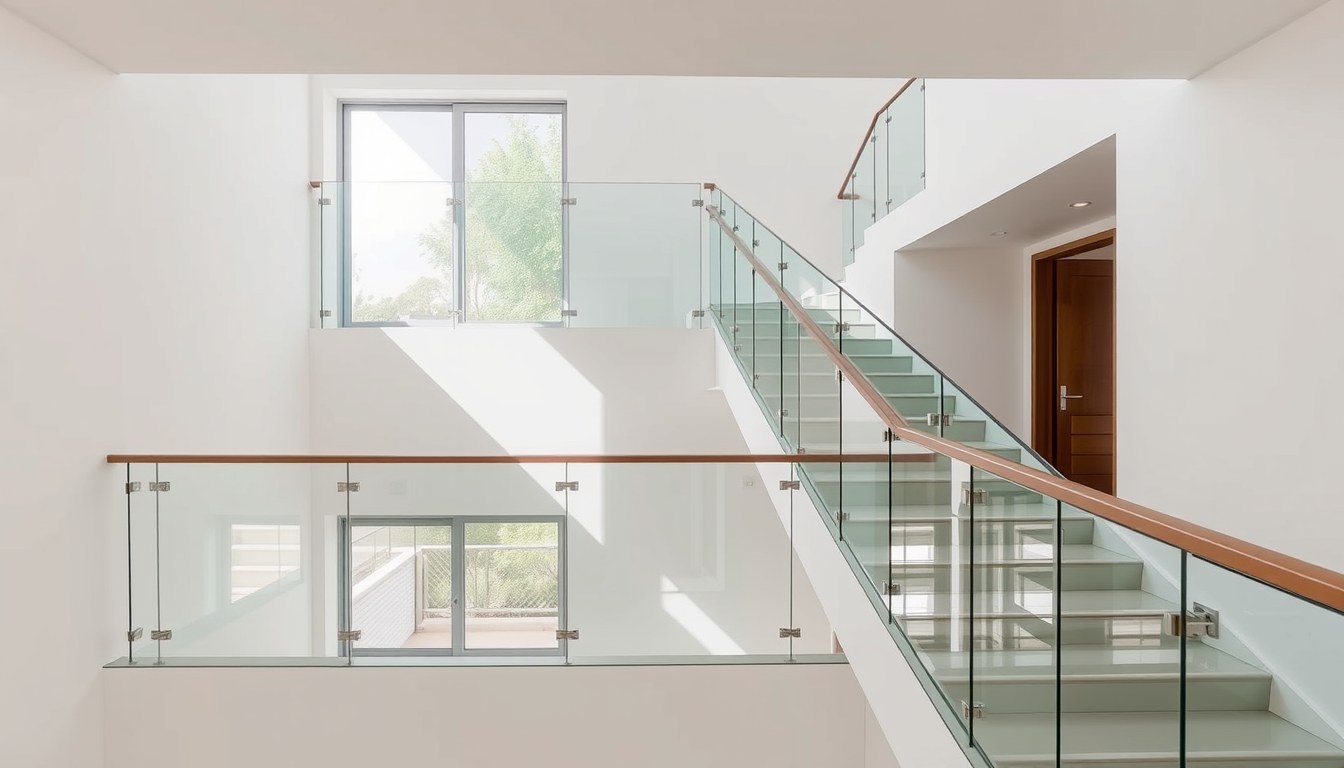
Glass staircase balustrades combine aesthetic appeal with functional safety, but their load-bearing capacity depends entirely on precise engineering and proper installation. In multi-story homes across India, where building codes are becoming stricter and homeowners demand modern aesthetics, understanding the structural design of glass railings is essential for architects, builders, and homeowners alike. This guide walks you through load-bearing design principles, post spacing calculations, and Indian building code compliance to ensure your glass balustrades are both beautiful and safe.
Understanding Load-Bearing Requirements for Glass Balustrades
Glass balustrades must resist both horizontal and vertical loads. The primary loads include person impact (concentrated load), distributed crowd load, and in some cases, seismic forces. Indian Standard IS 6399-1 specifies that staircase railings must withstand a horizontal load of 1.2 kN (approximately 120 kg force) applied at the top rail height, without permanent deformation. For multi-story homes, this requirement becomes critical because repeated impacts over years can weaken poorly designed systems.
The vertical load on a balustrade comes from people leaning or sitting on the top rail. While less common on staircase railings than on balconies, this load must still be calculated. The total load capacity of your glass balustrade system depends on three factors: the thickness and type of glass, the spacing and diameter of posts, and the connection method between glass and posts. Underestimating any of these leads to deflection, cracking, or catastrophic failure.
Horizontal Load Distribution
When a person pushes against a glass panel horizontally, the load transfers through the glass to the top rail, then down the posts to the floor. If posts are spaced too far apart, the glass panel will deflect excessively before the load reaches the posts. This deflection can cause edge stress and cracking. For a 1.2 kN horizontal load, the deflection at the top of the glass should not exceed L/200 (where L is the height of the glass panel). For a 1.2-meter-high panel, this means maximum deflection of 6 mm.
Glass Thickness and Material Selection for Indian Climates
The thickness of glass in a balustrade directly impacts its load-bearing capacity and safety. Thicker glass resists bending better and reduces deflection, but it also increases cost and weight. For staircase balustrades in multi-story homes, the standard thickness in India ranges from 10 mm to 12 mm for toughened safety glass.
Toughened (tempered) glass is mandatory for balustrades under Indian building codes because it fractures into small, harmless granules rather than sharp shards if it breaks. Laminated glass—where two or more panes are bonded with a plastic interlayer—provides additional safety by holding fragments together even after cracking. For high-traffic staircases or homes with children, laminated toughened glass (typically 6 mm + 6 mm or 8 mm + 8 mm with a 0.76 mm PVB interlayer) offers superior impact resistance.
Deflection Calculations for Different Thicknesses
Using standard beam deflection formulas, a 10 mm toughened glass panel (1.2 m high, 1.5 m wide) under 1.2 kN horizontal load deflects approximately 8–10 mm. Upgrading to 12 mm reduces this to 5–6 mm. For laminated 8 mm + 8 mm glass, deflection drops further to 4–5 mm because the composite acts as a stiffer beam. Your structural engineer should calculate these values based on your specific post spacing and glass dimensions.
Post Spacing and Structural Layout Design
Post spacing is one of the most critical design parameters. Posts are the load-bearing elements that transfer horizontal and vertical forces to the floor structure. Spacing them too far apart increases glass deflection and stresses the connections; spacing them too close increases material cost and visual clutter.
For glass balustrades in India, standard post spacing ranges from 1.2 m to 1.5 m for residential applications. For a 1.2 kN horizontal load and 12 mm toughened glass, 1.5 m spacing is acceptable. If you use thinner glass (10 mm) or prefer lower deflection, reduce spacing to 1.2 m. Posts should be spaced evenly along the staircase run to maintain visual symmetry and balanced load distribution.
Post Diameter and Material Specifications
Posts are typically fabricated from stainless steel (SS 304 or SS 316 for corrosion resistance) or mild steel with powder coating. Diameter ranges from 40 mm to 60 mm for residential balustrades. A 50 mm diameter stainless steel post with 3 mm wall thickness provides adequate strength for typical residential loads while maintaining a sleek appearance. The post must be anchored to the stair stringer or floor with bolts (typically M10 or M12 grade 8.8 bolts) set in epoxy resin or mechanical anchors.
Each post should be designed as a vertical cantilever beam. For a 1.2 m high post spacing and 1.5 m post height, the bending moment at the base due to 1.2 kN horizontal load is 1.2 kN × 1.5 m = 1.8 kNm. A 50 mm stainless steel post resists this comfortably, but your structural engineer must verify based on actual installation height and load combinations.
Connection Methods: Glass-to-Post and Post-to-Floor
The connection between glass and posts is critical for safety and load transfer. Poor connections are a leading cause of balustrade failure. There are three primary connection methods used in India: point fixings (patch fittings), frameless systems, and rail-mounted systems.
Point Fixings (Patch Fittings)
Point fixings use small stainless steel brackets (patches) bolted to the glass panel at the top and bottom, then connected to the posts. Typically, patches are spaced 300–400 mm apart horizontally. Each patch is drilled into the glass using diamond-core bits and secured with stainless steel bolts and resilient gaskets (usually neoprene or EPDM rubber) to distribute load and prevent stress concentration.
This method is popular for its clean aesthetic but requires precision drilling and careful gasket selection. Under-tightened bolts allow movement and noise; over-tightened bolts can crack the glass. Torque specifications (typically 8–12 Nm) must be strictly followed. For a 1.2 m high glass panel with patches every 350 mm, you'll have approximately 3–4 patches per panel. Each patch should be designed to carry approximately 30% of the horizontal load, with the remaining load distributed through friction and the gasket material.
Frameless Systems with Top and Bottom Rails
Frameless systems use continuous stainless steel top and bottom rails (typically 40 mm × 40 mm hollow sections) connected to posts. The glass panel slides into a groove or sits on a rubber gasket within the rail. This method distributes load more evenly across the glass height and is often preferred for its robustness.
The top rail must be rigidly bolted to the posts with high-strength fasteners. The bottom rail can be either fixed or semi-fixed, depending on design. For a frameless system handling 1.2 kN horizontal load, the connection bolt group at each post must be designed to resist shear and tension. Typically, two M12 grade 8.8 bolts per connection are sufficient, but this depends on the rail profile and load case.
Rail-Mounted Systems
Some designs use a vertical stainless steel rail running the full height of the balustrade, with glass panels mounted on both sides using patch fittings or sliding connections. This method provides excellent lateral stiffness and is common in commercial applications, though less common in residential homes due to higher cost.
Indian Building Code Compliance and Safety Standards
India's National Building Code (NBC) 2016 and the Indian Standards (IS codes) govern balustrade design. Key relevant standards include IS 6399-1 (loads and deflection), IS 1893 (seismic design), and IS 4099 (safety glass). Your balustrade design must satisfy all three.
Under IS 6399-1, the horizontal load is 1.2 kN, and the deflection limit is L/200. The code also specifies that the top rail must be between 900 mm and 1100 mm above the stair tread, and the balustrade height must be at least 1.1 m (measured from the stair nosing). For multi-story homes in seismic zones (Zones II–V), IS 1893 requires an additional seismic force of 5% of the vertical load, which increases the effective horizontal load slightly.
All glass must be toughened (IS 2553) or laminated (IS 2553 + IS 2725). Annealed glass is strictly prohibited for balustrades. Before installation, obtain a test certificate from the glass manufacturer confirming toughening process compliance and breakage characteristics. Some architects also recommend impact testing (drop ball test) for glass samples to verify edge strength and internal stress levels.
Installation Best Practices for Multi-Story Homes
Proper installation is as important as design. Even a well-engineered balustrade can fail if installed incorrectly. Here are critical steps:
- Surface Preparation: Clean all post-mounting surfaces and floor/stringer areas. Remove dust, oil, and old sealant. The mounting surface must be level and smooth to within 3 mm over 1 m.
- Anchor Installation: Use chemical anchors (epoxy or polyester resin) for floor mounting, or mechanical anchors if drilling into concrete. Allow resin to cure fully (typically 24 hours) before loading the balustrade.
- Post Alignment: Ensure posts are plumb (vertical) within 2 mm over their full height. Use a laser level or transit level. Misaligned posts cause uneven glass seating and stress concentration.
- Glass Handling: Always wear gloves and handle glass panels with two people minimum. Never drag or slide glass on concrete; use felt pads or wooden supports.
- Gasket and Sealant: Apply high-quality structural silicone sealant (ISO 11600 grade) between glass and metal. Use EPDM or neoprene gaskets under patch fittings. Avoid cheap silicone—it degrades under UV and temperature cycling.
- Bolt Torqueing: Tighten all bolts in a cross pattern (alternating opposite sides) to ensure even load distribution. Use a calibrated torque wrench and follow manufacturer specifications exactly.
- Testing and Certification: After installation, perform a visual inspection and apply manual pressure to the top rail to confirm no movement or creaking. Request a load test certificate from the installer confirming the balustrade meets design loads.
Cost Considerations and Material Selection in India
The cost of a glass staircase balustrade in India typically ranges from ₹4,000 to ₹8,000 per running meter for residential applications, depending on glass thickness, post spacing, connection method, and finish quality. Toughened 12 mm glass costs roughly ₹1,500–₹2,000 per square meter; laminated glass costs ₹2,500–₹3,500 per square meter. Stainless steel posts and fittings add ₹2,000–₹3,500 per meter.
For a typical two-story villa with a 3 m staircase run, budget ₹12,000–₹24,000 for the balustrade. While this is higher than traditional wooden or mild steel railings, the durability, low maintenance, and modern aesthetic justify the investment. Stainless steel balustrades require only occasional cleaning with mild soap and water; they don't rust, rot, or need repainting.
Common Mistakes to Avoid
Several recurring errors compromise balustrade safety and longevity:
- Using annealed or non-toughened glass: This is dangerous and violates building codes. Always verify toughening certification.
- Inadequate post anchoring: Mechanical anchors in poor-quality concrete or insufficient bolt diameter lead to movement and eventual failure.
- Incorrect gasket materials: Cheap rubber gaskets harden and crack within 2–3 years, causing water ingress and corrosion.
- Over-spacing posts: Posts spaced beyond 1.5 m cause excessive glass deflection and noise.
- Ignoring seismic requirements: In seismic zones, balustrades must be designed for lateral forces. Generic designs often overlook this.
- Poor surface finish on stainless steel: Grade 200 or 400 stainless steel corrodes in coastal or polluted environments. Use SS 304 or SS 316 minimum.
Frequently Asked Questions
What is the minimum glass thickness for a staircase balustrade in India?
The minimum recommended thickness is 10 mm toughened glass for residential balustrades with post spacing up to 1.5 m. However, 12 mm is preferred for better deflection control and impact resistance. For laminated glass, 6 mm + 6 mm (with PVB interlayer) is acceptable. Always verify thickness with your structural engineer based on post spacing and expected loads.
How far apart can posts be spaced in a glass balustrade?
Standard post spacing for residential glass balustrades in India is 1.2 m to 1.5 m. Spacing depends on glass thickness, material, and load requirements. For 12 mm toughened glass, 1.5 m spacing is acceptable under IS 6399-1. Thinner glass (10 mm) requires closer spacing (1.2 m) to limit deflection to L/200.
Is stainless steel or mild steel better for balustrade posts?
Stainless steel (SS 304 or SS 316) is superior for Indian climates due to high humidity and coastal salt spray. It resists corrosion without painting and requires minimal maintenance. Mild steel with high-quality powder coating is cheaper but needs repainting every 3–5 years. For long-term durability and low maintenance, stainless steel is the better choice despite higher initial cost.
Do glass balustrades require seismic design in India?
Yes, in seismic zones II through V (most of India except the southern peninsula), IS 1893 requires balustrades to be designed for seismic forces. The effective horizontal load increases by approximately 5% of the vertical load. Your structural engineer must account for this in post sizing and connection design. Balustrades in Zone I (low seismicity) require only standard load calculations.
How long does a glass balustrade installation typically take?
For a typical 3 m staircase in a multi-story home, installation takes 3–5 days. This includes surface preparation, anchor installation (with resin curing time), post alignment, glass fitting, gasket application, and bolt torqueing. Allow an additional 24 hours for structural sealant to cure before full use. Rushing installation or skipping curing times compromises safety.
Conclusion and Next Steps
Glass staircase balustrades offer a modern, elegant solution for multi-story homes, but their safety depends entirely on proper engineering and installation. By understanding load-bearing design principles, post spacing calculations, connection methods, and Indian building code requirements, you can ensure your balustrade is both beautiful and structurally sound. Work with a qualified structural engineer to verify calculations, choose appropriate materials, and oversee installation. When selecting suppliers and installers, verify their experience with IS code compliance and request load test certificates. Explore India's largest glass business directory on glassy.in to connect with certified glass suppliers and installation experts in your region who specialize in load-bearing balustrade systems.