
Glass Railings
Glass Railing Installation on Spiral Staircases: Safety & Design Guide
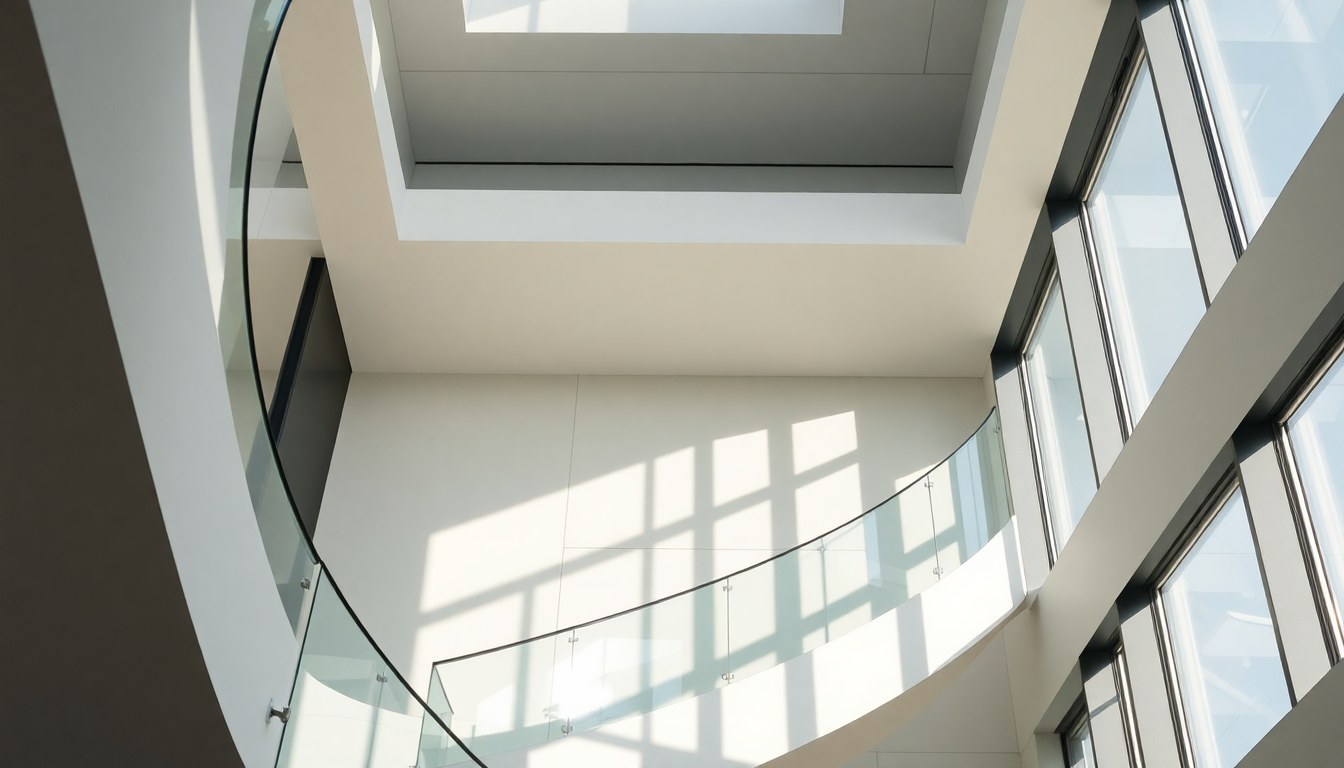
Spiral staircases demand precision when installing glass railings, and the curved geometry creates unique structural and safety challenges that standard straight-stair installations don't face. Whether you're renovating a heritage property in Delhi or building a modern home in Bangalore, understanding the technical requirements for frameless glass railings on spiral stairs ensures both aesthetic appeal and unwavering safety. This guide walks you through every critical step—from design calculations to load testing—so your glass railing installation meets Indian building codes and performs flawlessly for decades.
Understanding Spiral Staircase Geometry and Glass Railing Design
Spiral staircases present a distinct challenge: the staircase curves continuously, meaning the glass railing must follow a helical path rather than a straight line. This curvature affects how loads distribute across the baluster posts and how the glass panel itself handles stress. Before fabrication begins, a structural engineer must calculate the radius of curvature, the pitch angle of the stairs, and the tread width at the inner and outer edges of each step.
The inner radius of a spiral staircase is typically narrower, which affects baluster spacing. Building codes—including the National Building Code (NBC) of India—require that the spacing between balusters or between a baluster and the glass panel must not exceed 100 mm (roughly 4 inches) to prevent a child's head from becoming trapped. On spiral stairs, this rule applies at every point along the curve, making custom fabrication essential rather than optional.
Key Design Parameters
- Staircase radius: Measure from the center of the spiral to the outer edge of the railing. This determines the curve of your glass panels and posts.
- Pitch angle: The angle at which the stairs ascend. Steeper pitches (common in compact spiral stairs) require stronger structural support.
- Tread depth variation: Inner treads are narrower than outer treads. Your glass railing must accommodate this variation smoothly.
- Baluster height: Typically 900–1100 mm above the nosing of the stair tread, as per NBC guidelines.
- Glass thickness: Minimum 10 mm toughened safety glass for spiral stairs; 12 mm is preferred for enhanced rigidity and load-bearing capacity.
Material Selection and Glass Specifications
For spiral staircases, frameless glass railings must be fabricated from toughened (tempered) safety glass, never annealed glass. Toughened glass is heated to extreme temperatures and then rapidly cooled, creating internal compressive stress that makes it four to five times stronger than ordinary glass. If it breaks, it fractures into small, relatively harmless granules rather than sharp shards, which is critical for safety on a staircase where a fall could be catastrophic.
The minimum thickness for spiral staircase railings in India is 10 mm, but 12 mm toughened glass is recommended because it provides better rigidity and reduces vibration when people lean on the railing. For particularly long spans or high-traffic staircases, 15 mm glass may be specified. The glass must also be certified to IS 2553 (Indian Standard for Safety Glass) and carry the ISI mark from an accredited laboratory.
Glass Edge Finishing
All glass edges must be polished and chamfered (beveled) to prevent sharp edges that could cause injury. Polished edges are smooth to the touch and reduce stress concentrations that could lead to microfractures. Chamfering—typically a 2–3 mm bevel—removes the acute edge angle and improves both safety and aesthetics. For curved glass panels on spiral stairs, edge finishing becomes more complex and requires specialized grinding equipment.
Baluster Spacing and Load-Bearing Requirements
Baluster posts on a spiral staircase must be positioned so that the spacing between them—or between a baluster and an edge—never exceeds 100 mm at any height from 100 mm to 600 mm above the stair nosing. This is the critical zone where a child's head could be trapped. On the outer curve of a spiral staircase, this requirement is straightforward; on the inner curve where the staircase is narrower, you may need to position balusters more closely together or use a different design strategy.
Each baluster must be capable of withstanding a horizontal load of at least 1.2 kN (roughly 120 kg-force) applied at any point along its height, as specified in NBC Part 4 (Safety). On spiral stairs, this load is distributed unevenly because of the curve; the posts on the outer edge experience greater stress than those on the inner edge. Structural calculations must account for this asymmetry.
Post Spacing Strategy
- Measure the perimeter: Calculate the total length of the railing along the spiral curve using the centerline radius.
- Determine post intervals: Space posts 800–1200 mm apart (center to center) along the curve. Closer spacing improves rigidity and load distribution.
- Adjust for the curve: On the inner radius, posts may be spaced slightly closer; on the outer radius, they can be spaced slightly farther apart, provided the baluster-to-baluster spacing never exceeds 100 mm.
- Verify spacing at transitions: Where the spiral transitions between levels, check spacing carefully to ensure compliance at all points.
Installation Process: Step-by-Step
1. Structural Preparation and Base Fixing
Before any glass is installed, the structural base must be absolutely solid. On spiral stairs, posts are typically mounted to the outer edge of the treads or to a continuous stringer beam that runs along the outer curve. Each mounting point must be anchored with stainless steel fasteners (minimum M12 bolts with washers and locking nuts) that are torqued to the manufacturer's specification—typically 80–120 Nm for structural connections.
If posts are mounted to individual treads, each connection must be sealed with silicone sealant (neutral-cure, not acetic-acid cure, to avoid corroding the fasteners) to prevent water ingress and rust. For spiral stairs in humid climates like coastal cities, this step is non-negotiable.
2. Post Installation and Alignment
Install baluster posts in sequence, checking plumb (vertical alignment) at each stage using a laser level. On a spiral staircase, the posts must be perpendicular to the stair treads—not truly vertical—because the treads themselves are angled. A post that appears vertical may actually be misaligned relative to the stair geometry. Use a level that accounts for the pitch angle, or hire a professional installer with experience in spiral stair work.
Ensure all posts are set to the same height (900–1100 mm above the tread nosing) and that the tops of all posts are coplanar (lie in the same plane), accounting for the helical rise of the staircase. This is crucial for the glass panels to fit properly and for the railing to look professional.
3. Glass Panel Fabrication and Fitting
Glass panels for spiral staircases are typically custom-fabricated to fit the exact curve and dimensions of your staircase. Each panel is measured individually, cut to shape, edges are polished and chamfered, and the glass is toughened. This process takes 2–3 weeks in most Indian fabrication shops.
Once panels arrive, fit them into the posts using structural silicone sealant (two-part polyurethane or polysulfide) and stainless steel spigots or clamps. The silicone must cure fully (typically 7 days) before the railing is subjected to any load. During the cure period, support the glass with temporary props to prevent movement.
4. Curing and Load Testing
After silicone has cured, perform a visual inspection for voids, cracks, or misalignment. Then conduct a load test: apply a horizontal force of 1.5 kN (150 kg-force) at the midpoint of each glass panel and measure deflection. Deflection should not exceed 10 mm, and the glass should return to its original position when the load is removed. Any permanent deformation or cracking indicates a structural problem that must be corrected before the railing is opened to public use.
Safety Compliance and Indian Building Codes
Glass railings on spiral staircases must comply with the National Building Code (NBC) Part 4 (Safety), which covers means of access and egress, fire safety, and structural safety. Key requirements include baluster spacing (≤100 mm), load-bearing capacity (1.2 kN minimum), and railing height (900–1100 mm).
Additionally, the glass must be certified to IS 2553 (Safety Glass), and the installation must be documented with load test reports and compliance certificates. If your building requires a final inspection by a municipal authority (as is common in Tier-1 cities like Mumbai, Delhi, and Bangalore), these documents are essential. Hire a certified structural engineer to oversee the installation and provide a sign-off report.
Common Compliance Pitfalls
- Insufficient glass thickness: Using 8 mm glass instead of 10 mm may save cost but violates NBC guidelines and creates a safety hazard.
- Improper edge finishing: Unpolished or unfinished edges are not only unsafe but also look unprofessional and may fail inspection.
- Inadequate fastening: Using non-stainless fasteners or insufficient torque leads to corrosion and loosening over time.
- Silicone curing issues: Installing before silicone is fully cured or using low-grade silicone compromises structural integrity.
- Baluster spacing violations: Failing to measure spacing at all heights and positions along the curve is a common oversight.
Cost Considerations and Typical Pricing in India
The cost of frameless glass railings for spiral staircases varies widely depending on the radius of the staircase, the number of turns, glass thickness, and your location. In major Indian cities, expect to pay ₹2,500 to ₹5,000 per linear meter for 10 mm toughened glass with stainless steel posts and professional installation. For 12 mm glass, add ₹500–₹1,000 per meter. A typical spiral staircase with a radius of 1.5 meters and 1.5 turns might require 12–15 linear meters of railing, costing ₹30,000 to ₹75,000 in materials and labor.
Custom fabrication adds time and cost. Allow 3–4 weeks for design, fabrication, and installation. Rushing the process often leads to quality issues and safety compromises. It's worth investing in a reputable fabricator with references and previous spiral staircase work.
Maintenance and Long-Term Care
Once installed, frameless glass railings on spiral staircases require minimal maintenance. Clean the glass monthly with a soft cloth and mild detergent; avoid abrasive cleaners that can scratch the surface. Check stainless steel fasteners annually for any signs of corrosion or loosening, and retorque if necessary. Inspect the silicone sealant every 2–3 years; if it begins to crack or peel, have it resealed by a professional.
In coastal areas where salt spray is a concern, increase inspection frequency to twice yearly. Stainless steel (316-grade or higher) resists corrosion far better than mild steel, so the upfront cost of quality fasteners pays dividends in longevity.
Frequently Asked Questions
What is the minimum glass thickness for a spiral staircase railing?
The minimum thickness is 10 mm toughened safety glass, as per NBC guidelines. However, 12 mm is recommended for better rigidity and vibration resistance, especially on larger spirals or high-traffic staircases.
How do I ensure baluster spacing complies with safety codes on a curved staircase?
Measure the spacing at multiple heights (100 mm, 300 mm, and 600 mm above the tread nosing) and at several points along the curve (inner radius, center, and outer radius). Spacing must not exceed 100 mm at any of these locations. Use a gap gauge or caliper to verify, and document measurements for inspection records.
Can I use annealed (non-tempered) glass for a spiral staircase railing?
No. Annealed glass is not permitted for railings in India. It breaks into large, sharp shards that pose a serious injury risk, especially on a staircase. Always use toughened (tempered) safety glass certified to IS 2553.
How long does the silicone sealant take to cure before the railing can be used?
Structural silicone typically requires 7 days to cure fully at room temperature. During this time, the glass panels must be supported with temporary props and the railing must not be subjected to any load. In cooler weather or high humidity, curing may take longer.
What should I do if the glass develops a crack after installation?
Stop using the staircase immediately and contact your installer or a glass professional. A cracked toughened glass panel will not fail catastrophically (it will crumble into small granules), but it has lost structural integrity and must be replaced. Do not attempt a temporary repair; have the panel replaced with a new one.
Conclusion
Installing frameless glass railings on spiral staircases is a specialized task that demands precision, the right materials, and strict adherence to safety codes. By understanding the geometry of your staircase, selecting certified toughened glass, spacing balusters correctly, and following a rigorous installation process, you can create a railing that is both structurally sound and visually stunning. Whether your project is in a heritage building in Jaipur or a modern villa in Pune, the principles remain the same: safety first, quality materials, and professional execution.
Ready to find a trusted glass railing fabricator and installer in your area? Browse verified glass suppliers and contractors on glassy.in, India's largest glass-business directory. Filter by service type, location, and customer reviews to connect with experienced professionals who specialize in spiral staircase installations.