
Glass Railings
Glass Railing Installation on Spiral Staircases: Engineering & Safety
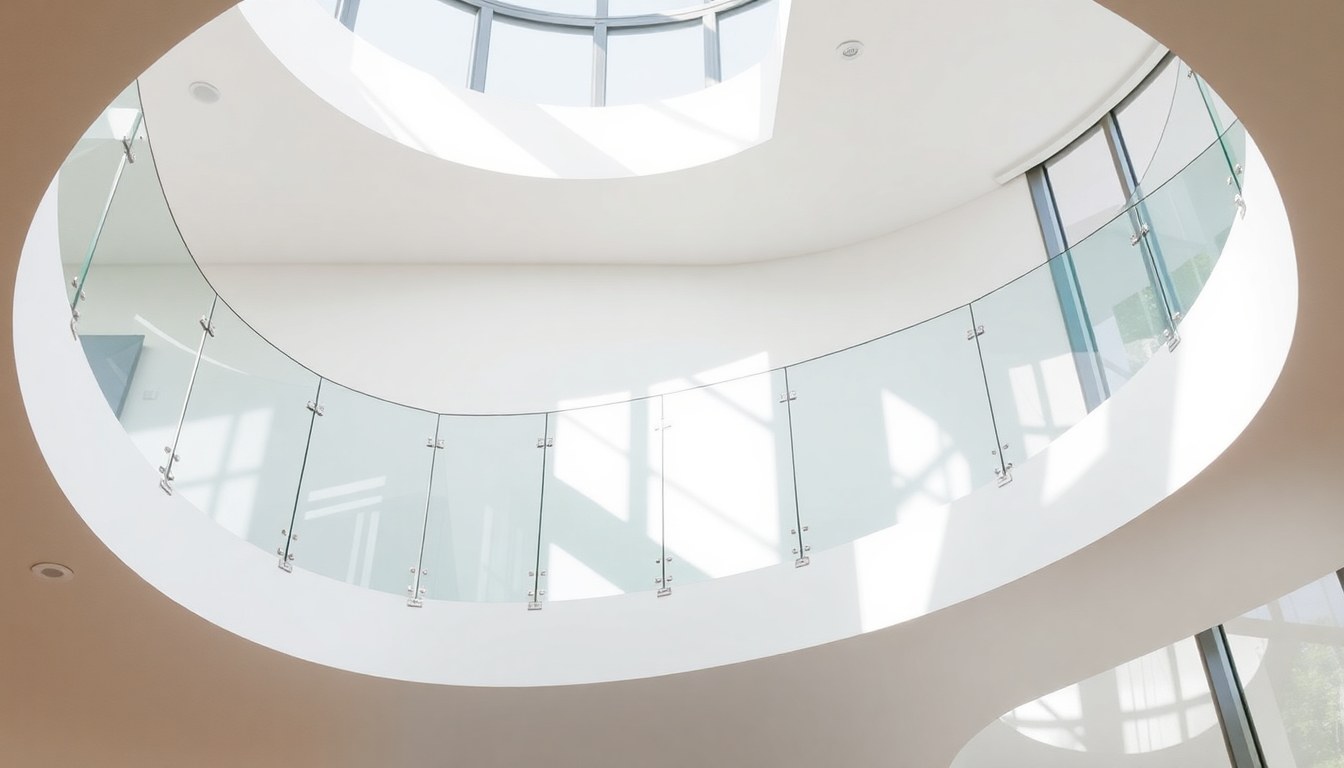
Spiral staircases present a unique challenge for glass railing installation—the curved geometry demands precision engineering, careful load calculations, and meticulous attention to building codes. Unlike straight staircases, spiral installations require custom-fitted frameless glass panels that follow the curve while maintaining structural integrity and safety compliance. This guide walks you through the technical and practical aspects of installing glass railings on spiral stairs, ensuring your project meets Indian building standards and delivers both elegance and security.
Understanding the Engineering Challenges of Spiral Staircases
Spiral staircases differ fundamentally from straight stairs in load distribution and structural behavior. The curved path means that lateral forces (sideways pressure on the railing) don't distribute uniformly—they concentrate on specific mounting points. When a person leans on the railing or falls against it, the force follows the curve, creating stress concentrations rather than linear stress patterns.
The radius of your spiral staircase determines how severely these forces concentrate. A tight spiral (small radius) creates sharper curves and higher stress at mounting points. Standard residential spirals typically have a 1.2 to 1.5-meter radius, while commercial installations may be larger. Before beginning installation, have a structural engineer calculate the radius and assess how it affects load distribution on your frameless glass panels.
Temperature and humidity also impact spiral glass railings more than straight ones. The curved geometry means different sections of glass experience varying environmental exposure. Thermal stress can develop when one side of the curve receives direct sunlight while the other remains shaded. Proper installation must account for thermal expansion—typically allowing 3-5mm of movement per meter of glass length.
Load Calculations and Safety Standards for Curved Railings
Indian building codes, particularly the National Building Code (NBC) 2016, specify that railings must withstand a horizontal load of 1.2 kN (approximately 120 kg force) applied at any point along the railing height. For spiral staircases, this becomes more complex because the load doesn't apply perpendicular to the glass—it applies in the direction a person would naturally push or fall.
The effective load on a curved railing system depends on:
- Glass thickness: Typically 12-16mm toughened glass for residential spirals; 16-19mm for commercial installations
- Mounting spacing: Usually 1.0 to 1.5 meters apart; closer spacing reduces panel deflection
- Curve radius: Tighter curves require stronger glass and closer mounting
- Mounting point geometry: The angle at which glass meets the mounting bracket affects stress distribution
Professional installers use finite element analysis (FEA) software to model stress distribution on curved glass panels. This simulation shows exactly where maximum stress occurs and ensures your glass thickness and mounting system can safely handle worst-case loads. If you're working with a professional installer, request their FEA calculations—they should be able to provide documented proof that your system meets NBC requirements.
Toughened Glass Requirements
All glass railings must use toughened (tempered) glass, never annealed glass. Toughened glass is heat-treated to create compressive stress on the outer surfaces and tensile stress in the core. This makes it approximately four times stronger than annealed glass and causes it to fracture into small, relatively harmless pieces rather than sharp shards if broken. For spiral staircases, toughened glass is non-negotiable—it's your primary safety mechanism.
Step-by-Step Installation Process for Spiral Glass Railings
Phase 1: Site Measurement and Custom Panel Design
Accurate measurement is absolutely critical for spiral installations. Unlike straight stairs where you can measure from top to bottom in one dimension, spiral stairs require measurements at multiple points along the curve. You'll need:
- The spiral radius (distance from center axis to the outer edge where the railing mounts)
- The vertical rise and number of steps
- The angle of each step relative to the center axis
- The exact mounting height at multiple points (railings must be 900-1100mm high per NBC)
- The curve diameter at the mounting location
Professional installers use laser theodolites or 3D scanning to capture the exact geometry of your spiral. This data drives the custom fabrication of glass panels and mounting brackets. Each panel will be slightly different—curved to match the spiral's specific radius and angle. This is why spiral glass railings cost more than straight installations: every component is custom-made.
Phase 2: Mounting Bracket Installation
Mounting brackets for spiral railings must be engineered to handle forces pulling outward (away from the spiral's center). These aren't simple L-brackets—they're precision-engineered components, often stainless steel or aluminum alloy, designed to anchor the glass panel while allowing for thermal expansion.
Brackets typically mount to:
- The stair stringers: The curved support beams that form the spiral structure
- The central newel post: The vertical pole around which the spiral wraps
- Concrete anchors: If mounting to concrete stairs, using expansion anchors rated for the load
Each bracket must be installed at the precise angle that matches the spiral's curve at that point. This typically requires custom-drilling holes at angles ranging from 15 to 45 degrees from vertical, depending on the spiral's radius. Fasteners must be stainless steel (minimum 316-grade) to prevent corrosion, especially in humid Indian climates.
Phase 3: Glass Panel Installation and Alignment
Once brackets are secured, the custom-fabricated glass panels are carefully fitted. This requires:
- Dry assembly: Panels are positioned without sealant to verify fit and alignment
- Shimming: Stainless steel shims adjust the panel to ensure it's perfectly vertical (not following the spiral's curve) while sitting flush against mounting brackets
- Sealant application: High-quality structural silicone (rated for glass-to-metal bonding) is applied to create a weathertight seal and allow thermal movement
- Fastening: Stainless steel fasteners (usually M8 or M10 bolts) secure the panel through the bracket into the stringer or anchor point
The critical detail here is that the glass panel itself remains vertical—it doesn't follow the spiral curve. The mounting brackets are angled to achieve this. This keeps the glass surface perpendicular to the floor, ensuring it meets safety requirements and looks visually correct.
Phase 4: Sealing and Weather Protection
Spiral staircases often have exposed sections, making weather protection essential. Structural silicone sealant (minimum 50-year durability rating) must be applied to all joints between glass and metal. In Indian climates with significant monsoon exposure, consider additional protection:
- Silicone sealant with fungicide additives to prevent growth in humid conditions
- Drainage holes in brackets to prevent water pooling
- Regular maintenance schedule (annual inspection and re-sealing if needed)
Some installers apply a protective film to the glass during installation to prevent scratches and damage during construction. This film should be removed only after all work is complete and the railing has been fully inspected.
Building Code Compliance and Inspection
Indian building codes require that all railings meet specific safety and performance standards. The National Building Code 2016 Section 2.3.3 specifies:
- Minimum height: 900mm for residential, 1100mm for commercial buildings
- Horizontal load resistance: 1.2 kN applied at any point
- Vertical load resistance: 3.6 kN for handrails
- Balustrade infill (the glass panel) must not allow a 100mm sphere to pass through
- Glass must be toughened and capable of withstanding impact without creating sharp fragments
Before installation begins, check with your local municipal corporation or building authority. Many Indian cities require pre-inspection approvals for structural modifications, and glass railings may fall under this category. After installation, the railing should be inspected and certified by a qualified structural engineer or third-party testing agency. This certification is essential for insurance purposes and future property transactions.
If you're working with professional installers, confirm they have experience with spiral installations and can provide documentation of past projects that passed municipal inspections. Aescon Builders & Architects and similar firms specializing in structural glass installations can guide you through local compliance requirements.
Cost Considerations and Material Selection
Glass railing costs for spiral staircases typically range from ₹8,000 to ₹18,000 per linear meter in India, depending on glass thickness, mounting system complexity, and custom fabrication requirements. Spiral installations cost 30-50% more than equivalent straight installations because every component is custom-engineered.
Your primary cost drivers are:
- Glass thickness: 12mm toughened glass (~₹2,500/sqm) vs. 16mm (~₹3,500/sqm)
- Custom bracket fabrication: Engineered stainless steel brackets can cost ₹1,500-₹3,000 per bracket
- Engineering and design: FEA analysis and custom drawings typically add ₹15,000-₹30,000 to the project
- Installation labor: Skilled installers in major Indian cities charge ₹500-₹800 per hour; spiral installations typically require 40-60 hours
Frameless systems (glass held only by brackets and sealant, no visible frame) cost more than framed systems but deliver superior aesthetics. For spiral staircases, frameless is generally preferred because it emphasizes the staircase's elegant geometry without visual obstruction.
Common Installation Mistakes and How to Avoid Them
Even experienced installers can make costly errors on spiral staircases. Watch for these common problems:
- Incorrect radius measurement: If the spiral's radius is measured wrong, custom panels won't fit. Always use professional measurement tools or 3D scanning.
- Undersizing glass thickness: Cutting costs by using 10mm glass on a tight spiral is a safety risk. Stick to engineer-recommended thickness.
- Inadequate fastening: Using fewer fasteners or spacing them too far apart can cause panels to vibrate or shift. Follow the engineer's specifications exactly.
- Ignoring thermal expansion: Sealant applied too rigidly will crack as glass expands and contracts. Use flexible structural silicone and allow 3-5mm movement.
- Poor drainage: Water collecting behind glass panels can damage the mounting system. Ensure brackets have drain holes and sealant doesn't trap moisture.
- Skipping inspection: Don't assume the installation is correct. Have it professionally inspected before occupancy.
Frequently Asked Questions
What is the minimum glass thickness for a spiral staircase railing?
The minimum is 12mm toughened glass for residential spirals with a radius larger than 1.5 meters. Tighter spirals or commercial applications require 16mm or thicker. Always follow the structural engineer's recommendations based on your specific spiral's geometry and load calculations. Never use less than 12mm—it won't meet safety standards.
Can I install a glass railing on an existing spiral staircase without structural modifications?
Usually yes, but it depends on the staircase's condition and design. The mounting brackets need to anchor securely to the stringers or newel post. If your staircase is made of wood and the stringers are weakened, reinforcement may be necessary. Have a structural engineer inspect the staircase before planning the installation. Reinforcement typically costs ₹20,000-₹50,000 but ensures safety.
How long does a spiral staircase glass railing installation typically take?
From measurement to completion, expect 4-6 weeks. This includes site measurement (1-2 days), custom fabrication of brackets and glass (2-3 weeks), installation (2-3 days), and inspection (1-2 days). Rush installations are possible but cost 20-30% more.
What maintenance does a glass railing on a spiral staircase require?
Clean the glass monthly with a mild soap solution and soft cloth. Inspect the sealant annually for cracks or separation—if you notice issues, have a professional re-seal the joint. Check fasteners every two years to ensure they remain tight. In coastal areas or high-humidity regions, inspect more frequently as moisture can accelerate corrosion of fasteners.
Are frameless glass railings safe on spiral staircases?
Yes, frameless systems are equally safe when properly engineered and installed. The glass is held by precision-engineered brackets and structural silicone, which distribute loads effectively. Frameless actually offers an advantage on spirals because it doesn't restrict sightlines, making the staircase feel more spacious and elegant. Ensure your installer has FEA calculations proving the system meets load requirements.
Get Expert Glass Railing Installation for Your Spiral Staircase
Installing a glass railing on a spiral staircase demands expertise in structural engineering, custom fabrication, and precision installation. Browse vetted glass railing suppliers and installation specialists in the glassy.in business directory to find professionals experienced with spiral installations in your region. Whether you're renovating a heritage property or building new, the right partner ensures your spiral staircase is both beautiful and safely compliant with Indian building codes.