
Glass Guides
Glass False Ceiling Installation: Load-Bearing Calculations & Safety Standards
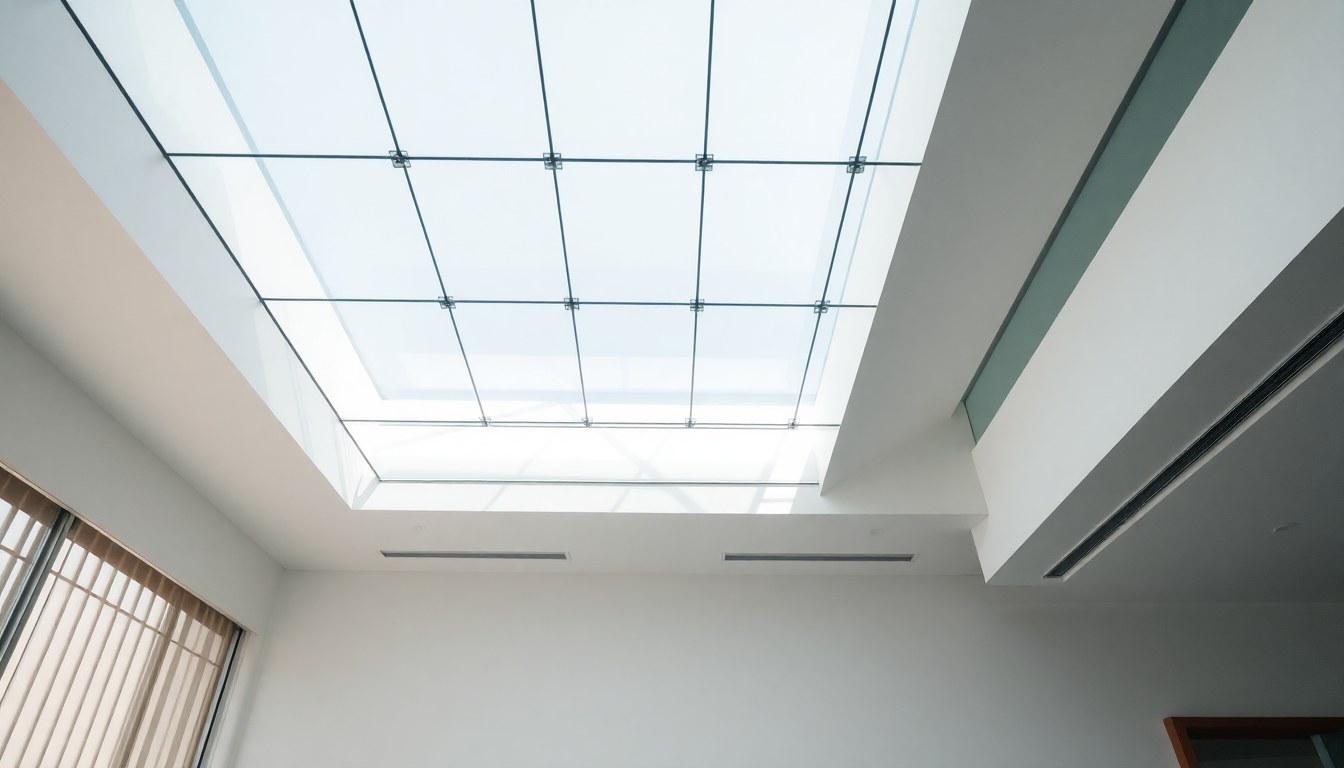
Glass false ceilings create stunning visual appeal and enhance natural light flow in commercial and residential spaces, but their installation demands precise structural planning and adherence to safety regulations. Improper load calculations and installation can lead to ceiling failure, property damage, and serious safety hazards. This comprehensive guide walks you through the essential load-bearing calculations, weight distribution principles, and Indian safety standards required for secure glass false ceiling installation.
Understanding Glass False Ceiling Systems
A glass false ceiling system comprises suspended glass panels, structural framing members, and mechanical fastening components. The system's primary function is to distribute the weight of glass panels evenly across the building's primary structure while maintaining aesthetic appeal. Glass false ceilings differ from conventional suspended ceilings in that they must accommodate the significant dead load of glass, which ranges from 25 kg/m² to 40 kg/m² depending on glass thickness and type.
Common glass types used in false ceiling installations include tempered glass, laminated glass, and insulated glass units. Tempered glass offers superior safety properties as it breaks into small, relatively harmless granules rather than sharp shards. Laminated glass provides additional security and sound insulation benefits. Understanding the specific properties of your chosen glass type is crucial for accurate load calculations and proper installation methodology.
Load-Bearing Capacity Calculations
Determining Dead Load
Dead load refers to the permanent weight of the glass ceiling system itself, including glass panels, suspension system, and framing. To calculate dead load, multiply the glass panel area by the unit weight of glass. For example, a 10 mm tempered glass panel weighs approximately 25 kg/m², while 12 mm tempered glass weighs around 30 kg/m². Always add 15-20% to account for fasteners, supports, and installation hardware.
The formula for total dead load is: Dead Load (kg) = Glass Area (m²) × Unit Weight (kg/m²) × 1.15 to 1.20 (safety factor). This calculation forms the foundation for determining required support structure specifications.
Live Load and Safety Factors
Live load accounts for maintenance access, occasional impacts, and dynamic forces. For glass false ceilings, a minimum live load of 5 kg/m² is typically recommended, though some applications may require higher values. The total design load is the sum of dead load and live load, multiplied by an appropriate safety factor.
Indian standards recommend using a safety factor of 1.5 for suspended ceiling systems. Therefore, your design load calculation becomes: Design Load = (Dead Load + Live Load) × 1.5. This conservative approach ensures that the system can safely support loads significantly exceeding expected conditions.
Structural Support System Design
Primary and Secondary Suspension Members
The suspension system consists of primary members that connect to the building structure and secondary members that support the glass panels directly. Primary members typically include steel angles, channels, or hollow sections with adequate strength to resist the total design load. Secondary members are usually lighter-gauge steel or aluminum profiles that distribute load uniformly across support points.
For a typical installation supporting 100 m² of glass ceiling with 30 kg/m² unit weight, the total dead load equals 3,000 kg. With a 20% hardware allowance and 1.5 safety factor, the design load becomes 5,400 kg. This load must be distributed among suspension points, typically spaced 1.0 to 1.5 meters apart. If using 6 suspension points, each point must support 900 kg, requiring appropriately sized structural members.
Anchor Point Selection and Verification
Anchor points must be securely fastened to the building's primary structure—typically concrete beams, steel trusses, or reinforced concrete slabs. Never anchor to secondary structural elements, partition walls, or non-structural components. Each anchor point must be verified for adequate pull-out strength and load capacity.
For concrete structures, expansion anchors or chemical anchors should be used with appropriate embedment depth. For steel structures, welded connections or high-strength bolts are preferred. Always consult structural drawings and engage a qualified structural engineer to verify that anchor points can safely accommodate the calculated design loads.
Installation Best Practices and Safety Standards
Compliance with Indian Standards
Glass false ceiling installations in India must comply with several key standards:
- IS 875 (Code of Practice for Design Loads for Buildings and Structures): Specifies minimum load requirements for suspended systems
- IS 6533 (Code of Practice for Design, Fabrication and Erection of Structural Steelwork for Buildings): Governs steel support structure design
- IS 2573 (Code of Practice for Design, Manufacture, Assembly, Installation and Maintenance of Structural Use of Aluminum): Applies when aluminum framing is used
- National Building Code (NBC) 2016: Contains general provisions for suspended ceiling systems and fire safety requirements
- Bureau of Indian Standards (BIS) guidelines for tempered and laminated glass: Ensure glass quality and safety properties
Before commencing installation, obtain necessary approvals from local building authorities and ensure all materials carry BIS certification. Non-compliance can result in project rejection, safety violations, and potential legal liability.
Pre-Installation Verification
Conduct a thorough structural survey before installation begins. Verify the condition of primary structural members, check for adequate spacing between anchor points, and ensure the building structure can accommodate calculated loads. Use a structural engineer's report as documentation of structural adequacy.
Inspect all materials upon delivery. Verify that glass panels meet specified thickness, temper rating, and dimensional requirements. Check suspension hardware for proper certification and absence of defects. Confirm that all fasteners are stainless steel or appropriately galvanized to prevent corrosion.
Weight Distribution and Spacing Guidelines
Proper weight distribution prevents stress concentration and ensures uniform load transfer. Glass panels should be supported at minimum 4 points, with support points located as close to panel corners as practical without creating stress concentrations. For large panels exceeding 2 m² in area, additional intermediate supports may be necessary.
Spacing between suspension points should not exceed 1.5 meters in any direction. Closer spacing (1.0 to 1.2 meters) is preferable for larger glass panels or heavier glass types. Calculate the load per suspension point by dividing total design load by the number of support points, ensuring each point's fastening system is rated for the calculated load.
Create a detailed load distribution diagram showing all suspension points, calculated loads per point, and anchor locations. This documentation is essential for installation supervision, future maintenance, and regulatory compliance verification.
Common Installation Mistakes and How to Avoid Them
A frequent error is underestimating total system weight by failing to account for hardware, fasteners, and structural members. Always apply conservative load factors and include a detailed bill of materials in weight calculations. Another common mistake involves inadequate anchor point verification—never assume existing structural elements are suitable without engineering confirmation.
Improper glass edge support can create stress concentrations leading to premature failure. Ensure glass panels rest on resilient bearing pads that distribute load evenly and accommodate minor structural movement. Avoid direct metal-to-glass contact, which can cause stress concentration and thermal shock.
Inadequate quality control during installation frequently compromises system safety. Ensure all fasteners are properly torqued to specification, suspension members are level and properly aligned, and all connections are secure. Perform load testing at 125% of design load before final handover to verify system integrity.
Maintenance and Periodic Inspection
Glass false ceilings require regular inspection to identify potential issues before they become safety hazards. Establish a maintenance schedule requiring visual inspection at least twice annually. Check for visible cracks or chips in glass panels, corrosion on metal components, loose fasteners, and signs of movement or sagging.
Document all inspections and maintenance activities. If damage is discovered, immediately restrict access to the affected area and arrange for professional repair or replacement. Keep detailed records of all modifications or repairs, as these affect the system's load-bearing capacity and safety rating.
Cost Considerations for Safe Installation
While budget constraints are common, compromising on structural safety is never acceptable. Professional structural engineering consultation typically costs ₹500 to ₹1,500 per square meter of ceiling area, but this investment prevents costly failures and ensures regulatory compliance. Quality suspension hardware and fasteners add approximately ₹200 to ₹400 per square meter to project costs.
Tempered glass costs roughly ₹800 to ₹1,200 per square meter, while laminated glass ranges from ₹1,200 to ₹1,800 per square meter. Installation labor typically ranges from ₹300 to ₹600 per square meter depending on complexity and location. Factor in professional load testing and inspection costs of approximately ₹5,000 to ₹15,000 per project.
Frequently Asked Questions
What is the maximum spacing between suspension points for glass false ceilings?
The maximum recommended spacing is 1.5 meters in any direction. However, closer spacing of 1.0 to 1.2 meters is preferable for larger panels or heavier glass types to minimize deflection and ensure even load distribution. Always follow the structural engineer's specifications for your specific installation.
Can I anchor glass false ceilings to partition walls?
No. Partition walls are non-structural elements and cannot safely support suspended ceiling loads. Anchors must be secured to primary structural elements such as reinforced concrete beams, steel trusses, or solid concrete slabs. Using partition walls creates serious safety hazards and violates building codes.
What safety factor should be applied to glass false ceiling design loads?
Indian standards recommend a minimum safety factor of 1.5 for suspended ceiling systems. This means the structure must safely support 1.5 times the calculated dead load plus live load. This conservative approach ensures adequate safety margins for unexpected loads and structural uncertainties.
How often should glass false ceilings be inspected?
Professional visual inspections should be conducted at least twice annually. After installation, perform an initial detailed inspection at 3 months and 12 months to identify any settling or early issues. Document all inspections and maintenance activities for compliance records and future reference.
What type of glass is safest for false ceiling installations?
Tempered glass is the safest choice for false ceilings because it breaks into small, relatively harmless granules rather than sharp shards. Laminated glass provides additional security by holding fragments together even when broken. Always specify BIS-certified tempered or laminated glass for false ceiling applications.
Proper glass false ceiling installation requires careful attention to structural calculations, material selection, and adherence to Indian safety standards. By following this comprehensive guide and engaging qualified professionals, you can create stunning glass ceiling systems that are both beautiful and safe. Browse certified glass installers and suppliers on the glassy.in directory to find trusted professionals in your area who understand these critical safety requirements.