
Glass Guides
Glass False Ceiling Installation: Load Bearing & Structural Safety
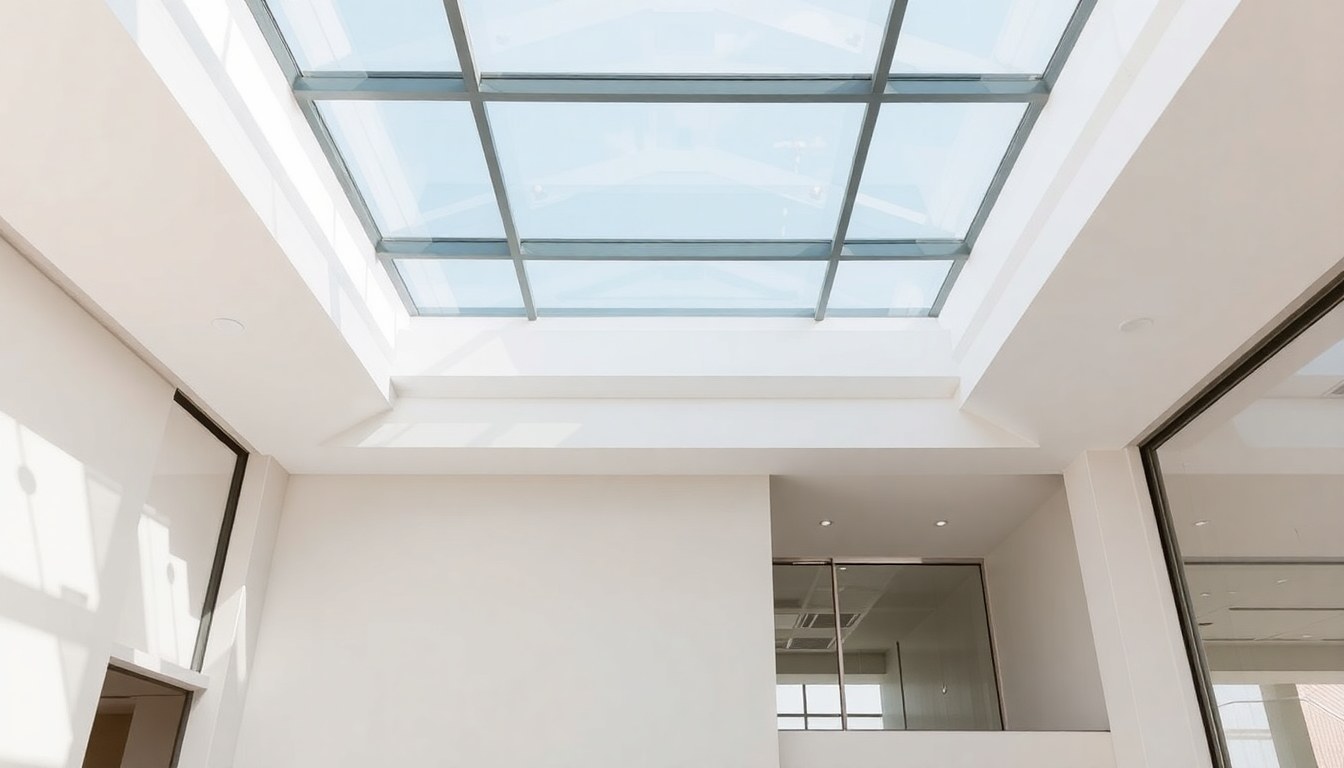
Glass false ceilings add elegance and light to modern interiors, but their installation demands precise structural planning and safety compliance. Whether you're a contractor, architect, or building owner in India, understanding load-bearing capacity, suspension systems, and regulatory requirements is essential to avoid costly mistakes and ensure long-term durability of your installation.
Understanding Glass False Ceiling Fundamentals
A glass false ceiling is a suspended framework made from tempered or laminated glass panels, supported by steel or aluminum frames hung from the primary structure above. Unlike traditional plasterboard ceilings, glass ceilings allow light penetration, create a sense of spaciousness, and offer superior aesthetic appeal for offices, retail spaces, and residential interiors across Indian metros like Bangalore, Mumbai, Delhi, and Pune.
The primary advantage lies in their versatility—glass false ceilings can be customized with frosted, tinted, or printed finishes while maintaining transparency where needed. However, this aesthetic appeal comes with the responsibility of proper structural design and installation to handle dynamic and static loads safely.
Structural Load Calculations and Capacity Assessment
Before installation, a structural engineer must calculate the total load your false ceiling will bear. This includes the weight of glass panels, the suspension framework, lighting fixtures, HVAC ducts, and any additional equipment mounted on or within the ceiling cavity.
Key Load Components
- Self-weight of glass: Tempered glass typically weighs 25 kg/m² for 10mm thickness, increasing to 50 kg/m² for 19mm thickness. Laminated glass can be heavier depending on interlayer composition.
- Frame weight: Aluminum frames add 8–15 kg/m², while steel frames contribute 12–20 kg/m².
- Fixtures and fittings: LED panels, speakers, fire detection systems, and cable trays add 5–10 kg/m².
- Live load: Maintenance access requires an additional 25–50 kg/m² depending on design codes.
For a typical office space in India, a 100 m² glass false ceiling installation with 12mm tempered glass, aluminum frame, and standard fixtures carries a total load of approximately 4,000–5,000 kg. Your suspension system must be rated for at least 1.5 times this load to maintain a safety factor of 1.5, which is standard in Indian construction codes (IS 875 Part 1).
Structural Compliance in India
Indian Standard IS 875-1 (Code of Practice for Design Loads for Buildings and Structures) and IS 1893 (Criteria for Earthquake Resistant Design of Structures) mandate load calculations and safety margins. Always engage a qualified structural engineer registered with the Council of Architecture (CA) to certify your design and ensure compliance with local building bylaws in your city.
Suspension Systems and Anchoring Methods
The suspension system is the backbone of your glass false ceiling. It transfers all loads from the glass and frame to the primary structure (concrete slab or steel beams above). Improper anchoring is the leading cause of false ceiling failures and safety hazards.
Types of Suspension Systems
- Rod suspension: Stainless steel or mild steel rods (8–12mm diameter) anchored to the primary structure with expansion anchors or welded connections. Most common and cost-effective option for Indian projects.
- Wire rope suspension: High-strength steel cables rated for heavy loads, suitable for large spans (over 6 meters). More expensive than rod suspension but allows flexibility in design.
- Hanger brackets: Pre-engineered aluminum or steel brackets that clamp to the primary structure. Popular for modular installations in commercial spaces.
- Adjustable hangers: Threaded rods with lock nuts allow height adjustment during installation, critical for achieving level ceilings in older buildings with uneven slabs.
Anchoring Best Practices
Anchors must penetrate at least 50–75mm into the concrete slab or be welded to structural steel beams. Expansion anchors should be rated for the calculated load plus a safety factor. In seismic zones (Zones III, IV, and V per IS 1893), use seismic-grade anchors with higher pullout resistance. Spacing between anchor points typically ranges from 1.0–1.5 meters depending on frame design and load distribution.
For multi-story buildings, ensure that hangers are installed independently on each floor—never allow loads to cascade from one floor to another. This prevents structural failure if one level is damaged or overloaded.
Glass Selection, Thickness, and Safety Specifications
The choice of glass directly impacts both safety and performance. Tempered glass is mandatory for false ceiling applications in India due to its superior strength and safety characteristics.
Tempered vs. Laminated Glass
Tempered glass is heat-treated to increase strength (4–5 times stronger than annealed glass) and breaks into small, harmless granules if fractured. It's ideal for false ceilings where impact risk is moderate.
Laminated glass consists of two or more glass layers bonded with a polyvinyl butyral (PVB) interlayer. If broken, the interlayer holds fragments together, preventing shower-down hazards. Recommended for high-traffic areas, seismic zones, or where safety is paramount. For current indicative rates for tempered and laminated glass, see our glass price guide.
Thickness Recommendations
- 8–10mm: Residential and light commercial spaces with moderate spans (up to 2 meters between supports).
- 12–15mm: Standard for commercial offices and retail spaces with spans up to 3 meters.
- 19mm and above: Large spans, heavy fixtures, or high-seismic areas.
Always specify Indian Bureau of Indian Standards (BIS) certified tempered or laminated glass. Certification ensures consistent quality, proper annealing, and compliance with IS 2553 (the Indian safety-glass standard).
Installation Procedures and Quality Control
Proper installation is as critical as design. Rushed or careless installation can negate all structural calculations and create safety hazards.
Pre-Installation Checklist
- Verify that the primary structure can support calculated loads. Conduct a structural audit if the building is over 20 years old.
- Inspect the slab for cracks, spalling, or moisture damage. Repair defects before anchoring.
- Check that the slab is level (tolerance: ±20mm over 10 meters). Use laser levels for accuracy.
- Ensure HVAC, electrical, and plumbing work is complete and won't interfere with the ceiling cavity.
- Obtain structural approval and building permission from local municipal authorities.
Installation Steps
- Mark anchor points: Use a chalk line and level to mark positions at 1.0–1.5m intervals. Drill pilot holes and install expansion anchors or welded connections.
- Install primary frame: Hang the main structural frame (typically a steel or aluminum grid) using adjustable hangers. Level the frame carefully—this is critical for glass panel alignment.
- Install secondary supports: Add cross-bracing and intermediate supports to reduce deflection and vibration.
- Place glass panels: Carefully lift and position tempered glass panels onto the frame using rubber or silicone gaskets. Never allow direct contact between glass and metal.
- Seal joints: Apply structural silicone sealant (ASTM C1184 or equivalent) to all joints to prevent water ingress and dust accumulation.
- Install fixtures: Mount lighting, speakers, and other fixtures only after the glass is fully secured and sealant has cured (typically 24–48 hours).
Quality Control Measures
Conduct a load test before final handover. Apply a distributed load (sandbags or water tanks) equivalent to 1.25 times the design load and monitor deflection. Deflection should not exceed span/240 (e.g., 12.5mm for a 3-meter span). Document all test results and maintain records for future reference and insurance purposes.
Acoustic and Environmental Considerations
Glass false ceilings affect sound transmission and thermal performance. Understanding these properties helps optimize comfort and energy efficiency.
Acoustic performance: Plain glass reflects sound, creating echoes and noise issues in offices. To improve acoustics, use laminated glass with acoustic interlayers or install acoustic panels above the glass.
Thermal insulation: Double-glazed glass units with air gaps improve thermal resistance and reduce air-conditioning load. In hot climates (Delhi, Bangalore, Mumbai), low-emissivity (Low-E) coatings reflect solar heat while allowing visible light transmission.
Condensation prevention: In humid climates or air-conditioned spaces, temperature differences can cause condensation on glass surfaces. Use ventilated cavity designs and ensure proper HVAC circulation to minimize this issue.
Safety Certifications and Compliance Standards
Before installation, verify that all materials and systems meet Indian safety standards. This protects occupants, ensures insurance coverage, and facilitates future renovations.
- IS 2553: The Indian specification for safety glass (toughened and laminated) — the standard your glass should be certified against.
- IS 875-1: Design Loads for Buildings and Structures. Specifies load calculations and safety factors.
- IS 1893: Earthquake Resistant Design of Structures. Required for seismic zones in India.
- BIS certification: All glass, frames, and fasteners must carry BIS (Bureau of Indian Standards) marks.
- Fire safety: Glass must be non-combustible. Obtain fire safety certification from a recognized testing laboratory (ARAI, NABL-accredited).
- Structural approval: Get a signed-off structural design from a registered engineer and approval from the local municipal corporation.
Common Installation Mistakes to Avoid
Learning from others' mistakes saves time, money, and safety risks. Here are the most frequent pitfalls:
- Undersized suspension systems: Using rods or anchors rated for less than calculated load. Always apply a 1.5× safety factor.
- Inadequate slab preparation: Installing anchors in deteriorated concrete or on unsound slabs. Conduct slab testing before work begins.
- Improper gasket installation: Direct metal-to-glass contact causes stress concentration and glass fracture. Always use rubber or silicone gaskets.
- Skipping structural engineer approval: DIY designs without professional certification often violate building codes and void insurance.
- Poor joint sealing: Unsealed or improperly sealed joints allow water infiltration, leading to corrosion and structural weakening.
- Overloading the cavity: Cramming too many fixtures, ducts, and cables into the ceiling space can exceed design loads and cause failure.
Frequently Asked Questions
What is the typical cost of installing a glass false ceiling in India?
Cost varies by material, thickness, city, and the complexity of the suspension system — and rates change over time, so we don’t print figures here. See our regularly updated glass price guide for current indicative glass rates, then get itemised quotations (glass, frame, anchoring, installation) from suppliers in your city. Laminated and acoustic glass cost more than plain tempered glass.
How long does a glass false ceiling installation typically take?
For a 100 m² space, expect 7–14 days, including structural survey, anchor installation, frame setup, glass placement, and sealing. Larger or more complex projects may take 3–4 weeks. Curing time for silicone sealant (24–48 hours) should be factored into the timeline before the space is occupied.
Can glass false ceilings be installed in earthquake-prone areas?
Yes, but with enhanced specifications. Use laminated glass instead of tempered glass, install seismic-grade anchors, add lateral bracing to reduce sway, and ensure the design complies with IS 1893. Seismic zones (III, IV, V) require additional engineering and testing, which adds to the cost.
What maintenance is required for glass false ceilings?
Clean glass surfaces monthly with mild soap and water or glass cleaner. Inspect sealant joints annually for cracks or gaps and re-seal if needed. Check anchor bolts and frame connections every 2–3 years for corrosion or loosening, especially in coastal areas. Annual professional inspection is recommended for commercial installations.
Are glass false ceilings fire-safe?
Yes, if installed with fire-rated materials. Tempered and laminated glass are non-combustible. However, ensure the entire system (frame, sealant, and insulation in the cavity) is fire-rated. Obtain fire safety certification from ARAI or an NABL-accredited laboratory. Avoid flammable sealants or cavity materials in commercial buildings.
Conclusion and Next Steps
Installing a glass false ceiling requires careful planning, structural calculations, quality materials, and professional expertise. By following this guide and engaging qualified engineers and contractors, you'll ensure a safe, durable, and aesthetically pleasing installation that adds value to your property.
Ready to find experienced glass suppliers and installation contractors in your city? Browse India's largest glass-business directory on glassy.in to connect with certified professionals who understand structural safety, local compliance, and best practices for glass false ceiling projects. Whether you're in Delhi, Mumbai, Bangalore, or any other Indian city, glassy.in helps you find trusted partners for your glass installation needs.