
Glass Guides
Glass Balcony Enclosures: Building Code Requirements for High-Rise Apartments in India
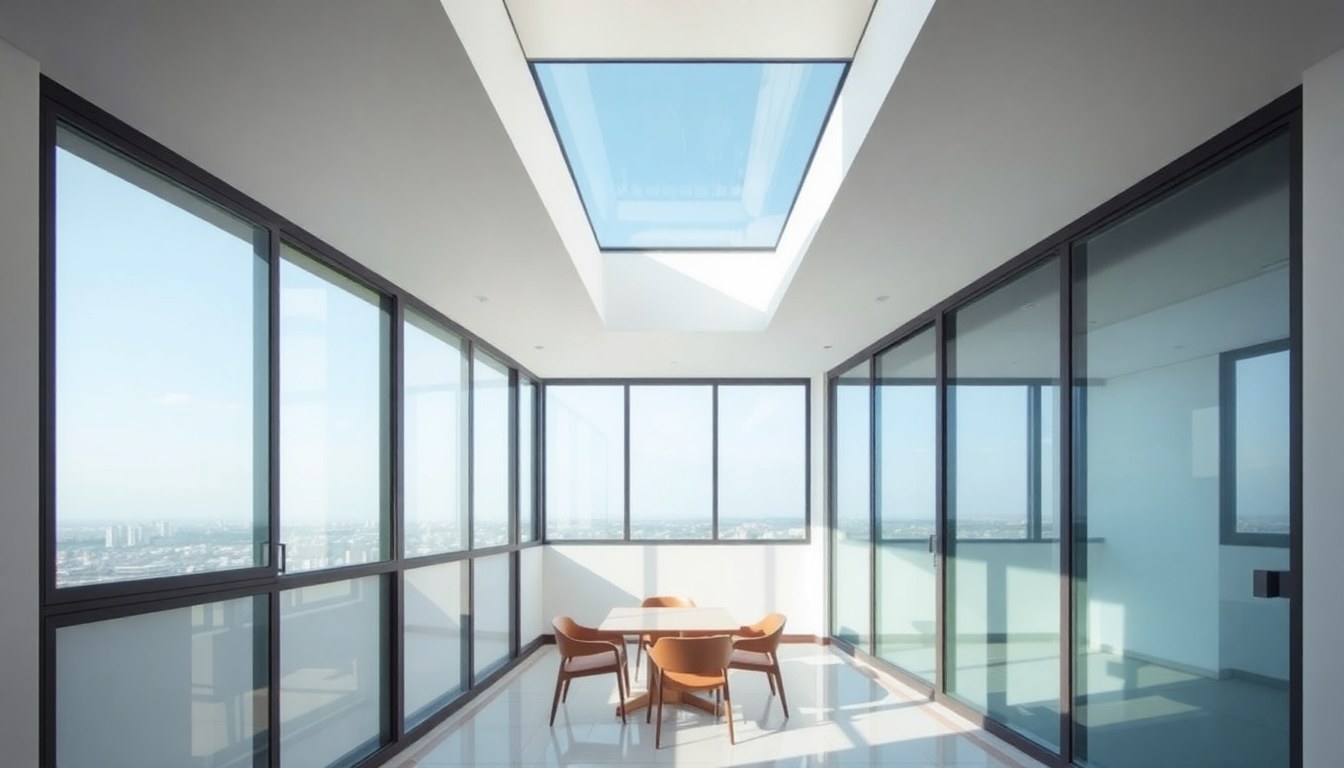
Glass balcony enclosures have become increasingly popular in Indian high-rise apartments, offering weather protection and aesthetic appeal while maintaining views. However, installing these enclosures requires strict adherence to Indian building codes, wind load standards, and safety regulations to ensure structural integrity and occupant safety. This comprehensive guide breaks down the essential code requirements, IS standards, and compliance considerations for glass balcony enclosures in Indian residential towers.
Understanding the Regulatory Framework for Glass Balcony Enclosures
Glass balcony enclosures in India must comply with multiple layers of regulations, starting with the National Building Code of India (NBC) 2016, which serves as the primary reference document for construction standards. The NBC provides comprehensive guidelines on structural safety, fire protection, and material specifications that directly impact balcony glazing projects.
Beyond the NBC, state and municipal building regulations often impose additional requirements. Major cities like Mumbai, Delhi, Bengaluru, and Chennai have specific bylaws governing balcony modifications in high-rise structures. Many Resident Welfare Associations and housing societies also maintain their own architectural guidelines that must be satisfied before installation can proceed.
The approval process typically involves submitting detailed architectural drawings and structural calculations to the local municipal corporation. Working with experienced professionals such as Tandem Thoughts Architects can streamline this process, as they understand both the technical requirements and local approval procedures.
Critical IS Codes and Standards for Glass Balcony Systems
IS 2553: Glazing Requirements
IS 2553 (Part 1 and Part 2) establishes the fundamental standards for glass and glazing in buildings. This code specifies minimum thickness requirements based on panel size, height above ground, and wind exposure. For balcony enclosures in high-rise buildings, the code typically mandates the use of safety glass—either tempered or laminated—with minimum thickness of 6mm for small panels and up to 12mm or more for larger installations.
The standard also addresses edge treatment, installation tolerances, and weatherproofing requirements. All glass used in balcony enclosures must carry proper certification marks indicating compliance with IS 2553 standards.
IS 875 (Part 3): Wind Load Calculations
Wind loads represent the most critical design consideration for glass balcony enclosures. IS 875 (Part 3) provides the methodology for calculating wind pressures based on several factors:
- Building height and terrain category
- Geographic location and basic wind speed zone
- Shape and orientation of the building
- Local topography and surrounding structures
For high-rise apartments, wind pressure increases significantly with height. A balcony on the 20th floor experiences substantially higher wind loads than one on the 5th floor. Professional structural engineers must perform detailed calculations to determine the appropriate glass thickness, framing system, and anchoring requirements for each specific installation.
IS 800 and IS 456: Structural Support Systems
The framing and support systems for glass balcony enclosures must comply with IS 800 (for steel structures) or IS 456 (for reinforced concrete structures). These codes govern the design of structural members, connection details, and anchoring systems that secure the glass enclosure to the building structure.
Aluminum framing systems, while not covered by a dedicated IS code, should meet international standards such as ASTM or equivalent specifications for structural aluminum. The framing must be designed to transfer wind loads and dead loads safely to the building's primary structure without causing stress concentrations or deflections that could crack the glass.
Safety Glass Requirements and Performance Standards
Safety is paramount in balcony glazing systems. The NBC mandates the use of safety glass in all areas where human impact is possible. For balcony enclosures, this means using either tempered glass conforming to IS 2553 (Part 2) or laminated glass conforming to IS 2553 (Part 3).
Tempered glass offers high strength and, when broken, shatters into small granular pieces that are less likely to cause serious injury. Laminated glass consists of two or more glass layers bonded with an interlayer, typically polyvinyl butyral (PVB). When broken, the fragments adhere to the interlayer, maintaining barrier integrity even after impact.
For high-rise applications above 15 meters, many architects and safety consultants recommend laminated glass over tempered glass alone. The post-breakage performance of laminated glass provides an additional safety margin, particularly important in windy conditions or seismic events. Firms like BuildScape - Designers And Builders often specify laminated glass for their high-rise projects to maximize occupant safety.
Structural Anchoring and Load Transfer Requirements
The connection between the glass enclosure system and the building structure represents a critical design element. Anchoring systems must be designed to resist both positive and negative wind pressures, which can create suction forces attempting to pull the enclosure away from the building.
Common anchoring methods include chemical anchors, expansion bolts, and embedded plates cast into the concrete structure. The NBC requires that all anchoring systems have a minimum safety factor of 2.5 for wind loads. This means the anchoring system must be capable of resisting 2.5 times the calculated design load before failure.
Special attention must be paid to the building's facade system. In buildings with curtain wall facades, the balcony enclosure may need to interface with the curtain wall framing. This requires careful coordination between the curtain wall contractor, the balcony enclosure installer, and the structural engineer to ensure proper load transfer and weatherproofing.
Seismic Considerations
India falls into multiple seismic zones, and buildings in zones III, IV, and V require special seismic design considerations. Glass balcony enclosures must accommodate building movements during earthquakes without glass breakage or system failure. This typically involves designing flexible connections and adequate clearances that allow the building to sway while the glass panels remain intact.
Fire Safety and Emergency Access Compliance
Fire safety codes impose specific requirements on balcony enclosures, particularly regarding emergency egress and firefighting access. The NBC specifies that balconies in residential buildings serve as areas of refuge during fire emergencies, and any modifications must not compromise this function.
Glass enclosures must include operable sections—typically sliding or hinged doors—that provide emergency egress and ventilation. The minimum clear opening width is generally 750mm, though this varies based on local regulations. Some municipalities require that a portion of the balcony enclosure be easily removable by firefighters from the exterior.
Fire-rated glass may be required in specific situations, particularly where balconies are located near fire escape routes or where the enclosure could contribute to fire spread between units. Fire-rated glass conforming to IS 3614 provides defined periods of fire resistance, typically ranging from 30 to 120 minutes.
Waterproofing and Weatherproofing Standards
Indian monsoon conditions place significant demands on balcony enclosure systems. Proper weatherproofing is essential to prevent water infiltration, which can damage interior finishes and compromise structural elements.
The NBC recommends that all glazing systems be tested for water penetration resistance according to relevant standards. Sealant joints must be designed and installed to accommodate thermal expansion, structural movement, and UV exposure. Silicone sealants conforming to IS 1131 or equivalent international standards should be used for exterior applications.
Drainage provisions are equally important. The bottom framing of the enclosure system must include weep holes or drainage channels to evacuate any water that penetrates the primary weather seal. These drainage paths must be sized according to expected rainfall intensity for the specific geographic location.
Obtaining Approvals and Working with Professionals
The approval process for glass balcony enclosures typically begins with obtaining consent from the housing society or building management. Many societies require that all units maintain uniform external appearance, which may limit design options or require collective decision-making.
Once society approval is secured, detailed architectural and structural drawings must be prepared and submitted to the local municipal corporation. These drawings should clearly show the glass specifications, framing system, anchoring details, and compliance with all relevant codes. Engaging qualified architects such as Moderno Interiors ensures that submissions meet technical standards and expedites the approval process.
A structural stability certificate from a licensed structural engineer is typically required, confirming that the proposed enclosure has been designed to resist all applicable loads and will not compromise the building's structural integrity. This certificate must reference specific IS codes and include detailed calculations.
Frequently Asked Questions
What is the minimum glass thickness required for balcony enclosures in high-rise buildings?
The minimum glass thickness depends on panel size and height above ground, but typically ranges from 8mm to 12mm for high-rise applications. IS 2553 provides specific requirements based on wind load calculations per IS 875 (Part 3). Larger panels or higher wind exposures may require thicker glass or laminated configurations. A structural engineer must perform calculations specific to your building height and location to determine the exact requirement.
Do I need municipal approval to install a glass balcony enclosure?
Yes, glass balcony enclosures are considered structural modifications and require approval from your local municipal corporation in most Indian cities. You must also obtain consent from your housing society or Resident Welfare Association. The approval process involves submitting architectural drawings, structural calculations, and compliance documentation. Failure to obtain proper approvals can result in demolition orders and penalties.
Can I use regular glass instead of safety glass for my balcony enclosure?
No, the National Building Code of India mandates the use of safety glass (tempered or laminated) in all areas where human contact is possible. Regular annealed glass is not permitted for balcony enclosures as it poses serious injury risks when broken. Using non-compliant glass can result in approval rejection, insurance claim denials, and legal liability in case of accidents.
How do glass balcony enclosures perform during earthquakes?
Properly designed glass balcony enclosures can safely accommodate seismic movements when installed with flexible connections and adequate clearances. The system must be designed according to IS 1893 (seismic code) for your building's seismic zone. Laminated glass is preferred over tempered glass in seismic zones as it maintains barrier integrity even if cracked. Your structural engineer should specifically address seismic performance in the design calculations.
What maintenance is required to keep glass balcony enclosures compliant with safety standards?
Regular maintenance includes inspecting sealant joints annually for cracks or deterioration, checking anchoring systems for corrosion or looseness, ensuring drainage weep holes remain clear, and examining glass panels for chips or cracks. Any damaged glass must be replaced immediately with code-compliant safety glass. Aluminum or steel framing should be checked for corrosion, particularly in coastal areas. Maintaining detailed maintenance records helps demonstrate ongoing compliance with safety standards.
Installing a glass balcony enclosure in your high-rise apartment requires careful attention to building codes, safety standards, and approval procedures. For expert guidance and to connect with qualified architects and glass professionals who understand these requirements, explore the comprehensive directory at glassy.in, India's largest glass-business resource.