
Interior Design
Frameless Glass Skylights: Natural Light Solutions for Flat-Roof Homes
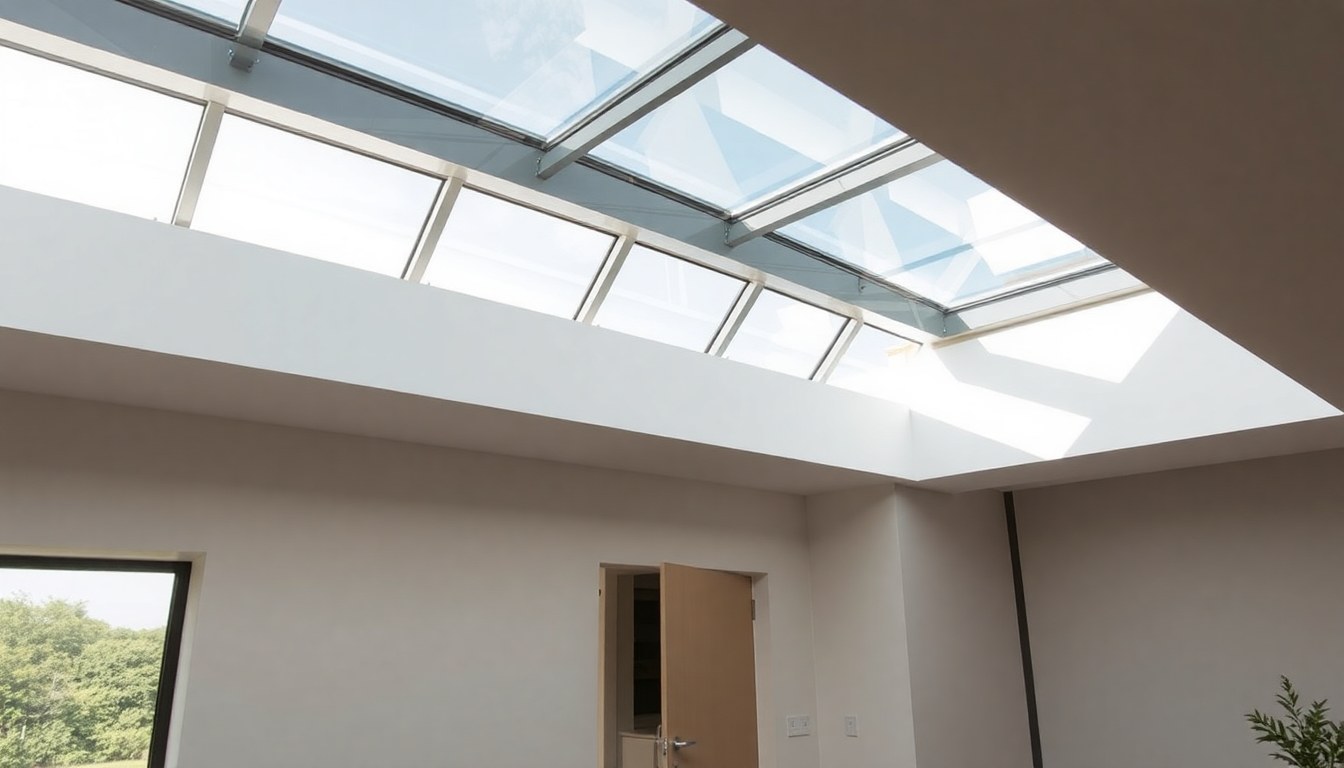
Frameless glass skylights are transforming how Indian homeowners bring natural light into their living spaces, especially in homes with flat roofs that dominate urban and contemporary architecture. Unlike traditional framed skylights, these minimalist installations create an unobstructed view of the sky while seamlessly integrating with modern interior design. Whether you're renovating a Delhi penthouse, a Mumbai apartment, or a Bangalore villa, understanding the structural, aesthetic, and practical aspects of frameless skylights will help you make an informed decision for your home.
What Are Frameless Glass Skylights?
Frameless glass skylights are overhead glazing systems that use structural glass panes without visible metal frames or mullions. They rely on high-performance glass and specialized sealing systems to create a weathertight seal while maintaining clean sight lines. The glass is typically 8–12 mm thick tempered or laminated glass, chosen for its strength, safety, and thermal properties.
These skylights differ fundamentally from conventional framed skylights, which use aluminum or steel frames to support the glass. The frameless design offers a contemporary aesthetic that appeals to architects and homeowners seeking minimalist interiors. The absence of visible frames also allows more light to enter, as there are no obstructions breaking up the glass surface.
Key Characteristics
- Tempered or laminated glass construction for safety and durability
- Silicone or polyurethane sealants for weather protection
- Minimal visual obstruction—pure glass-to-sky connection
- Customizable sizes and shapes to fit your roof design
- Integration with smart glass technology for light control
Structural Considerations for Flat-Roof Installation
Installing a frameless skylight on a flat roof requires careful structural planning. Flat roofs in India are typically constructed using reinforced concrete (RCC) slabs, which provide a stable base for skylight installation. However, the weight of the glass, the structural opening required, and the concentrated loads must all be calculated by a structural engineer before installation begins.
The opening in the roof slab typically measures 1–4 square meters, depending on your desired skylight size. This opening creates a discontinuity in the roof structure, so reinforcement around the perimeter is essential. Steel angles, channels, or reinforced concrete beams are often added to distribute the load and prevent cracking. Professional architects and structural consultants, such as Studio ARCPLUS CONSTRUCTION, can guide you through load calculations and compliance with Indian building codes.
Load-Bearing Requirements
The structural frame supporting your frameless skylight must handle multiple loads: the dead load of the glass itself (typically 25–50 kg per square meter), live loads from rain and potential foot traffic, and wind loads specific to your region. In coastal areas like Mumbai or Goa, wind loads are significantly higher. Your structural engineer will use IS 875 (Indian Standard for Code of Practice for Design Loads) to determine the required beam sizes and reinforcement patterns.
Compliance with Building Codes
All skylight installations must comply with the National Building Code of India (NBC) and local municipal bylaws. These codes mandate minimum safety factors, glass specifications, and drainage provisions. Some municipalities also require approval drawings and structural certificates before installation. Consulting experienced firms like Vastulinear Pvt Ltd ensures your project meets all regulatory requirements.
Weather Resistance and Durability in Indian Climates
India's diverse climate zones—from humid coastal regions to dry interiors and monsoon-prone areas—demand skylights engineered for extreme weather. Frameless glass skylights must withstand heavy rainfall, intense UV radiation, temperature fluctuations, and occasional hail or flying debris.
High-performance sealants are the backbone of weather resistance. Silicone sealants, commonly used in Indian construction, remain flexible across temperature ranges and resist UV degradation. Polyurethane sealants offer superior adhesion to concrete and glass but require careful application. The sealant joints are typically 12–15 mm wide and must be inspected annually, especially after the monsoon season, to ensure they remain intact.
Glass Selection for Climate Protection
- Tempered Glass: Heat-treated to be 4–5 times stronger than standard glass; shatters into small, harmless pellets if broken. Ideal for safety in high-traffic areas.
- Laminated Glass: Two or more glass panes bonded with a polyvinyl butyral (PVB) interlayer. Holds together if broken, offering enhanced security and sound insulation. Recommended for homes in high-wind zones.
- Low-E Glass: Coated with a metallic oxide layer to reflect infrared radiation, reducing heat gain in summer. Valuable in hot climates like Rajasthan or Gujarat.
- Tinted or Reflective Glass: Reduces glare and heat penetration while maintaining views. Useful in south-facing installations.
Drainage and Water Management
Proper drainage is critical to prevent water ingress. Frameless skylights sit slightly recessed into the roof opening, with sloped glass (typically 5–15 degrees) directing water to drainage channels around the perimeter. These channels must connect to your roof's main drainage system. In monsoon-prone regions, secondary drainage channels or a drip edge system adds an extra layer of protection. Regular cleaning of drainage paths prevents blockages that could lead to water pooling and seepage.
Design and Aesthetic Benefits
Beyond functionality, frameless skylights elevate the visual appeal of your home. The uninterrupted glass surface creates a seamless connection between interior and sky, making rooms feel larger and more open. This design principle aligns with contemporary minimalist architecture and modern interior design trends popular in Indian metros.
Frameless skylights work exceptionally well in open-plan living spaces, home offices, and master bedrooms. They can be positioned to frame specific views—a tree canopy, a city skyline, or clear sky—turning the roof opening into a living artwork. The quality of natural light changes throughout the day and seasons, creating dynamic, ever-changing interiors that reduce reliance on artificial lighting and lower energy consumption.
Integration with Smart Home Systems
Modern frameless skylights can be paired with motorized blinds, electrochromic (smart) glass, or integrated with home automation systems. Smart glass allows you to adjust transparency at the touch of a button, controlling heat gain and privacy. This technology is increasingly affordable and pairs well with solar-powered systems, making your home more energy-efficient.
Cost and Installation Timeline
The cost of a frameless glass skylight in India varies widely based on size, glass type, location, and structural modifications required. A typical small skylight (1–2 square meters) with tempered glass and professional installation ranges from ₹80,000 to ₹1,50,000. Larger installations (3–5 square meters) with laminated or low-E glass can cost ₹2,00,000 to ₹4,00,000 or more.
Installation typically takes 2–4 weeks, including structural work, waterproofing, and finishing. The timeline depends on roof accessibility, weather conditions, and whether interior renovations are required. Hiring experienced professionals ensures the job is completed correctly and on schedule. Firms specializing in architectural glass, such as OFIA (Office For International Architecture), can provide detailed cost estimates and project timelines tailored to your home.
Maintenance and Long-Term Costs
Frameless skylights require minimal maintenance but benefit from annual inspections. Cleaning the glass every 3–6 months maintains clarity and allows you to inspect sealants for cracks or deterioration. Sealant replacement, if needed, typically costs ₹10,000 to ₹30,000 per skylight and may be required every 10–15 years depending on climate exposure and sealant quality.
Frequently Asked Questions
Are frameless skylights safe during earthquakes or storms?
Yes, when properly installed with structural reinforcement and high-quality tempered or laminated glass. Laminated glass is particularly recommended in earthquake-prone zones (like parts of the Himalayas) or high-wind areas, as it holds together if cracked. The structural frame must be designed to handle dynamic loads, which your engineer will calculate based on seismic zone classifications in IS 1893.
Can frameless skylights be installed on old flat roofs?
Installation on older roofs requires a structural assessment. If the existing RCC slab is sound and adequately reinforced, a skylight can be added with proper beam installation around the opening. However, if the slab is deteriorated or under-reinforced, structural repairs or strengthening may be necessary, increasing costs. Always consult a structural engineer before proceeding.
Do frameless skylights cause excessive heat gain in Indian summers?
Standard glass does transmit significant solar heat, but low-E or tinted glass options reduce heat gain by 30–50%. Motorized blinds or smart glass provide additional control. Proper orientation—avoiding south-facing exposure in hot climates—also helps. The energy savings from reduced artificial lighting often offset the increased cooling load.
What is the difference between frameless and framed skylights in terms of cost?
Frameless skylights typically cost 20–40% more than conventional framed skylights due to specialized glass, engineering, and installation requirements. However, the superior aesthetics, durability, and potential energy savings justify the investment for most homeowners seeking modern design.
How long do frameless skylights last?
With proper installation and maintenance, a frameless skylight can last 25–30 years or longer. The glass itself is extremely durable, but sealants may need replacement every 10–15 years depending on climate and UV exposure. Regular inspections and timely maintenance extend the lifespan significantly.
Conclusion
Frameless glass skylights are an excellent investment for flat-roof homes across India, offering unmatched natural light, contemporary aesthetics, and long-term durability when properly designed and installed. Whether you're in a bustling metropolitan area or a quieter suburban home, the right skylight transforms your living space while respecting structural integrity and weather challenges unique to your region.
Ready to explore frameless skylight options for your home? Browse the glassy.in directory to connect with experienced architects, structural engineers, and glass specialists in your city. From initial design consultation to final installation, the right professionals ensure your skylight project exceeds expectations.