
Glass Guides
False Ceiling Glass Panels: Load Capacity & Installation Mistakes to Avoid
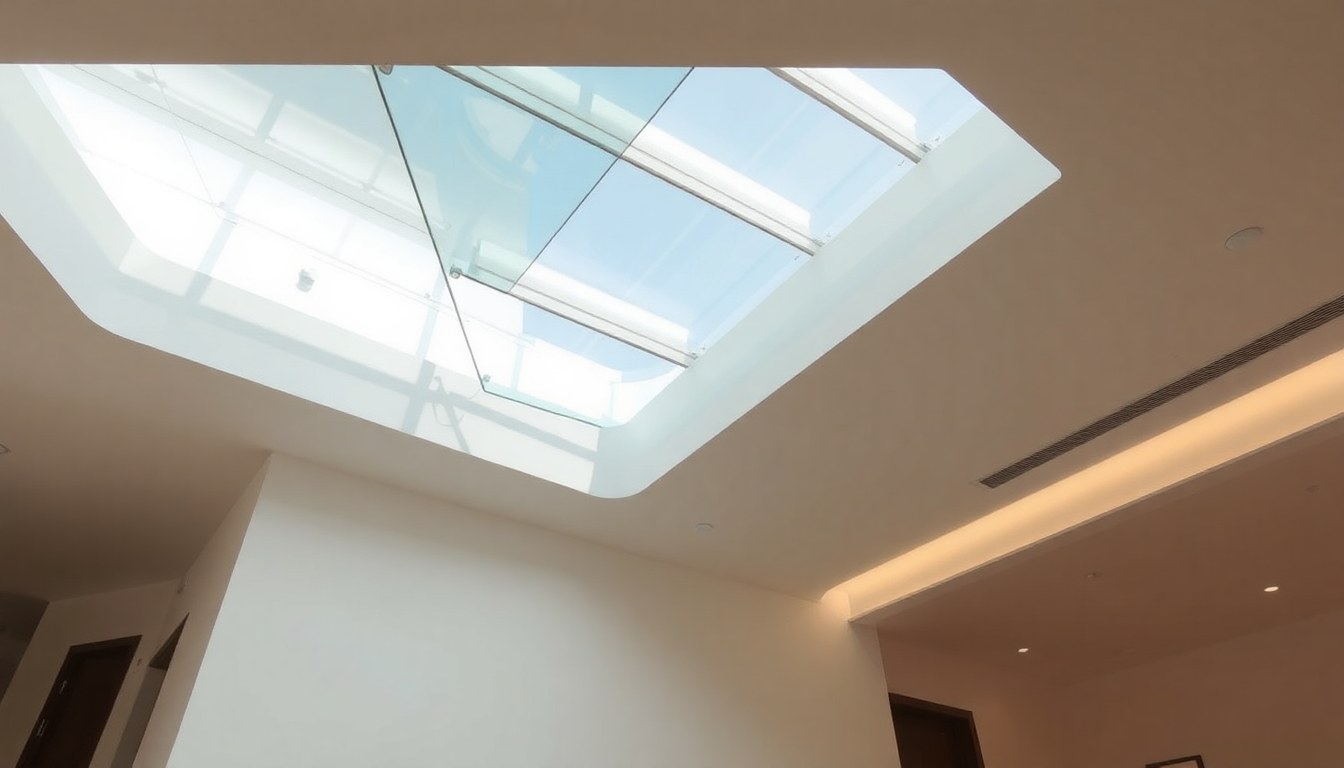
False ceiling glass panels create stunning visual impact in modern Indian homes and offices, but improper installation can lead to costly damage or safety hazards. Understanding load capacity limits, frame specifications, and common installation errors is essential before you invest in suspended glass ceilings. This technical guide walks you through everything you need to know to ensure your glass ceiling remains secure and beautiful for years.
Understanding Load Capacity of False Ceiling Glass Panels
Load capacity refers to the maximum weight a glass panel can safely support when suspended in a false ceiling frame. This capacity depends on several factors: glass thickness, panel dimensions, frame material strength, and anchor point design. Most standard false ceiling glass panels used in Indian homes range from 6mm to 12mm thickness, with load capacities varying significantly based on these specifications.
A 6mm tempered glass panel measuring 1200mm × 1200mm typically supports between 40–60 kg distributed load, while a 12mm panel of the same dimensions can handle 150–200 kg. These figures assume proper frame installation and even weight distribution. Never exceed manufacturer specifications, as overloading creates stress fractures invisible to the naked eye, which can fail suddenly months later.
Factors Affecting Load-Bearing Capacity
- Glass thickness: Thicker glass distributes loads more effectively. Each additional millimeter significantly increases capacity.
- Panel span: Larger unsupported spans reduce capacity. Panels exceeding 1500mm × 1500mm require additional support points.
- Frame material: Steel channels support more weight than aluminum. Aluminum frames suit lighter applications.
- Anchor spacing: Closer anchor points (every 600mm) support heavier loads than wider spacing (every 1200mm).
- Mounting system: Mechanical fasteners provide better load distribution than adhesive-only mounting.
Frame Support Systems for Glass Ceiling Panels
The frame system is the backbone of your false ceiling installation. In India, most residential installations use either aluminum or mild steel (MS) channel frames, with aluminum being more popular due to cost and ease of installation. The frame must be rated to handle not just the glass weight, but also vibrations, thermal expansion, and dynamic loads from ceiling-mounted fixtures like lights and fans.
Steel frames (typically 40mm × 40mm × 2mm MS angle) offer superior load capacity and durability, making them ideal for heavy installations or commercial spaces. Aluminum frames (usually 50mm × 50mm extruded sections) work well for residential applications under 100 kg total load. Both require proper bracing to prevent lateral movement and twisting.
Suspension and Anchor Points
Anchor points must connect to structural elements—primary beams, RCC slabs, or steel columns—never to non-structural elements like partition walls. In Indian construction, most homes anchor to RCC slabs using M10 or M12 chemical anchors or mechanical expansion anchors. Space anchors no more than 600mm apart for glass panels over 10mm thick, and no more than 800mm for thinner panels.
Use stainless steel (SS 316) suspension rods or cables to prevent rust, a critical consideration in humid Indian climates. Galvanized mild steel rods corrode within 2–3 years in coastal areas. Each suspension point should have a rated capacity of at least 1.5 times the maximum load it will bear (safety factor of 1.5).
Common Installation Mistakes to Avoid
Installation errors account for the majority of false ceiling glass panel failures in Indian homes. Many homeowners and contractors prioritize speed and cost-cutting over safety and precision, leading to problems that emerge months after installation.
Mistake 1: Undersizing the Frame
Using thinner or weaker frame material than required is the most common error. Contractors sometimes substitute 30mm aluminum channels for specified 50mm channels to reduce costs. This causes sagging, misalignment, and eventual failure. Always verify frame specifications match the structural engineer's design before installation begins.
Mistake 2: Improper Anchor Installation
Anchors installed into concrete without proper depth, or into non-structural walls, fail under load. Chemical anchors require correct hole depth (typically 1.5 times the anchor length) and curing time (24 hours minimum before loading). Many contractors skip these steps, leading to anchor pullout failures within months.
Mistake 3: Inadequate Sealing and Waterproofing
Glass panels in kitchens, bathrooms, or areas below water tanks require waterproof sealants around frame joints and panel edges. Using standard silicone instead of waterproof-rated sealant allows water ingress, which corrodes the frame and weakens structural integrity. In Indian climates with heavy monsoons, this is particularly critical.
Mistake 4: Ignoring Thermal Expansion
Glass expands and contracts with temperature changes. A 1200mm glass panel expands approximately 0.3mm for every 10°C temperature rise. Rigid frame designs that don't allow for this movement create internal stress. Proper installation includes expansion joints and floating mounts that accommodate movement without transferring stress to the glass.
Mistake 5: Overloading with Fixtures
Installing heavy ceiling fans, large light fixtures, or speakers directly onto glass panels exceeds load capacity. These fixtures must attach to separate structural supports, not the glass panels. Even "lightweight" LED panels add up when multiple fixtures are installed, so calculate total load carefully.
Mistake 6: Skipping Professional Structural Verification
Many installations proceed without structural engineer approval. This is risky in older buildings or those with unknown structural history. A professional assessment costs ₹3,000–₹8,000 but prevents costly failures and ensures compliance with building codes.
Installation Best Practices for Indian Homes
Proper installation requires careful planning, quality materials, and skilled execution. Follow these steps to ensure a safe, durable false ceiling glass installation.
Pre-Installation Assessment
- Engage a structural engineer to assess the RCC slab or beam condition and recommend anchor specifications.
- Verify existing water leaks or dampness in the ceiling area before installation.
- Measure ceiling height and structural elements accurately—tolerance should not exceed ±5mm.
- Plan electrical and plumbing routes before finalizing frame design.
Material Selection
- Source tempered glass from certified manufacturers (ISI-marked in India). Tempered glass is 5 times stronger than annealed glass and breaks into safe granules.
- Choose SS 316 suspension hardware for humidity-prone areas; galvanized steel for dry interiors.
- Select frame material based on load calculations: steel for heavy loads, aluminum for light loads under ₹50,000 budgets.
- Use marine-grade sealants (silicone or polyurethane) in wet areas.
Installation Process
- Install anchors into structural elements with proper depth and curing time.
- Assemble and level the frame before suspending glass panels.
- Use rubber gaskets or cushioning pads between frame and glass to absorb vibration and prevent direct contact stress.
- Apply sealants to all joints and panel edges, allowing full curing before loading.
- Test the installation with gradual load application (if possible) rather than full load immediately.
- Document all specifications, material certificates, and installation photos for warranty and future reference.
Maintenance and Long-Term Care
Regular maintenance extends the life of false ceiling glass panels and prevents unexpected failures. Inspect your installation twice yearly, especially before monsoon season in Indian regions.
Check for visible cracks, water stains, or frame discoloration indicating corrosion. Clean glass surfaces gently with soft cloths and mild detergent—abrasive cleaners scratch tempered glass. Examine sealants for gaps or deterioration and re-seal if necessary. In coastal areas, rinse with fresh water occasionally to remove salt spray deposits that accelerate corrosion.
Cost Considerations and Material Pricing in India
False ceiling glass panel costs vary widely based on glass thickness, frame material, and installation complexity. Tempered glass costs ₹250–₹400 per square foot, while aluminum frames run ₹150–₹300 per running foot. Steel frames cost ₹200–₹400 per running foot. Installation labor typically adds ₹80–₹150 per square foot, depending on your city and contractor expertise.
A typical 100 square foot installation in major Indian cities costs ₹35,000–₹60,000 for materials and labor combined. Investing in proper installation upfront saves thousands in repairs or replacements later. Cheap installations often fail within 2–3 years, making premium installations more economical over time.
Frequently Asked Questions
What thickness of glass is safe for false ceilings in Indian homes?
For residential false ceilings, 8mm to 10mm tempered glass is the standard safe choice. This thickness provides adequate load capacity for typical residential fixtures while remaining cost-effective. Thicker glass (12mm) is necessary only for spans exceeding 1500mm or when carrying heavy loads. Thinner glass (6mm) is acceptable only for small decorative panels under 1 square meter with minimal fixtures.
How do I know if my ceiling slab can support a glass ceiling installation?
RCC slabs in Indian homes typically support 2000–3000 kg per square meter, which is more than sufficient for glass ceiling installations (usually 50–150 kg per square meter). However, anchor points must connect to the slab itself, not to hollow spaces or weak concrete. Hire a structural engineer to inspect the slab condition, especially in older buildings. They'll verify concrete strength and recommend appropriate anchor types and spacing.
Can I install a false ceiling glass panel myself?
DIY installation is not recommended unless you have professional construction experience. Improper anchor installation, frame leveling errors, or overloading mistakes create safety hazards that may not appear until months later. Hire certified contractors with experience in glass ceiling installations. Verify their previous work and insurance coverage before hiring.
How much weight can a 1200mm × 1200mm glass panel support?
A 10mm tempered glass panel of this size, properly installed with adequate frame support and anchors spaced every 600mm, typically supports 100–120 kg distributed load. A 12mm panel supports 150–180 kg. These figures assume proper installation; undersized frames or improper anchoring significantly reduce capacity. Always consult your installer's load capacity documentation rather than assuming standard figures apply to your specific installation.
What's the best sealant for glass ceiling panels in Indian bathrooms?
Marine-grade silicone (ASTM C920 rated) or polyurethane sealants are ideal for wet areas in Indian homes. Avoid standard silicone caulk, which deteriorates in high humidity. Apply sealant to all frame joints, panel edges, and anchor points. Reapply every 3–4 years in coastal regions or high-humidity areas. Ensure proper ventilation in bathrooms to minimize moisture damage to the frame.
False ceiling glass panels enhance any space when installed correctly, but shortcuts lead to expensive failures. Use this guide to make informed decisions about materials, installation methods, and contractor selection. Browse the glassy.in directory to connect with verified glass suppliers and installation contractors in your city who can deliver safe, professional installations.