
Glass Guides
False Ceiling Glass Panels: Load-Bearing Capacity & Installation Safety
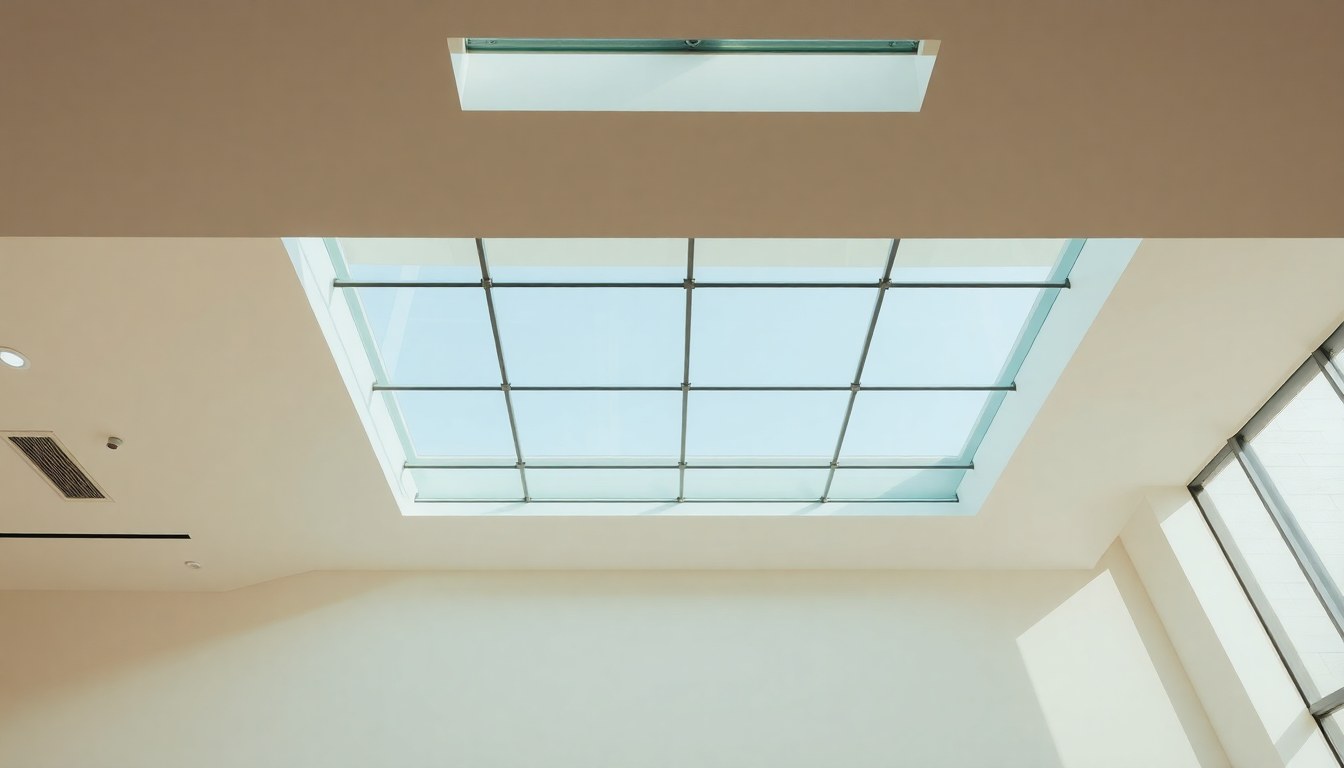
Suspended glass ceiling panels have become increasingly popular in modern Indian residential and commercial spaces, offering elegance, light transmission, and design flexibility. However, understanding their load-bearing capacity and adhering to strict installation safety protocols is essential to prevent structural failures, injuries, and costly repairs. This technical guide walks you through weight limits, structural engineering considerations, safety certifications, and maintenance best practices for glass false ceilings.
Understanding Load-Bearing Capacity of Glass Ceiling Panels
Load-bearing capacity refers to the maximum weight a glass panel and its supporting suspension system can safely hold without deforming or failing. For false ceiling glass panels, this includes the weight of the glass itself, any fixtures mounted on or within the panel, and dynamic loads from vibrations or thermal expansion. Most standard toughened glass panels used in false ceilings range from 12mm to 19mm in thickness, with capacities varying based on span length and support configuration.
The load-bearing capacity of a glass ceiling system depends on several factors: the type and thickness of glass, the span between support points, the material and design of the suspension frame (typically aluminum or steel), and the number and placement of anchor points. A 12mm toughened glass panel spanning 1.2 meters between supports can typically bear 150–250 kg per square meter, while thicker 19mm panels can support 350–450 kg per square meter. However, these figures must be verified by structural engineers based on your specific installation environment.
Factors Affecting Load Capacity
- Glass thickness: Thicker glass distributes loads more effectively and reduces deflection.
- Span length: Longer spans between supports reduce safe load limits significantly.
- Support frame material: Aluminum frames are lightweight but require proper engineering; steel frames offer higher capacity but add weight.
- Anchor point spacing: Closer anchor points reduce stress on individual suspension elements.
- Environmental conditions: Temperature fluctuations and humidity affect glass integrity over time.
Structural Engineering and Design Considerations
Before installing false ceiling glass panels, a qualified structural engineer must assess your building's load-bearing capacity and design an appropriate suspension system. In India, this assessment should comply with Indian Standard IS 875 (Code of Practice for Design Loads for Buildings and Structures) and IS 1893 (Criteria for Earthquake Resistant Design of Structures). The engineer will calculate deflection limits, stress distribution, and safety factors to ensure the system can handle both static loads (permanent weight) and dynamic loads (vibrations, seismic activity).
The suspension frame must be independently designed and installed to distribute the weight evenly across the primary structure. Aluminum profiles are commonly used for residential installations due to their corrosion resistance and ease of adjustment, while steel channels or rods are preferred for commercial spaces requiring higher load capacity. The frame should be anchored directly to the building's structural elements—beams, columns, or load-bearing walls—never to non-structural partitions or false ceilings themselves.
Deflection and Safety Margins
Glass deflection (bending under load) must be limited to L/240 or L/360 depending on the application, where L is the span length. For example, a 1.2-meter span should not deflect more than 5–10mm under maximum load. Structural engineers typically apply a safety factor of 3–5, meaning the suspension system is designed to hold 3–5 times the expected maximum load. This margin accounts for manufacturing tolerances, material aging, and unexpected stress concentrations.
Safety Certifications and Standards
Glass panels used in false ceilings must meet specific safety standards to prevent injury in case of failure. In India, tempered (toughened) glass is mandatory for all ceiling applications under the National Building Code (NBC) and Indian Standard IS 2553 (Code of Practice for Use of Aluminium in Building Construction). Toughened glass is heat-treated to create a compressive surface layer, making it four to five times stronger than annealed glass and causing it to break into small, harmless granules rather than sharp shards if fractured.
Look for glass panels certified by Bureau of Indian Standards (BIS) with the ISI mark. Additionally, the entire suspension system should be designed by a licensed structural engineer and certified for the specific load and span conditions of your installation. Manufacturers should provide documentation including material certifications, load-bearing test reports, and installation guidelines. For commercial installations in high-traffic areas, additional safety measures such as safety films or protective netting may be required.
Required Certifications Checklist
- BIS certification (ISI mark) on tempered glass panels
- Structural engineer's design and certification report
- Manufacturer's load-bearing test certificates
- Installation compliance certificate from the contractor
- Fire safety rating (if required by local building codes)
- Environmental impact assessment for large commercial projects
Installation Safety Practices
Proper installation is as critical as sound design. The suspension system must be installed by trained professionals with experience in glass ceiling systems. All anchor points must be verified to be structurally sound before installation begins. The frame should be leveled precisely using laser levels and adjusted to ensure uniform load distribution across all support points. Any deviation of more than 5mm across a 2-meter span can create stress concentrations and reduce the system's effective capacity.
During installation, temporary support structures should be used to hold panels in place until the entire frame is secured and load-tested. Glass panels should be handled with care to avoid micro-cracks that can propagate under load. All connections—bolts, welds, and fasteners—must be tightened to manufacturer specifications and checked again after 48 hours to account for settling. In seismic zones, additional lateral bracing and flexible connections may be required to allow the system to move with the building during earthquakes.
Installation Safety Checklist
- Verify structural capacity of primary support elements before installation.
- Use laser levels to ensure frame is level within 5mm over 2 meters.
- Install temporary supports until frame is fully secured.
- Tighten all fasteners to manufacturer specifications.
- Perform load testing at 125% of design load before final handover.
- Re-inspect all connections after 48 hours and 1 month.
- Install safety documentation and inspection tags on the system.
Acoustic and Thermal Performance
Beyond structural safety, glass ceiling panels can enhance acoustic and thermal properties when properly installed. Laminated glass (two or more layers bonded with an interlayer) provides sound insulation by dampening vibrations; a 6mm + 6mm laminated panel can reduce noise by 25–30 decibels. This is particularly valuable in offices, studios, and hospitality spaces. Thermal insulation depends on the gap between the glass and the actual ceiling above; a 150mm air gap provides moderate thermal resistance, while insulation batts or foam can improve performance further.
However, acoustic and thermal upgrades increase the weight of the system. Laminated glass is heavier than tempered glass of equivalent thickness, so load-bearing calculations must be adjusted accordingly. Ensure your structural engineer accounts for these upgrades when designing the suspension system. In hot climates like Delhi or Mumbai, low-emissivity (Low-E) coated glass can reduce solar heat gain by up to 40%, reducing cooling costs but adding to the material expense.
Maintenance and Long-Term Safety
Regular maintenance is essential to preserve the structural integrity of glass ceiling systems. Inspect the suspension frame, fasteners, and glass panels at least twice yearly, or quarterly in humid or coastal environments where corrosion accelerates. Check for signs of corrosion on aluminum or steel frames, loose fasteners, visible cracks or stress marks in glass, and any sagging or misalignment of panels. Clean glass surfaces with mild soap and water; avoid abrasive cleaners that can scratch or damage coatings.
Keep detailed maintenance records and have a qualified contractor perform professional inspections every 3–5 years. If any damage is detected, do not attempt DIY repairs; contact the original installer or a licensed glass contractor immediately. In seismic zones, post-earthquake inspections are mandatory even if no visible damage is apparent, as micro-cracks can develop and propagate over time. Proper maintenance not only ensures safety but also extends the system's lifespan by 10–15 years.
Maintenance Schedule
- Monthly: Visual inspection for loose fasteners or visible damage.
- Quarterly: Check for corrosion, dust buildup, and alignment.
- Annually: Professional inspection and tightening of fasteners.
- Every 3–5 years: Comprehensive structural assessment by engineer.
- Post-seismic event: Immediate professional inspection.
Cost Considerations and Material Selection
The cost of false ceiling glass panels varies widely based on glass type, thickness, and suspension system design. In India, basic toughened glass panels cost ₹500–₹1,200 per square meter, while laminated or Low-E coated panels range from ₹1,500–₹3,500 per square meter. Suspension frame systems add ₹800–₹2,000 per square meter depending on material and complexity. Professional installation and structural engineering fees typically add 20–30% to material costs. For a 100 square meter installation, budget ₹1.5–₹5 lakhs including materials, labor, and engineering.
While tempting to cut costs, never compromise on glass quality or structural design. Low-quality glass or undersized suspension systems create serious safety risks and may not meet building code requirements, leading to rejection during inspections. Invest in certified materials and qualified professionals; the long-term safety and durability of your installation depend on it. Many reputable glass suppliers in India now offer extended warranties (5–10 years) and maintenance packages that provide value over the system's lifetime.
Frequently Asked Questions
What is the maximum weight a standard false ceiling glass panel can support?
A 12mm toughened glass panel spanning 1.2 meters can typically support 150–250 kg per square meter, while 19mm panels support 350–450 kg per square meter. However, exact capacity depends on span length, frame design, and support configuration. Always consult a structural engineer for your specific installation to determine safe load limits.
Is tempered glass required for all false ceiling installations?
Yes, tempered (toughened) glass is mandatory for false ceiling applications under India's National Building Code and IS 2553. Tempered glass is four to five times stronger than regular glass and breaks into small, harmless granules if fractured, making it safe for overhead installations where people work or live below.
How often should false ceiling glass panels be inspected?
Visual inspections should be performed monthly, with quarterly checks for corrosion and alignment. Professional inspections by a qualified contractor are recommended annually, and comprehensive structural assessments every 3–5 years. In seismic zones or after earthquakes, immediate professional inspection is essential.
Can I install false ceiling glass panels myself?
No, false ceiling glass panel installation requires trained professionals with experience in glass ceiling systems. Improper installation can lead to structural failure, injuries, and building code violations. Always hire licensed contractors and ensure the system is designed and certified by a qualified structural engineer.
What is the typical lifespan of a glass false ceiling system?
With proper installation and maintenance, glass false ceiling systems can last 20–30 years or more. Regular inspections, timely repairs, and professional maintenance help extend the lifespan and ensure continued safety. Factors like climate, building movement, and usage intensity affect actual lifespan.
Choosing the right false ceiling glass panels requires careful attention to load-bearing capacity, structural engineering, safety certifications, and installation quality. By following the guidelines in this article and working with qualified professionals, you can create a safe, beautiful, and durable glass ceiling system for your home or business. Explore certified glass suppliers and experienced installers on Glassy.in, India's largest glass-business directory, to find trusted partners for your project.