
Glass Usage
Best Architects in Banjara Hills for Glass Facade Projects
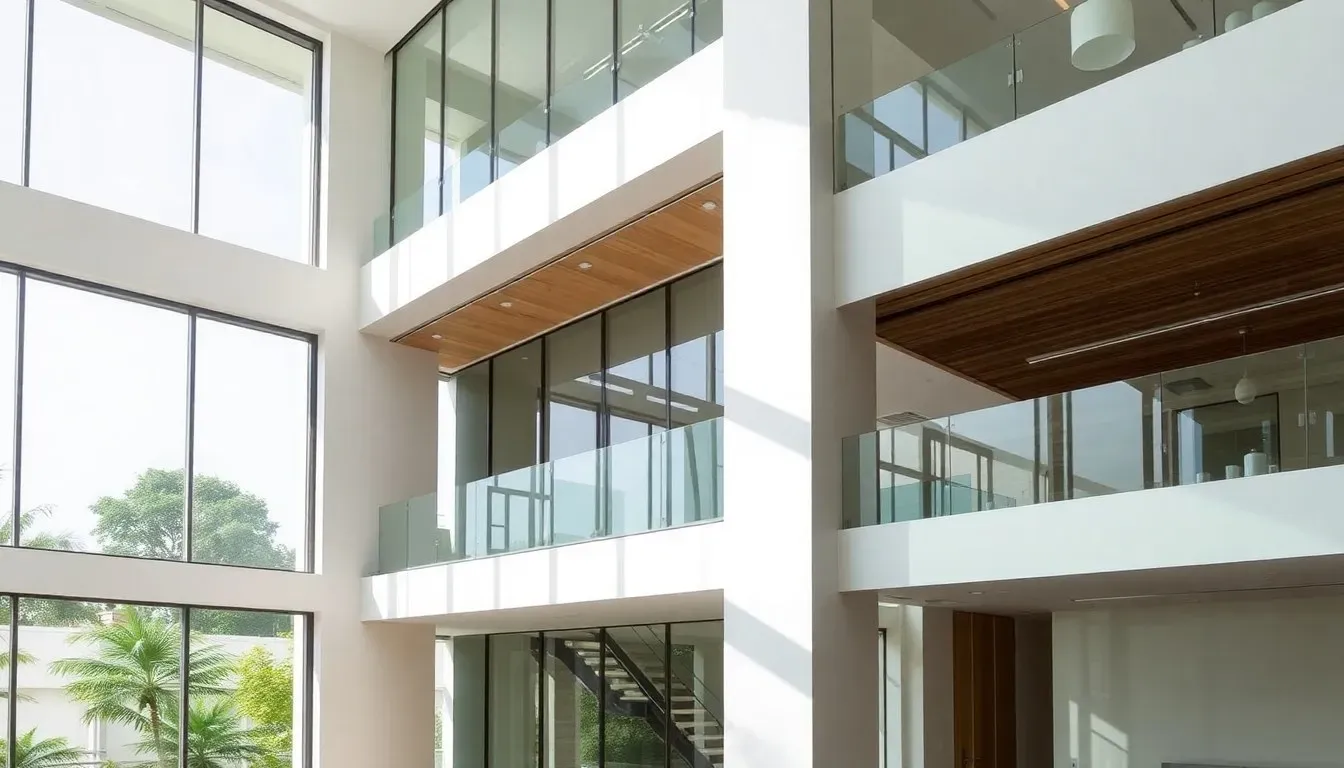
Best Architects in Banjara Hills for Glass Facade Projects
Banjara Hills, one of Hyderabad’s most prestigious neighborhoods, has become a showcase for contemporary architecture featuring stunning glass facades that blend aesthetics with functionality. Whether you’re planning a commercial high-rise with floor-to-ceiling curtain walls or a luxury residence with elegant glass envelopes, selecting the right architect is crucial for bringing your vision to life. This guide highlights leading architectural firms in Banjara Hills that specialize in glass facade projects and understand the unique challenges of designing transparent building envelopes in India’s climate.
Why Glass Facades Are Transforming Banjara Hills Architecture
Glass facades have revolutionized modern architecture in Banjara Hills, offering unparalleled transparency, natural light penetration, and a distinctive contemporary aesthetic. These transparent building envelopes create a seamless connection between interior and exterior spaces while making bold architectural statements. From corporate offices seeking a professional image to residential projects demanding luxury and openness, glass facades serve multiple purposes beyond mere aesthetics.
The technical advantages of modern glass facade systems include improved energy efficiency through low-E coatings, enhanced acoustic insulation, and superior weather resistance. In Hyderabad’s climate, where temperatures can soar during summer months, architects must carefully select glass specifications that balance transparency with thermal performance. Double-glazed units, reflective coatings, and strategically positioned shading devices help maintain comfortable interior temperatures while reducing air conditioning loads.
Banjara Hills’ architectural landscape now features numerous examples of successful glass facade implementations, from boutique commercial buildings to ultra-modern villas. These projects demonstrate how skilled architects can leverage glass technology to create structures that are both visually striking and functionally superior, addressing concerns about heat gain, privacy, and structural integrity.
Leading Architectural Firms Specializing in Glass Facades
Banjara Hills hosts several architectural practices with proven expertise in glass facade design and execution. Firms like sakae studio pvt ltd have established reputations for creating innovative glass-centric designs that respond to client needs while pushing aesthetic boundaries. These studios combine technical knowledge of glazing systems with creative design approaches to deliver projects that stand out in Hyderabad’s competitive real estate market.
Other notable practices include Edroit Architects, known for their contemporary approach to commercial glass facades, and MIA Architects, who bring a refined sensibility to residential glass envelope projects. These firms understand the nuances of working with glass as a primary building material, from structural calculations to waterproofing details and maintenance considerations.
What Sets These Architects Apart
The best glass facade architects in Banjara Hills share several distinguishing characteristics. They maintain strong relationships with specialized glass suppliers and fabricators, ensuring access to the latest products and technologies. They also employ advanced 3D modeling and building information modeling (BIM) tools to visualize how glass facades will perform under different lighting conditions and viewing angles before construction begins.
Experience with local building regulations and approval processes is another critical factor. Hyderabad’s municipal authorities have specific requirements for glass facades, particularly regarding safety glass specifications, wind load calculations, and fire resistance ratings. Established architectural firms navigate these regulatory frameworks efficiently, preventing costly delays and redesigns during the approval process.
Types of Glass Facade Systems for Different Project Needs
Understanding the various glass facade systems available helps in selecting the right architect for your specific project type. Curtain wall systems, where the glass envelope hangs like a curtain from the building structure, are ideal for multi-story commercial buildings. These non-structural systems allow for expansive glass surfaces and can accommodate building movement without compromising the facade’s integrity.
For residential projects, architects often recommend structural glazing systems where glass panels are bonded directly to supporting frames with minimal visible hardware. This approach creates clean, uninterrupted glass surfaces that maximize views and natural light. Point-fixed glazing, using mechanical fixings at glass corners or edges, offers another elegant solution for creating dramatic glass features like entrance canopies or atriums.
- Unitized curtain walls: Pre-assembled panels installed floor-by-floor, ideal for high-rise construction
- Stick-built systems: On-site assembly offering flexibility for complex geometries
- Structural silicone glazing: Seamless appearance with glass bonded to frames
- Point-supported glass: Minimalist aesthetic using discrete fixing points
- Double-skin facades: Two glass layers creating a ventilated cavity for enhanced performance
Key Considerations When Selecting Your Glass Facade Architect
Portfolio review should be your first step when evaluating architects for glass facade projects. Look for completed projects similar in scale and complexity to yours, paying attention to detailing quality, material specifications, and how well the buildings have aged. Request site visits to completed projects if possible, as photographs often don’t reveal practical issues like water staining, seal failures, or maintenance challenges.
Technical competence in glass facade engineering is non-negotiable. Your architect should demonstrate understanding of thermal performance calculations, structural load analysis, and acoustic design. They should be able to explain how they’ll address Hyderabad’s specific climate challenges, including intense solar radiation, monsoon rains, and occasional dust storms that can impact glass facade performance and maintenance requirements.
Budget and Timeline Management
Glass facade projects typically represent significant investments, with costs varying widely based on glass specifications, system complexity, and project scale. Experienced architects provide transparent cost estimates early in the design process, breaking down expenses for materials, fabrication, installation, and ongoing maintenance. They also understand the lead times required for custom glass fabrication and can develop realistic project schedules that account for these constraints.
The best architectural firms maintain strong project management capabilities, coordinating between glass suppliers, structural engineers, contractors, and specialized facade installers. This coordination is essential for glass facade projects where timing and sequencing are critical to successful outcomes. Delays in glass delivery or improper installation sequencing can significantly impact project timelines and budgets.
Sustainability and Energy Performance in Glass Facades
Modern glass facade design increasingly focuses on environmental performance and sustainability. Leading architects in Banjara Hills incorporate energy-efficient glazing technologies that reduce building operational costs while minimizing environmental impact. Low-emissivity (low-E) coatings, for example, reflect infrared radiation while allowing visible light transmission, significantly reducing cooling loads in Hyderabad’s hot climate.
Solar control glass with appropriate shading coefficients helps manage heat gain without excessively darkening interiors. Some architects design integrated shading systems, including external louvers, fins, or automated blinds within double-glazed units, providing occupants with control over light and heat while maintaining the facade’s aesthetic integrity. These strategies can reduce air conditioning energy consumption by 30-40% compared to conventional glazing approaches.
Green building certifications like IGBC (Indian Green Building Council) and LEED increasingly influence glass facade design decisions. Architects familiar with these rating systems can guide material selections and design strategies that earn certification points while delivering superior building performance. Considerations include glazing recyclability, embodied energy in glass production, and daylighting optimization that reduces artificial lighting requirements.
The Design and Approval Process for Glass Facade Projects
The journey from concept to completed glass facade typically spans several months and involves multiple stakeholders. Initial design phases focus on establishing aesthetic direction, functional requirements, and budget parameters. Architects develop conceptual designs showing facade proportions, glass divisions, and overall building massing, often presenting multiple options for client consideration.
Detailed design development follows, where architects refine the facade system, specify exact glass types and performance characteristics, and coordinate with structural engineers on support systems. This phase includes thermal modeling to predict energy performance and structural analysis to ensure the facade can withstand wind loads and other forces. Documentation becomes increasingly technical, with detailed drawings showing every connection, seal, and flashing condition.
- Initial consultation and site analysis
- Conceptual design and feasibility studies
- Detailed design development and engineering coordination
- Regulatory approvals and building permits
- Tender documentation and contractor selection
- Construction administration and quality control
- Post-completion inspection and maintenance planning
Frequently Asked Questions
What is the typical cost of a glass facade project in Banjara Hills?
Glass facade costs in Banjara Hills vary significantly based on system complexity and glass specifications, typically ranging from ₹2,500 to ₹8,000 per square foot. Basic stick-built curtain walls with standard glass fall at the lower end, while high-performance unitized systems with specialized coatings and complex geometries command premium pricing. These costs include materials, fabrication, installation, and basic waterproofing but may not cover structural modifications or specialized engineering consultations.
How long does it take to complete a glass facade project?
Timeline depends on project scale and complexity, but most glass facade projects require 6-12 months from design inception to installation completion. Design and approval phases typically consume 2-3 months, glass fabrication requires 6-10 weeks depending on specifications, and installation duration varies with building height and facade area. Large commercial projects may extend beyond a year, while smaller residential applications might be completed in 4-6 months.
Do glass facades require special maintenance in Hyderabad’s climate?
Yes, glass facades in Hyderabad require regular maintenance to preserve appearance and performance. Quarterly cleaning is recommended to remove dust, pollution residue, and water stains that accumulate during monsoon seasons. Annual inspections should check sealant integrity, drainage systems, and hardware functionality. Proper maintenance prevents minor issues from escalating into costly repairs and typically extends facade lifespan beyond 25-30 years.
Can glass facades withstand Hyderabad’s summer heat?
Modern glass facade systems with appropriate specifications perform excellently in Hyderabad’s climate. High-performance glazing with low-E coatings and low solar heat gain coefficients significantly reduces heat transmission while maintaining transparency. When combined with proper shading strategies and adequate HVAC systems, glass facades can actually outperform conventional wall systems in energy efficiency while providing superior daylighting and views.
Are there any restrictions on glass facades in Banjara Hills residential areas?
Banjara Hills follows GHMC (Greater Hyderabad Municipal Corporation) building regulations, which include provisions for glass facades regarding structural safety, fire resistance, and privacy considerations. Residential projects must use safety glass (tempered or laminated) in certain applications, maintain setback requirements, and sometimes address neighbor concerns about reflectivity and privacy. Experienced local architects navigate these requirements efficiently as part of the design and approval process.
Ready to transform your building with a stunning glass facade? Explore the complete directory of architects specializing in glass projects at glassy.in, India’s largest glass business directory. Connect with experienced professionals in Banjara Hills who can bring your architectural vision to life with cutting-edge glass facade solutions tailored to your specific needs and budget.