
Glass Usage
Top 10 Architects in Electronic City Bangalore for Glass Facade Projects
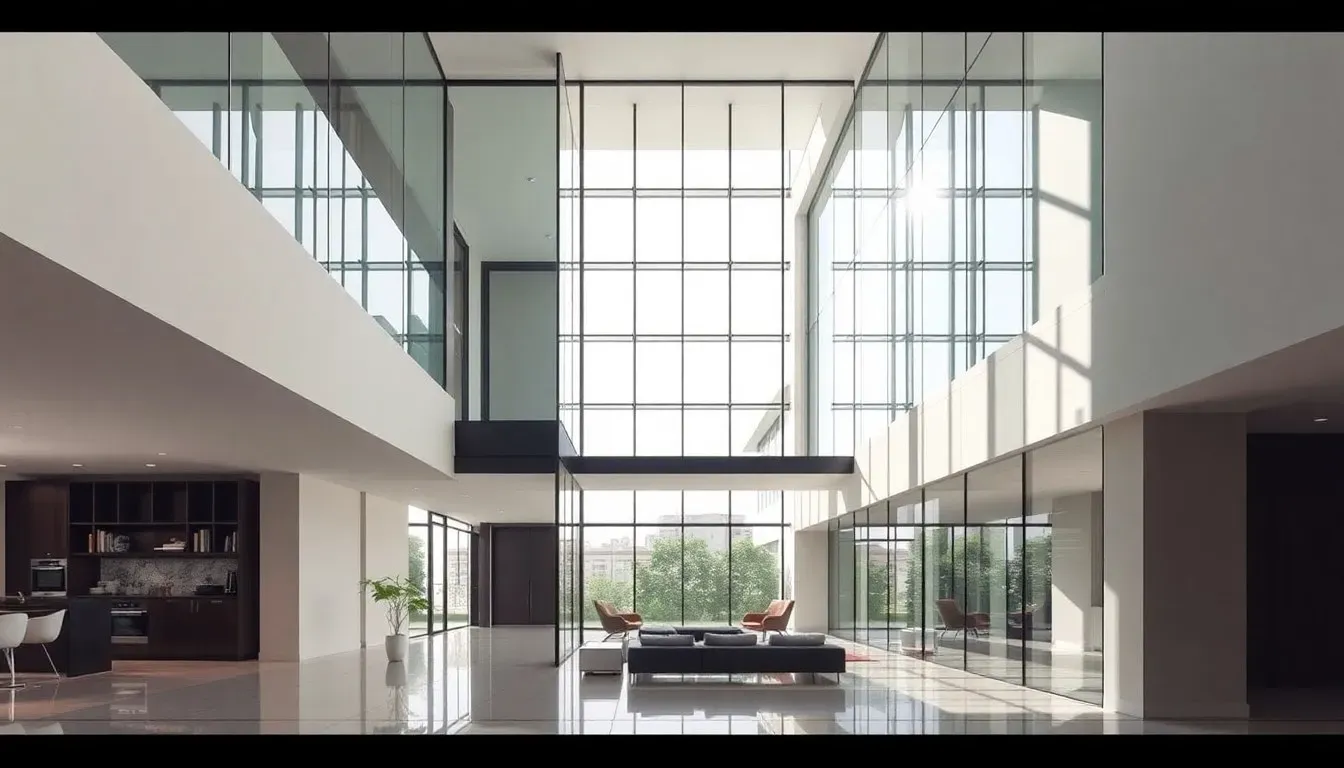
Top 10 Architects in Electronic City Bangalore for Glass Facade Projects
Electronic City, Bangalore’s premier IT hub, has witnessed a remarkable transformation in architectural design, with glass facades becoming the hallmark of modern commercial and residential structures. Finding the right architect who understands both the aesthetic appeal and technical complexities of glass facade design is crucial for creating buildings that are energy-efficient, visually stunning, and structurally sound. This comprehensive guide introduces you to the top architects in Electronic City who specialize in glass facade projects, helping you make an informed decision for your next construction venture.
Why Glass Facades Are the Future of Electronic City Architecture
Glass facades have become synonymous with modern architecture in Electronic City, transforming the skyline with their sleek, contemporary appearance. These structures not only enhance the visual appeal of IT parks and commercial complexes but also offer practical benefits such as natural lighting, energy efficiency when designed correctly, and a sense of openness that traditional building materials cannot match.
The popularity of glass facades in Electronic City stems from the area’s identity as a technology and innovation hub. Companies housed in these buildings want their architecture to reflect their forward-thinking approach to business. Additionally, glass facades allow for better thermal management when combined with appropriate glazing technologies, making them suitable for Bangalore’s moderate climate while reducing dependency on artificial lighting during daytime hours.
Modern glass facade systems incorporate double-glazed units, low-E coatings, and advanced framing systems that address concerns about heat gain and energy consumption. Architects specializing in this domain understand how to balance aesthetics with functionality, ensuring that buildings meet both design aspirations and sustainability standards required by contemporary green building certifications.
Top Architectural Firms in Electronic City for Glass Facade Design
Electronic City hosts several architectural firms with proven expertise in glass facade projects. These firms have successfully delivered commercial complexes, IT parks, residential towers, and mixed-use developments that showcase innovative glass applications. Their portfolios demonstrate a deep understanding of structural glazing, curtain wall systems, and the integration of glass with other building materials.
Leading Practices and Their Specializations
Integra office solutions has established a strong reputation for designing contemporary office spaces that maximize natural light through strategic glass facade implementation. Their approach focuses on creating work environments that enhance employee well-being while maintaining energy efficiency standards crucial for LEED and IGBC certifications.
DESIGN N SPACE brings a unique perspective to glass facade architecture, blending modern design principles with practical functionality. Their projects often feature innovative glass applications that serve both aesthetic and climate-control purposes, making them a preferred choice for commercial developers in the Electronic City area.
Other notable firms include MK Architect, which has carved a niche in residential glass facade projects, and D Bond architecture interiors construction, known for their comprehensive approach that covers architecture, interiors, and construction management for glass-intensive projects.
Boutique Firms with Specialized Expertise
Several boutique architectural practices in Electronic City offer specialized services for glass facade projects. These firms typically work on a smaller number of projects simultaneously, allowing for personalized attention and innovative design solutions. Their expertise often extends to custom glass applications, including structural glass floors, glass staircases, and frameless glass balustrades that complement the main facade.
Firms like Krikarma Interiors and ANM Architects focus on creating cohesive design narratives where glass facades integrate seamlessly with interior design elements. This holistic approach ensures that the building’s exterior glass work harmonizes with internal spatial planning and material selections.
Key Considerations When Choosing an Architect for Glass Facade Projects
Selecting the right architect for your glass facade project requires careful evaluation of several factors beyond just aesthetic preferences. The technical complexity of glass facade systems demands architects with specific knowledge of structural engineering, thermal performance, acoustic insulation, and weatherproofing. Your chosen architect should demonstrate familiarity with Indian building codes, local climate considerations, and the supply chain for quality glass and framing systems.
Experience with similar project types is crucial. An architect who has successfully delivered IT office buildings may not be the best fit for a luxury residential tower, even though both involve glass facades. Review their portfolio carefully, paying attention to the scale of projects, types of glass systems used, and any documented performance data on energy efficiency or user satisfaction.
Consider the architect’s network of consultants and contractors. Glass facade projects require coordination with structural engineers, facade consultants, glass suppliers, and specialized installation teams. Architects with established relationships in these areas can navigate the complexities more efficiently, potentially saving time and costs while ensuring quality outcomes.
Budget and Timeline Expectations
Glass facade projects typically command premium budgets compared to conventional construction due to material costs and specialized installation requirements. Expect architectural fees to range from 6% to 12% of the total project cost, depending on the complexity and services included. Transparent discussions about budget from the initial consultation help architects propose realistic design solutions that align with your financial parameters.
Timeline considerations are equally important. Glass facade projects involve longer procurement cycles for specialized materials, especially if custom glass specifications are required. Factor in design development time, municipal approvals, material procurement, and installation when planning your project schedule. Experienced architects will provide realistic timelines and help you understand critical path items that could impact project delivery.
Trends in Glass Facade Design for Electronic City Projects
The architectural landscape in Electronic City continues to evolve, with several emerging trends shaping glass facade design. Energy-efficient glazing technologies have become standard rather than optional, with most commercial projects now incorporating low-emissivity coatings and insulated glass units to reduce cooling loads. This shift reflects both environmental consciousness and the long-term operational cost benefits of energy-efficient buildings.
Biophilic design principles are influencing how architects approach glass facades, with increased emphasis on visual connections to outdoor green spaces and maximizing natural light penetration into interior spaces. Some projects incorporate vertical gardens or green walls visible through glass facades, creating dynamic visual experiences that change with seasons while improving air quality around the building.
Smart glass technologies, including electrochromic and photochromic glass that adjusts tint based on sunlight intensity, are gaining traction in premium projects. While still representing a higher initial investment, these technologies offer superior comfort control and energy savings over the building’s lifecycle. Forward-thinking architects in Electronic City are beginning to incorporate these solutions into their designs for clients seeking cutting-edge building performance.
Sustainability and Glass Facades in Modern Architecture
Sustainability has moved from being a marketing advantage to a fundamental requirement in Electronic City’s commercial real estate market. Glass facades, when properly designed, contribute significantly to building sustainability through daylighting strategies that reduce artificial lighting needs, passive solar design that minimizes heating and cooling demands, and the use of recyclable materials that align with circular economy principles.
Architects specializing in sustainable glass facade design employ sophisticated energy modeling software to optimize facade orientation, glass-to-wall ratios, and shading strategies. These analyses help balance the benefits of natural light and views with the need to control solar heat gain, particularly important in Bangalore’s climate where excessive glazing can lead to uncomfortable interior conditions and higher cooling costs.
Green building certifications such as IGBC and LEED have specific requirements for facade performance, including minimum thermal transmittance values and visible light transmittance standards. Experienced architects navigate these requirements while creating designs that exceed baseline compliance, positioning buildings for higher certification levels that command premium lease rates and attract quality tenants.
The Design Process for Glass Facade Projects
Understanding the design process helps clients set realistic expectations and participate effectively in project development. The journey typically begins with concept design, where architects explore massing options, facade articulation strategies, and preliminary glass system selections. This phase involves iterative discussions about aesthetic preferences, functional requirements, and budget parameters.
Design development follows, with detailed specifications for glass types, framing systems, and performance criteria. This phase often involves collaboration with facade consultants who perform structural calculations, thermal analysis, and wind load assessments. Mock-ups or sample installations may be created to evaluate appearance, performance, and installation methodologies before committing to full-scale production.
The construction documentation phase produces detailed drawings and specifications that guide contractors during bidding and installation. Quality architects provide comprehensive documentation that minimizes ambiguity and reduces the likelihood of costly changes during construction. Their involvement typically continues through construction administration, ensuring that the installed facade meets design intent and performance specifications.
Frequently Asked Questions
What is the average cost of glass facade installation in Electronic City?
Glass facade costs in Electronic City vary significantly based on glass type, framing system, and project complexity. Basic curtain wall systems start around ₹1,200-₹1,800 per square foot, while high-performance systems with specialized glazing can range from ₹2,500-₹4,500 per square foot. These costs include materials and installation but exclude architectural fees and structural modifications. Custom designs, imported systems, or smart glass technologies command premium pricing.
How long does it take to complete a glass facade project?
Timeline depends on project scale and complexity. For a typical commercial building, expect 2-3 months for design and approvals, 3-4 months for material procurement, and 4-6 months for installation. Larger IT park developments may require 12-18 months from concept to completion. Custom glass specifications or imported systems can extend procurement timelines significantly, making early planning and material selection critical for meeting project deadlines.
Are glass facades suitable for Bangalore’s climate?
Yes, when properly designed. Bangalore’s moderate climate is actually well-suited for glass facades compared to hotter Indian cities. The key is selecting appropriate glass specifications—low-E coatings, double glazing, and proper shading devices help manage solar heat gain while maximizing natural light. Experienced architects design facades with optimal orientation, glass-to-wall ratios, and performance specifications that ensure comfortable interior conditions without excessive cooling loads.
What maintenance do glass facades require?
Glass facades require regular cleaning to maintain appearance and performance, typically quarterly for most commercial buildings. Inspect seals and gaskets annually to prevent water infiltration. Budget approximately ₹15-₹30 per square foot annually for basic maintenance, including cleaning and minor repairs. Buildings above three stories may require specialized access equipment or professional facade maintenance services, increasing costs. Proper maintenance extends facade life and preserves building value.
Can existing buildings be retrofitted with glass facades?
Retrofitting is possible but requires careful structural assessment. The existing building must support the additional weight and wind loads of a glass facade system. Architects evaluate structural capacity, modify framing as needed, and design facade systems compatible with existing conditions. Retrofit projects often cost 20-30% more than new construction due to demolition, structural reinforcement, and coordination challenges. However, facade upgrades can dramatically transform building appearance and improve energy performance.
Ready to start your glass facade project in Electronic City? Explore the comprehensive directory of architects and glass specialists at glassy.in to find the perfect partner for your architectural vision. Our platform connects you with verified professionals who can transform your building concepts into stunning glass-clad realities.