
Glass Usage
Best Architects in Electronic City Bangalore for Glass Facade Projects
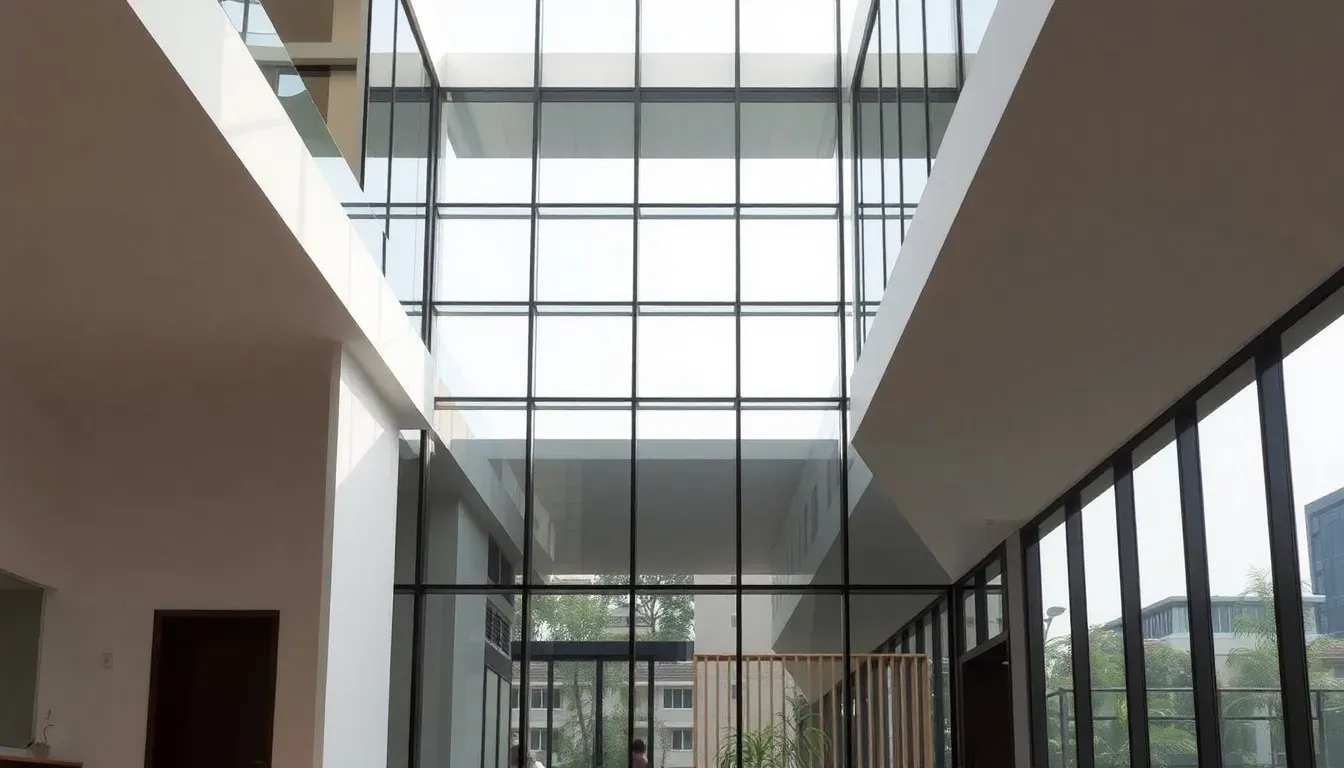
Best Architects in Electronic City Bangalore for Glass Facade Projects
Electronic City, Bangalore’s premier IT hub, demands cutting-edge architectural design that reflects innovation and sustainability. Finding the right architect for glass facade projects in this bustling tech corridor requires expertise in modern building materials, energy efficiency, and contemporary aesthetics that align with corporate and residential visions.
Why Electronic City Needs Specialized Glass Facade Architects
Electronic City has transformed from an industrial zone into a thriving business district housing multinational corporations, startups, and upscale residential communities. The architectural landscape here demands professionals who understand the unique requirements of glass-intensive construction in India’s climate conditions.
Glass facades offer numerous advantages for Electronic City’s commercial and residential projects. They maximize natural light penetration, reduce energy consumption when designed correctly, and create the modern aesthetic that tech companies and contemporary homeowners prefer. However, these benefits require architects who specialize in thermal performance, structural engineering for large glass panels, and compliance with local building codes.
The directory at glassy.in features 123 verified architect listings in Electronic City, many with proven track records in glass facade projects. These professionals bring essential expertise in material selection, vendor coordination, and project execution specific to Bangalore’s building environment.
Key Considerations for Glass Facade Projects in Electronic City
Climate-Responsive Design
Bangalore’s moderate climate presents both opportunities and challenges for glass architecture. While the city avoids extreme temperatures, architects must still address solar heat gain, monsoon weatherproofing, and year-round comfort. Experienced firms like All Space Design understand how to balance transparency with thermal efficiency using Low-E glass, double glazing, and strategic shading systems.
The selection of appropriate glass types becomes critical. Reflective coatings, tinted glass, and insulated glazing units each serve specific purposes. Architects must evaluate building orientation, surrounding structures, and intended use to recommend the right combination that minimizes air conditioning loads while maintaining visual appeal.
Structural Integration and Safety
Large-scale glass installations require sophisticated structural planning. Architects must collaborate with structural engineers to ensure proper load distribution, wind resistance, and seismic considerations. The framework supporting glass panels—whether aluminum, steel, or specialized spider glazing systems—demands precise calculations and quality installation.
Safety regulations mandate specific glass types for different applications. Tempered glass for areas prone to impact, laminated glass for overhead installations, and fire-rated glass for certain commercial zones all fall within the architect’s specification responsibilities. Firms like Krikarma Interiors bring valuable experience in navigating these technical requirements while maintaining design integrity.
Types of Glass Facade Projects in Electronic City
Commercial Office Buildings and IT Parks
Electronic City’s corporate landscape features numerous glass-clad office buildings that project professionalism and modernity. These projects typically involve curtain wall systems, unitized glazing, and sophisticated entrance features. Architects working on such projects must address employee comfort, energy efficiency targets, and brand representation through architectural expression.
IT parks often incorporate atriums, glazed corridors, and floor-to-ceiling windows that create collaborative work environments. The architect’s role extends beyond aesthetics to include acoustic control, glare management, and integration with HVAC systems that maintain consistent indoor conditions despite extensive glass use.
Residential High-Rises and Villas
Premium residential projects in Electronic City increasingly feature glass balustrades, full-height windows, and glass-enclosed balconies that offer unobstructed views. Architects must balance residents’ desires for openness with privacy concerns, noise reduction, and maintenance practicality.
Villa projects often incorporate glass facades in specific zones—living areas, staircases, or poolside walls—to create dramatic visual effects. These require careful detailing to prevent water infiltration, ensure structural stability, and maintain the building envelope’s integrity over decades of use.
Retail and Mixed-Use Developments
Shopping complexes and mixed-use buildings leverage glass facades to create inviting street presence and showcase interior activities. Ground-floor retail particularly benefits from transparent facades that draw customers while providing security after hours. Architects must design systems that accommodate signage, access control, and flexible interior layouts.
Selecting the Right Architect for Your Glass Facade Project
Choosing an architect in Electronic City requires evaluating several critical factors beyond portfolio aesthetics. Look for professionals with documented experience in glass-intensive projects, preferably with completed works in similar climate zones. Request references from previous clients and visit completed projects when possible to assess construction quality and long-term performance.
Verify that the architect maintains active relationships with reputable glass suppliers and fabricators. Quality glass facade projects depend on seamless coordination between design intent and manufacturing capabilities. Architects who regularly collaborate with established vendors can often secure better pricing and ensure material availability.
Consider the firm’s technical capabilities in areas like energy modeling, daylighting analysis, and Building Information Modeling (BIM). Modern glass facade projects benefit enormously from computational design tools that predict thermal performance, optimize panel sizing, and identify potential construction conflicts before they occur on site.
The Design and Approval Process
Glass facade projects in Electronic City follow a structured approval process through the Bruhat Bengaluru Mahanagara Palike (BBMP) and other regulatory bodies. Your architect serves as the primary liaison, preparing drawings, structural calculations, and compliance documentation that demonstrate adherence to National Building Code standards and local bylaws.
The design phase typically progresses through conceptual design, design development, and construction documentation stages. Each phase involves client reviews, consultant coordination, and progressive refinement of technical details. Experienced architects establish clear timelines and milestone deliverables that keep projects on schedule.
Budget management represents another crucial architect responsibility. Glass facade systems vary dramatically in cost depending on glass type, framing systems, and installation complexity. A competent architect provides accurate cost estimates early in design, suggests value-engineering alternatives when needed, and monitors expenses throughout construction to prevent budget overruns.
Sustainability and Energy Efficiency in Glass Architecture
Green building certifications like IGBC (Indian Green Building Council) and LEED increasingly influence Electronic City’s commercial projects. Glass facades play a significant role in achieving sustainability targets through daylighting that reduces artificial lighting needs, views that improve occupant wellbeing, and advanced glazing technologies that minimize heat transfer.
Architects specializing in sustainable design incorporate strategies like external shading devices, ventilated double-skin facades, and electrochromic glass that adjusts tint based on sunlight intensity. These systems require upfront investment but deliver long-term energy savings and enhanced occupant comfort that justify the additional expense.
Water management also factors into glass facade sustainability. Proper detailing prevents water infiltration during Bangalore’s monsoon seasons while facilitating easy cleaning and maintenance. Self-cleaning glass coatings and accessible washing systems reduce ongoing maintenance costs and environmental impact from cleaning chemicals.
Cost Factors and Budget Planning
Glass facade project costs in Electronic City vary based on multiple variables. Basic aluminum-framed systems with standard float glass start around ₹1,200-1,800 per square foot, while high-performance curtain walls with Low-E insulated glass units can exceed ₹3,500-5,000 per square foot. Specialized systems like structural glazing or point-fixed spider glazing command premium pricing.
Beyond material and installation costs, budget for architectural fees (typically 8-12% of construction cost), structural engineering consultancy, energy modeling services, and regulatory approval expenses. Experienced architects provide comprehensive cost breakdowns that account for all project phases from design through construction completion.
Long-term maintenance costs deserve consideration during initial planning. Higher-quality glass and framing systems require less frequent replacement and repair, potentially offsetting their higher upfront costs. Discuss warranty terms, expected service life, and maintenance requirements with your architect to make informed investment decisions.
Frequently Asked Questions
How do I find qualified glass facade architects in Electronic City?
The glassy.in directory features 123 verified architect listings in Electronic City, many specializing in glass facade projects. Review portfolios, check client testimonials, and schedule consultations with multiple firms to assess their expertise, communication style, and understanding of your project vision. Look for architects with completed projects in Electronic City who understand local building regulations and have established relationships with quality glass suppliers.
What is the typical timeline for a glass facade project in Electronic City?
Project timelines vary significantly based on scale and complexity. A residential villa with glass features might require 3-4 months for design and approvals, plus 6-8 months for construction. Commercial buildings with extensive curtain wall systems typically need 6-9 months for design development and regulatory approvals, followed by 12-18 months of construction. Your architect should provide a detailed timeline during initial consultations, accounting for monsoon seasons that may affect glass installation schedules.
What glass types work best for Bangalore’s climate?
Low-E (low-emissivity) glass with reflective coatings performs exceptionally well in Bangalore, reducing solar heat gain while maintaining natural light transmission. Double-glazed units with air or argon gas filling provide additional thermal insulation. Tinted glass in bronze, grey, or green reduces glare while complementing modern architectural aesthetics. Your architect should conduct solar orientation studies to recommend optimal glass specifications for each building facade based on sun exposure patterns.
Are glass facades suitable for residential projects in Electronic City?
Absolutely. Residential glass facades have become increasingly popular in Electronic City’s premium housing segments. They work particularly well for living areas, staircases, and balcony enclosures where natural light and views enhance living quality. However, residential applications require careful attention to privacy, security, and acoustic insulation. Architects can incorporate frosted glass, strategic placement, and combination with solid walls to address these concerns while maintaining the aesthetic and functional benefits of glass architecture.
How much does it cost to hire an architect for a glass facade project?
Architectural fees in Electronic City typically range from 8-12% of total construction cost for comprehensive services including design, documentation, and construction supervision. Some architects offer hourly consultation rates (₹2,000-5,000 per hour) for smaller advisory roles or fixed fees for specific deliverables. The investment in experienced architectural services pays dividends through optimized designs, avoided construction errors, and smoother regulatory approvals that ultimately save time and money.
Ready to start your glass facade project in Electronic City? Explore glassy.in’s comprehensive directory of 123+ verified architects specializing in modern glass architecture. Compare portfolios, read client reviews, and connect directly with professionals who can transform your vision into reality with expertise in glass design, sustainable building practices, and local regulatory requirements.