
Interior Design
Top 10 Architects in Koramangala Bangalore for Office Glass Partition Projects
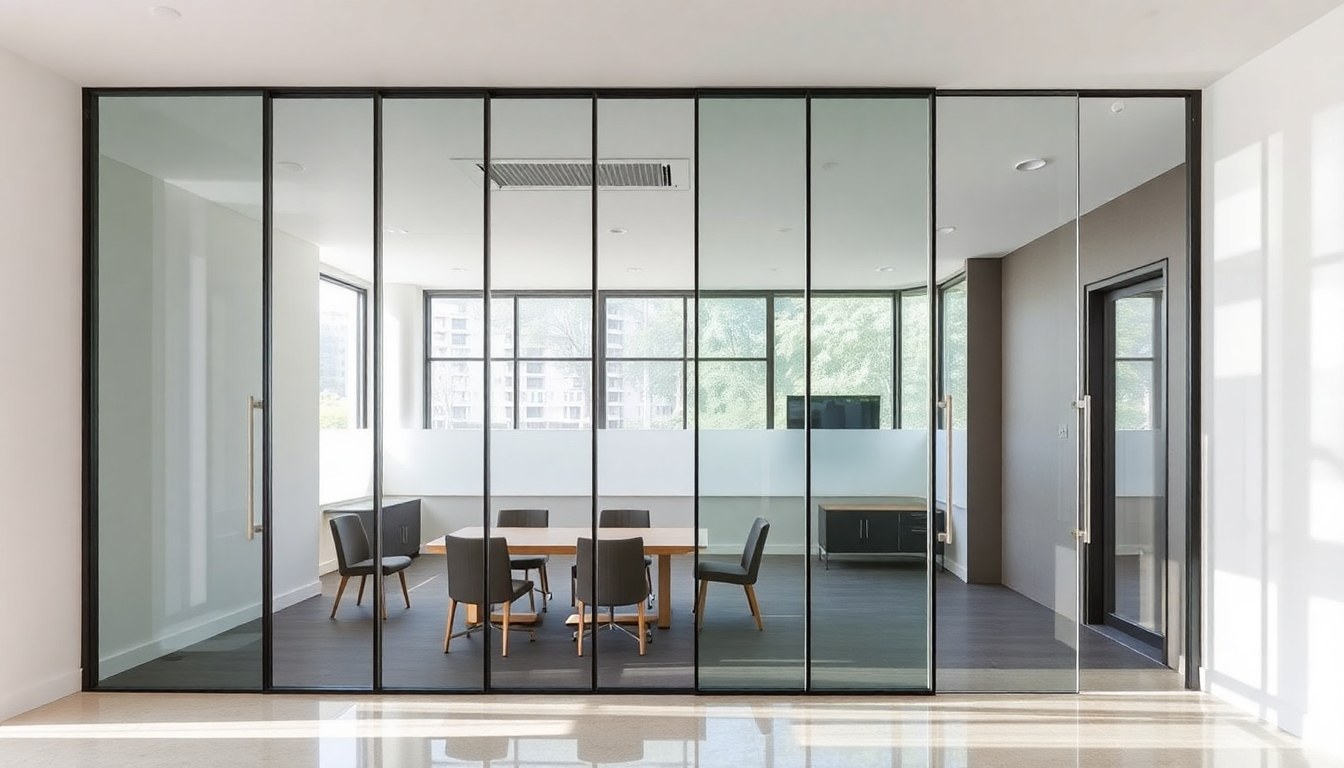
Koramangala has emerged as Bangalore's premier business and startup hub, home to some of the city's most innovative architecture firms specializing in contemporary office design. If you're planning an office renovation or new workspace with glass partitions, frameless designs, or smart glass integration, choosing the right architect is crucial to achieving both aesthetic appeal and functional efficiency.
This comprehensive directory features the top architects in Koramangala who have demonstrated expertise in creating modern office environments with glass partition systems. These firms understand the unique requirements of today's workspaces, from collaborative open-plan layouts to acoustically optimized private meeting rooms, all while maximizing natural light and maintaining visual connectivity.
Why Choose Koramangala-Based Architects for Your Office Glass Partition Project
Koramangala's architecture firms bring a distinct advantage to office interior projects. Located in the heart of Bangalore's commercial ecosystem, these architects have extensive experience working with tech companies, startups, and established corporations that demand cutting-edge design solutions. Their proximity to suppliers, fabricators, and glass specialists ensures smoother project execution and better cost management.
The neighborhood's architectural community has developed deep expertise in addressing challenges specific to Bangalore's climate and building regulations. They understand how to balance natural ventilation with air-conditioning requirements, optimize daylight while controlling heat gain, and navigate local building codes efficiently. This local knowledge translates into faster approvals and fewer on-site complications.
Furthermore, Koramangala-based firms maintain strong relationships with specialized glass contractors and fabricators in the region. This network ensures access to the latest glass technologies, from electrochromic smart glass to acoustic laminated panels, often at competitive rates due to established vendor partnerships.
Top Architecture Firms in Koramangala Specializing in Office Glass Partitions
Silpi Architects
Silpi Architects has built a reputation for creating sophisticated office environments that seamlessly integrate glass partition systems. Their portfolio showcases expertise in designing flexible workspaces where frameless glass partitions define zones without compromising the open-plan aesthetic. The firm excels at creating visual continuity while ensuring acoustic privacy through strategic use of laminated and double-glazed glass solutions.
Spacepalette Architects
Spacepalette architects specializes in contemporary office interiors with a focus on maximizing natural light penetration. Their approach to glass partition design emphasizes minimalist hardware and slim profiles that create an illusion of expanded space. The firm has successfully executed numerous projects featuring floor-to-ceiling glass walls, sliding glass door systems, and innovative corner glazing solutions.
Tall Storeys Collaborative
Tall Storeys Collaborative brings a collaborative design philosophy to office projects, working closely with clients to understand workflow patterns and spatial requirements. Their glass partition designs often incorporate smart glass technology, allowing spaces to transform from transparent to opaque at the touch of a button. This flexibility is particularly valuable for meeting rooms and executive cabins that require variable privacy levels.
Kavita Sastry Architect
Kavita Sastry Architect offers personalized architectural services with attention to detail and craftsmanship. The practice has experience designing boutique office spaces where custom glass solutions create distinctive brand identities. Their projects often feature decorative glass elements, frosted patterns, and colored glass accents that add character while maintaining professional aesthetics.
The Architecture Design Forum
The Architecture Design Forum approaches office design with a focus on sustainability and employee wellbeing. Their glass partition strategies prioritize daylight optimization and visual connections to outdoor spaces. The firm frequently specifies energy-efficient glass with low-E coatings and has expertise in integrating glass partitions with LEED and GRIHA certification requirements.
Fervid Design Studio
Fervid Design Studio | Architecture + Interiors delivers comprehensive design solutions that address both architectural and interior design aspects. Their office projects demonstrate proficiency in combining glass partitions with other materials like wood, metal, and stone to create layered, textured environments. The studio's portfolio includes several award-winning office interiors featuring innovative glass applications.
Archaos Architects
Archaos Architects is known for pushing design boundaries while maintaining practical functionality. Their office glass partition projects often incorporate frameless systems with minimal visual interruption, creating seamless transitions between spaces. The firm has particular expertise in curved glass installations and complex geometric configurations.
Additional Notable Firms
Beyond these highlighted practices, Koramangala hosts several other accomplished architecture firms capable of handling office glass partition projects. These include boutique studios specializing in startup office design, larger firms with corporate clientele, and practices focused on sustainable design principles. Each brings unique strengths to the table, from budget optimization to luxury finishes.
Key Considerations When Selecting an Architect for Glass Partition Projects
Choosing the right architect involves evaluating several critical factors beyond aesthetic preferences. Experience with glass systems is paramount—architects should demonstrate familiarity with various glass types, hardware systems, and installation methods. Review their portfolio specifically for office projects featuring glass partitions, paying attention to the quality of execution and design innovation.
Acoustic performance is often underestimated in glass partition design. Ensure your architect understands sound transmission class ratings and can specify appropriate glass thickness, lamination, and sealing details to achieve required noise reduction levels. This is especially important for meeting rooms, private offices, and spaces adjacent to high-traffic areas.
Budget management capabilities matter significantly. Experienced architects can guide you through material selections that balance cost and performance, suggest value engineering opportunities, and provide accurate cost estimates early in the design process. They should also have relationships with reliable contractors who specialize in glass installation.
Glass Partition Design Trends in Bangalore Office Spaces
Current office design trends in Bangalore emphasize flexibility and wellbeing. Demountable glass partition systems have gained popularity because they allow organizations to reconfigure spaces as teams grow or workflows change. These systems use minimal floor and ceiling attachments, making them ideal for leased spaces where permanent modifications are restricted.
Smart glass technology is increasingly specified in premium office projects. Electrochromic and PDLC switchable glass allows instant privacy control without curtains or blinds, maintaining clean sightlines and modern aesthetics. While initial costs are higher, the technology adds significant value through enhanced functionality and energy savings by reducing cooling loads.
Biophilic design principles are influencing glass partition applications as well. Architects are creating visual connections between indoor workspaces and outdoor green spaces through strategic glass placement. Some projects incorporate living walls visible through glass partitions or use etched botanical patterns on frosted glass to reinforce nature connections.
Understanding Project Timelines and Costs
Office glass partition projects typically follow a phased timeline. The design development phase, where architects create detailed drawings and specifications, usually takes four to eight weeks depending on project complexity. This phase includes client reviews, revisions, and finalization of all glass specifications, hardware selections, and installation details.
Permit approvals and contractor selection add another two to four weeks. Bangalore's building regulations require proper documentation for interior modifications, especially in commercial buildings. Experienced architects streamline this process through established relationships with approval authorities and clear documentation practices.
Fabrication and installation timelines vary based on glass type and system complexity. Standard frameless glass partitions typically require three to six weeks from order to installation. Custom solutions with specialized glass treatments, curved elements, or smart glass integration may extend timelines to eight to twelve weeks. Coordinate with your architect to establish realistic schedules that accommodate your occupancy requirements.
Frequently Asked Questions
What is the typical cost range for office glass partition projects in Koramangala?
Office glass partition costs in Bangalore typically range from ₹800 to ₹2,500 per square foot, depending on glass type, hardware quality, and system complexity. Basic frameless partitions with standard clear glass start around ₹800-1,200 per sq ft, while premium systems with acoustic laminated glass, specialized hardware, or smart glass technology can reach ₹2,000-2,500 per sq ft or higher. These costs include materials, fabrication, and installation but exclude architectural fees, which are typically calculated separately as a percentage of project cost or fixed fee.
How long does it take to complete an office glass partition project from design to installation?
A typical office glass partition project takes approximately 10 to 16 weeks from initial design consultation to final installation. This includes 4-6 weeks for design development and approvals, 2-3 weeks for contractor selection and procurement, and 4-7 weeks for fabrication and installation. Complex projects with custom glass treatments, curved elements, or extensive smart glass integration may require 18-20 weeks. Experienced architects can sometimes compress timelines through parallel processing of design and approval phases.
Can glass partitions provide adequate sound insulation for meeting rooms and private offices?
Yes, properly specified glass partition systems can achieve excellent acoustic performance. Laminated glass with acoustic interlayers can provide Sound Transmission Class ratings of 40-45 dB, suitable for most meeting rooms and private offices. Double-glazed systems with air gaps achieve even higher performance levels of 45-50 dB STC. The key is proper specification of glass thickness, interlayer materials, and careful attention to sealing details at floor, ceiling, and wall junctions where sound leakage commonly occurs.
What are the maintenance requirements for office glass partitions?
Glass partitions require minimal maintenance compared to traditional drywall systems. Regular cleaning with standard glass cleaners maintains appearance—typically weekly for high-traffic areas and monthly for less-used spaces. Hardware components like hinges, handles, and sliding mechanisms should be inspected quarterly and lubricated annually. Sealants at floor and wall junctions may require inspection every 2-3 years and replacement every 5-7 years depending on usage and environmental conditions. Smart glass systems require occasional software updates and electrical connection checks.
Are glass partitions suitable for all types of office spaces and building structures?
Glass partitions are highly versatile and can be adapted to most office environments, but certain structural considerations apply. Floor load capacity must be verified, especially for floor-to-ceiling systems in older buildings. Ceiling structures need adequate support for top-mounted hardware. In buildings with significant structural movement or vibration, expansion joints and flexible mounting systems may be required. Experienced architects assess these factors during site surveys and design appropriate solutions. Glass partitions work equally well in new construction and renovation projects when properly engineered.
Ready to transform your office space with expertly designed glass partitions? Visit glassy.in to explore detailed profiles of architects and glass specialists in Koramangala and across Bangalore. Our comprehensive directory helps you connect with verified professionals who can bring your vision to life with quality craftsmanship and innovative design solutions.