
Glass Railings
Glass Railings for Staircases: Safety Standards & Installation in High-Rise Homes
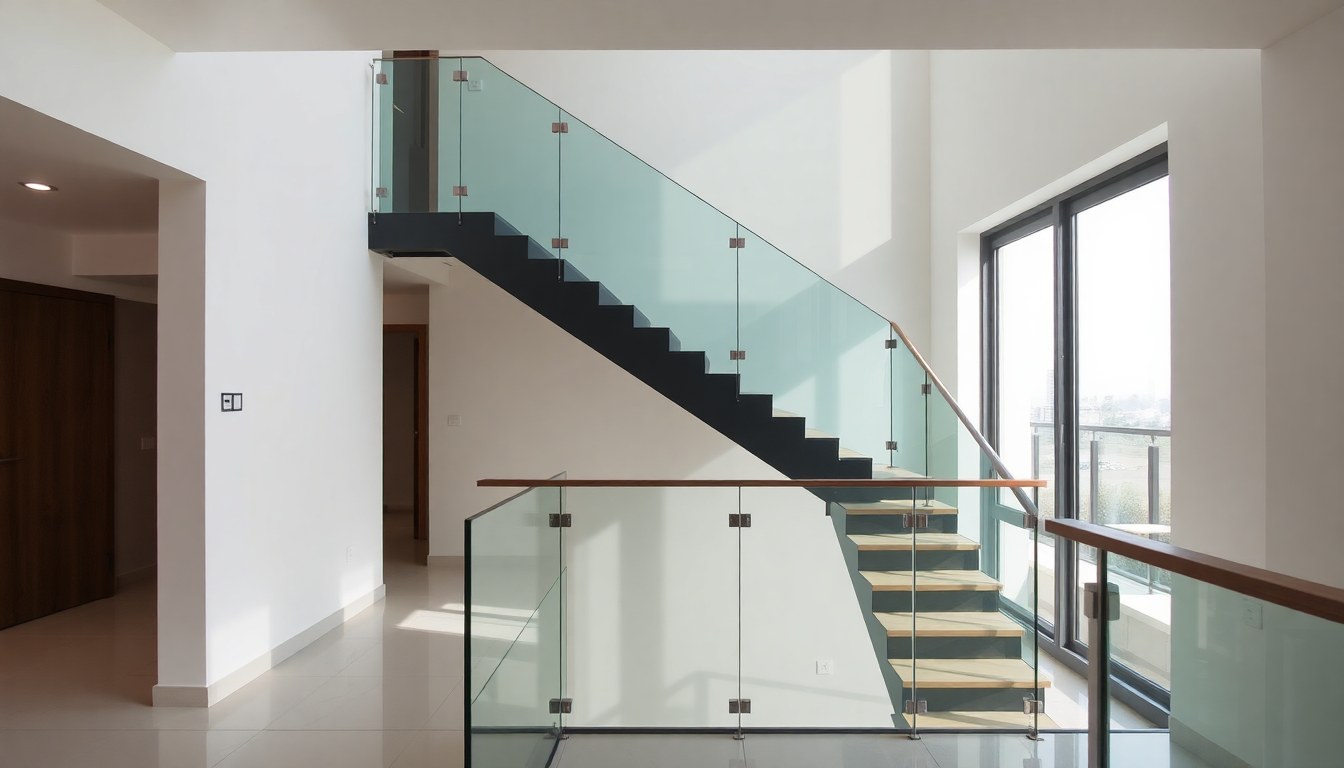
Glass railings have become the preferred choice for modern staircases in Indian high-rise apartments and villas, offering unobstructed views and a contemporary finish. However, installing a glass railing isn't merely an aesthetic decision—it's a structural and safety responsibility that demands adherence to strict building codes and load requirements. This guide walks you through safety standards, installation methods, and best practices to ensure your staircase railings are both beautiful and compliant.
Understanding Glass Railing Safety Standards in India
In India, glass railings for staircases must comply with the National Building Code (NBC) 2016, which prescribes specific safety requirements for all balustrades and railings. The NBC mandates that railings must be designed to withstand both vertical and horizontal loads without failure, protecting occupants from falls and ensuring structural integrity. These standards apply uniformly across residential, commercial, and public buildings, though some state-level building departments may have additional local requirements.
The primary safety concern with glass railings is their ability to resist impact loads. Unlike traditional metal or wooden railings, glass must be toughened (tempered) to meet safety standards. Ordinary annealed glass is prohibited for railings because it shatters into sharp, dangerous fragments. Toughened glass, on the other hand, breaks into small, relatively harmless granules, significantly reducing injury risk if breakage occurs. Most Indian building codes specify that glass railings must be made from toughened glass with a minimum thickness of 10mm for residential applications, though 12mm is increasingly recommended for high-rise buildings.
Load Requirements and Design Specifications
Horizontal and Vertical Load Capacity
The NBC 2016 specifies that railings must withstand a horizontal load of 1.2 kN per linear meter (approximately 122 kg force per meter) applied at the top rail. This ensures that even if a person leans heavily against the railing, it won't give way. Additionally, railings must resist a vertical concentrated load of 1.5 kN (about 153 kg) applied at any point on the top rail, simulating the scenario of a child or adult placing their full weight on the railing.
For glass railings in high-rise buildings, these loads must be transmitted safely through the glass panels, support frames, and anchoring systems to the main structure. This is why the choice of frame material—whether stainless steel, aluminum, or powder-coated mild steel—is as critical as the glass itself. The frame must be robust enough to absorb and distribute these loads without deformation. Frameless glass railings, while aesthetically superior, require thicker glass (typically 12-15mm) and more sophisticated anchoring systems to meet the same load requirements.
Height and Baluster Spacing
The NBC mandates that railings must be at least 1.1 meters high from the floor level of the staircase. This height is designed to prevent accidental falls, particularly for children. Additionally, if the railing design includes balusters or vertical elements, they must be spaced no more than 100mm apart. This spacing prevents a child's head from getting trapped between elements—a critical safety consideration. For frameless glass railings, this requirement is automatically met since the glass panel is solid, though the supporting frame must still comply with spacing regulations if it's visible.
Frameless vs. Framed Glass Railings: Pros and Cons
Frameless Glass Railings
Frameless glass railings consist of toughened glass panels held in place by minimal metal hardware, typically stainless steel or aluminum patch fittings at the top, bottom, and sides. The glass itself becomes the primary structural element, creating an unobstructed view and a sleek, modern appearance. Frameless railings are particularly popular in high-end residential projects across metropolitan areas like Mumbai, Bangalore, and Delhi.
The advantages of frameless railings include superior aesthetics, easier cleaning, and maximum transparency. However, they come with higher costs—typically ₹3,000 to ₹6,000 per square meter depending on glass quality and hardware specifications—and require thicker, higher-grade toughened glass (usually 12-15mm). Installation is more complex and demands specialized expertise. The glass must be precisely cut and drilled to accommodate hardware, and any error can compromise safety. Additionally, frameless railings can produce noise when the glass vibrates during foot traffic, though this is usually minimal with proper installation.
Framed Glass Railings
Framed glass railings feature toughened glass panels set within a visible metal frame, typically made from stainless steel, aluminum, or mild steel with powder coating. The frame provides structural support and distributes loads more evenly, allowing the use of thinner glass (typically 10mm) while maintaining safety compliance. Framed railings are more forgiving during installation and offer better sound dampening properties.
Framed systems are generally more cost-effective, ranging from ₹2,000 to ₹4,000 per square meter, and offer greater design flexibility. They're suitable for both residential and commercial applications and are easier to repair if individual glass panels are damaged. The trade-off is reduced visual transparency due to the visible frame, though modern frame designs can minimize this impact. Framed railings are particularly popular in mid-range residential projects and commercial buildings where durability and maintenance ease are priorities.
Installation Best Practices for High-Rise Buildings
Pre-Installation Assessment
Before any installation begins, a structural engineer must assess the staircase structure to ensure it can safely support the railing system. This assessment should identify the staircase material (reinforced concrete, steel, or composite), existing structural integrity, and any modifications needed to accommodate the railing. For high-rise buildings, this evaluation is mandatory and should be documented in the building's structural compliance file.
The installation team must also verify that the staircase is level and plumb. Any deviation greater than 5mm over a 1-meter length can compromise railing alignment and load distribution. If deviations exist, they must be corrected before proceeding with installation. Additionally, the surface where the railing will be anchored must be clean, free of dust and moisture, and properly prepared for fastening hardware.
Anchoring and Fastening Systems
The anchoring system is the backbone of railing safety. For concrete staircases, chemical anchors (typically epoxy-based) or mechanical anchors (expansion bolts) are used. Chemical anchors are generally preferred for their superior load distribution and durability. Fasteners must be stainless steel or galvanized to prevent corrosion, which is especially critical in high-rise buildings exposed to varying weather conditions.
For frameless systems, anchor spacing is typically 600mm to 900mm along the length of the railing, depending on the glass thickness and anticipated loads. For framed systems, anchors are usually placed at frame joints and at intervals not exceeding 1.2 meters. All fasteners must be torqued to manufacturer specifications—over-tightening can crack the glass, while under-tightening can allow movement and eventual failure. Professional installers use calibrated torque wrenches to ensure precision.
Quality Control and Testing
Upon completion, the installed railing must undergo load testing to verify compliance with NBC standards. This typically involves applying the specified horizontal and vertical loads at critical points and measuring deflection. Deflection should not exceed 6mm under maximum load for safety compliance. Many professional installation companies conduct this testing with certified equipment and provide documentation for building approval authorities.
Visual inspection is equally important—check for any cracks in the glass, loose fasteners, or misalignment. The railing should feel absolutely solid when pushed firmly; any movement indicates installation failure. For high-rise buildings, this inspection should be repeated annually and after any significant structural events (earthquakes, heavy winds, etc.).
Code Compliance and Building Approvals
Obtaining approval from local building authorities is a critical step often overlooked by homeowners. The installation drawings, material certifications, and load test reports must be submitted to your municipal corporation or state building authority for review. In cities like Mumbai, Bangalore, and Pune, authorities typically require third-party certification for glass railings in buildings above five stories.
The glass supplier must provide certificates confirming that the toughened glass meets IS 2553 (Indian Standard for Toughened Safety Glass), and the installation company should have ISO 9001 certification or equivalent quality management credentials. These certifications are not just bureaucratic requirements—they provide legal protection for both homeowners and builders in case of disputes or accidents. Additionally, insurance companies may require compliance documentation before covering liability related to the railing.
Building bye-laws in different Indian cities may have specific variations. For instance, some authorities mandate additional safety features like etching or marking on glass to make it visible and prevent accidental collisions. Others may require specific frame materials or finishes. Always consult with your municipal building department or a qualified architect before finalizing your railing design.
Maintenance and Long-Term Safety
Glass railings require regular maintenance to ensure long-term safety and aesthetics. Cleaning should be done with mild soap and water using soft cloths—never use abrasive cleaners or rough materials that can scratch the glass. For stainless steel frames, periodic polishing prevents corrosion and maintains appearance. Fasteners should be inspected annually, especially in coastal areas where salt spray accelerates corrosion.
Over time, toughened glass can develop micro-cracks from thermal stress or impact, though these are invisible to the naked eye. This is why professional inspection every 2-3 years is recommended for high-rise buildings. If any visible damage, cracks, or loose components are detected, they should be addressed immediately. Replacing a single glass panel in a framed system is straightforward, but frameless systems may require more extensive work.
Frequently Asked Questions
What is the minimum thickness of toughened glass required for staircase railings in India?
The NBC 2016 specifies a minimum thickness of 10mm for residential staircase railings. However, for high-rise buildings (above 5 stories) and frameless systems, 12mm is increasingly recommended to ensure better load distribution and reduce vibration. Some architects prefer 12mm as a standard for all applications to provide an additional safety margin.
Can I install a frameless glass railing myself, or do I need a professional?
Frameless glass railings absolutely require professional installation. The glass must be precisely cut, drilled, and anchored using specialized tools and expertise. Improper installation can compromise safety and violate building codes. Always hire certified installation companies with experience in high-rise buildings and documented compliance with NBC standards.
How much do glass railings typically cost in India?
Costs vary significantly based on design and location. Framed glass railings typically range from ₹2,000 to ₹4,000 per square meter, while frameless systems cost ₹3,000 to ₹6,000 per square meter or higher. Additional costs include installation, fastening hardware, load testing, and building approval fees. For a typical residential staircase, total costs usually range from ₹40,000 to ₹1,50,000 depending on the system chosen.
What happens if toughened glass railings break?
Toughened glass breaks into small, relatively harmless granules rather than sharp shards, significantly reducing injury risk. However, a broken railing must be repaired or replaced immediately as it no longer meets safety standards. In framed systems, individual panels can be replaced. In frameless systems, the entire panel assembly may need replacement. This is why regular inspection is crucial.
Are glass railings suitable for all types of staircases?
Glass railings work well for most staircases, but the staircase structure must be sound and capable of supporting the railing system. They're ideal for concrete staircases and steel structures. Wooden staircases can accommodate glass railings, but the wooden structure must be reinforced to handle the loads. Always consult a structural engineer before proceeding with installation on any staircase.
Glass railings for staircases represent a perfect blend of modern aesthetics and functional safety when installed correctly. By understanding safety standards, load requirements, and installation best practices, you can ensure your high-rise home has railings that are both stunning and compliant. Ready to explore glass railing options for your staircase? Visit the Glassy.in directory to connect with certified glass suppliers and installation professionals across India who specialize in safety-compliant railing systems.