
Glass Railings
Glass Railing Installation on Curved Staircases: Engineering & Safety
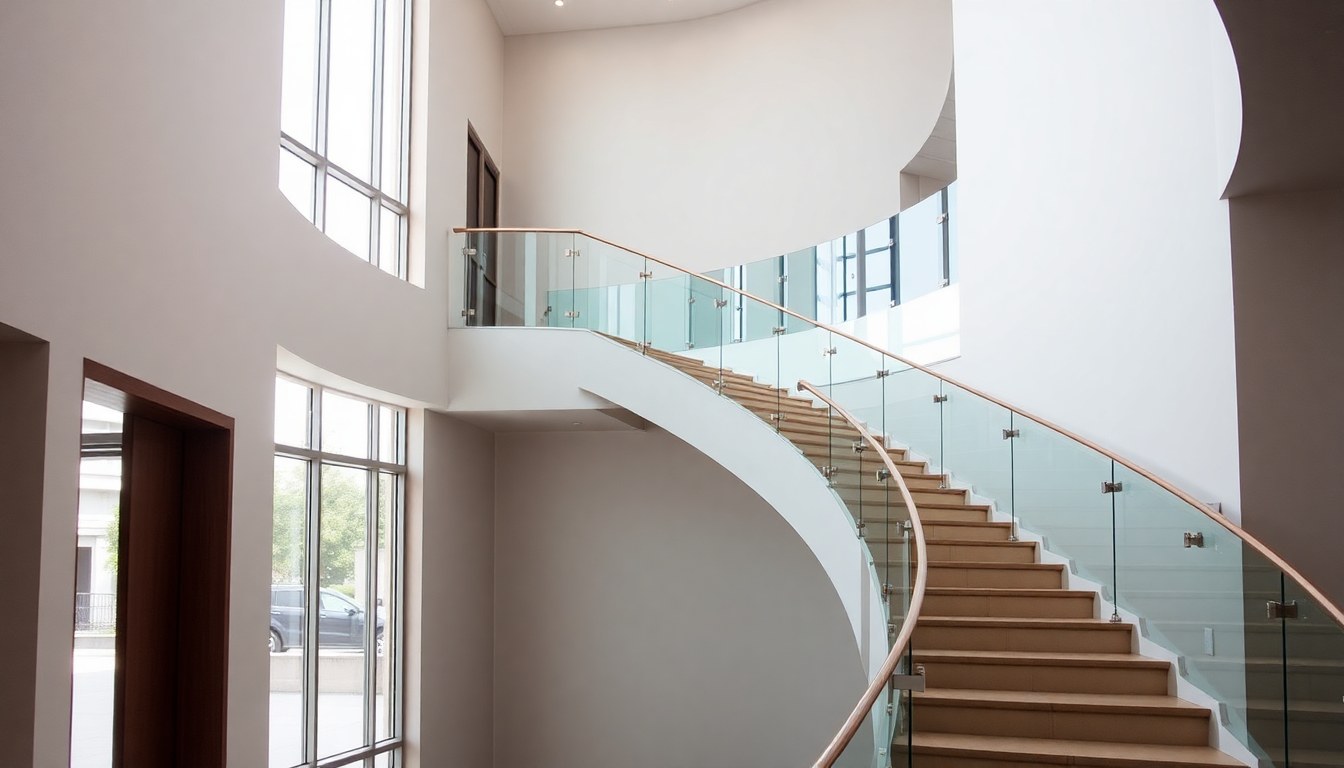
Curved and spiral staircases present unique architectural challenges when installing glass railings—challenges that demand careful engineering, precise fabrication, and strict adherence to Indian safety standards. Unlike straight staircase installations, curved glass railings must account for radial loads, variable angles, and complex handrail integration while maintaining structural integrity and aesthetic appeal. This comprehensive guide walks you through the technical requirements, design considerations, and installation best practices that ensure your curved staircase railings are both beautiful and safe.
Understanding the Structural Demands of Curved Staircases
Curved staircases impose different load patterns than their straight counterparts. As users navigate the curve, they naturally lean outward, creating radial forces that push the railing away from the staircase centerline. The glass panel must resist these outward forces while also handling vertical loads from handrails and accidental impacts. This is why generic installation methods simply won't work—each curved staircase requires custom engineering.
The radius of curvature directly affects load distribution. A tightly curved spiral staircase (radius under 1 meter) concentrates forces differently than a gentle curve (radius 2–3 meters). Engineers must calculate the exact radial load at each point along the curve, then design the support structure accordingly. In India, installations must comply with the National Building Code (NBC) 2016, which mandates that railings withstand a minimum horizontal load of 1.2 kN/m (approximately 120 kg-force per meter) applied perpendicular to the railing surface.
Load Calculations and Engineering Requirements
Horizontal and Vertical Load Analysis
Glass railings on curved stairs must resist both horizontal (lateral) and vertical loads. The horizontal load simulates a person leaning or falling against the railing. For residential staircases, the NBC specifies a minimum of 1.2 kN/m; for commercial or public buildings, this increases to 1.5 kN/m. Vertical loads account for handrail weight, user grip forces, and concentrated impacts.
To calculate radial loads on a curved railing, engineers use the formula: Radial Force = (Horizontal Load × Radius of Curvature) / Height of Railing. For example, on a 1.5-meter radius curve with a 1.1-meter-high railing and a 1.2 kN/m horizontal load, the radial outward force becomes significant. This is why curved installations often require thicker glass (typically 12–19 mm tempered glass instead of 10 mm) and more robust support structures.
Torsional Stresses and Handrail Integration
When a handrail is integrated into a curved glass railing system, it introduces torsional (twisting) stresses. A user gripping the handrail while navigating a curve creates a twisting force that tries to rotate the entire panel assembly. The mounting system must resist this torsion without allowing the glass to flex excessively. Most Indian engineers specify a maximum deflection of 6–8 mm under full design load to ensure user comfort and safety.
Design Considerations for Curved Glass Railings
Frameless vs. Framed Systems
Frameless glass railings offer a clean, modern aesthetic but require more sophisticated engineering. In a frameless curved installation, the glass panel itself bears most of the structural load, transferred through precisely engineered bottom and top fixing points. The glass must be tempered and typically laminated (especially for spiral stairs where fall heights are greater) to prevent catastrophic failure if cracked.
Framed systems use aluminum or stainless-steel frames to support the glass, distributing loads more evenly. While frames add visual weight, they simplify installation on complex curves and reduce the glass thickness required. Many architects in India prefer framed systems for spiral staircases due to better load distribution and easier adjustment during installation.
Glass Thickness and Temper Requirements
For curved staircases, glass thickness depends on the radius of curvature, panel height, and load class. Standard recommendations include:
- 10 mm tempered glass: Gentle curves (radius > 3 meters) in residential settings
- 12 mm tempered glass: Moderate curves (1.5–3 meter radius) in residential or light commercial use
- 15–19 mm tempered glass: Tight spirals (radius < 1.5 meters) or high-traffic commercial areas
- Laminated glass (6+6 or 8+8 mm): Required where fall hazards are severe, as it prevents complete panel collapse
Tempered glass is essential because it distributes impact energy across the entire panel rather than creating sharp shards. The tempering process also allows thinner glass to meet safety requirements, reducing cost and visual obstruction.
Installation Methodology for Curved Railings
Measurement and Template Creation
Accurate measurement is the foundation of successful curved railing installation. Rather than relying on straight measurements, installers create a full-scale template using flexible materials or digital 3D modeling. The template captures the exact curve radius, height variations, and fixing point locations at multiple intervals (typically every 300–500 mm along the curve).
Many professional installers in India now use laser scanning and CAD software to generate precise templates. This approach eliminates on-site guesswork and ensures that custom-fabricated glass panels fit perfectly. The template is then sent to the fabrication facility, where the glass is cut, tempered, and sometimes laminated to exact specifications.
Support Structure Design
The support structure for curved glass railings typically consists of:
- Bottom fixing shoes: Stainless-steel or aluminum clamps anchored to the stair nosing or landing, spaced 400–600 mm apart
- Top rail brackets: Mounted to the handrail or top edge support, aligned radially to resist outward forces
- Lateral stabilizers: Additional bracing perpendicular to the curve, preventing side-to-side movement
- Expansion joints: Small gaps (5–10 mm) between glass panels to allow for thermal expansion and minor structural movement
All fasteners must be stainless steel (grade 304 or 316) to resist corrosion in India's humid climate. Professionals like Aescon Builders & Architects in Kerala often specify marine-grade stainless steel for projects in coastal areas where salt spray accelerates corrosion.
Handrail Integration
The handrail must be structurally independent from the glass panel while maintaining visual continuity. In curved installations, the handrail follows the same radius as the glass but is typically mounted 50–100 mm away from the glass surface (or directly atop it for frameless designs). The handrail should be 900–1000 mm above the stair nosing and must support a minimum vertical load of 1.1 kN (approximately 110 kg-force) concentrated at any point.
For spiral staircases, the handrail often requires internal support posts at the center column, transferring loads directly to the structure rather than relying solely on the glass railing system. This dual-support approach ensures that the glass railing and handrail function independently, improving overall safety.
Safety Compliance and Indian Standards
India's National Building Code 2016 (NBC 2016) and IS 4099:2015 (Code of Practice for Design, Fabrication and Erection of Structural Steelwork) establish minimum safety requirements for railings. Key compliance points include:
- Railing height: Minimum 1.1 meters (1.2 meters for commercial buildings)
- Horizontal load capacity: 1.2 kN/m for residential, 1.5 kN/m for commercial
- Glass quality: Tempered or laminated glass only; annealed glass is prohibited
- Transparency: Glass must provide clear sightlines (no opaque materials in the lower 600 mm)
- Handrail diameter: 32–50 mm for comfortable grip, continuous along the entire run
- Balustrade spacing: If using balusters instead of glass, maximum spacing is 100 mm (to prevent a sphere 100 mm in diameter from passing through)
Before installation, obtain structural certification from a qualified structural engineer. Most municipal authorities in Indian cities require this certification as part of the building permit approval process. For high-rise buildings or public structures, additional third-party testing and inspection may be mandatory.
Common Challenges and Solutions
Thermal expansion and contraction: Glass expands and contracts with temperature changes. In India's tropical climate, daily temperature swings can exceed 15°C. Design expansion joints at least 5 mm wide to accommodate this movement, and use elastomeric sealants rather than rigid adhesives.
Moisture and corrosion: Stainless-steel fasteners and frames are essential in India's humid environment. Specify grade 304 or 316 stainless steel, and avoid aluminum-to-steel contact, which can cause galvanic corrosion. Regular maintenance—cleaning and inspection every 6–12 months—extends the lifespan significantly.
Installation tolerances: Curved staircases often have minor deviations from design specifications due to construction variations. Maintain a tolerance of ±5 mm in measurements and design the railing system to accommodate these variations without compromising safety or aesthetics.
Noise and vibration: Glass panels on curved staircases can vibrate and produce noise as users walk. Isolate the railing from the staircase structure using elastomeric pads at fixing points, and ensure that all bolts are tightened securely to minimize movement.
Frequently Asked Questions
What thickness of glass is required for a spiral staircase railing?
For spiral staircases with a tight radius (under 1.5 meters), use 12–15 mm tempered glass minimum, or 6+6 mm laminated glass. Tight spirals create higher radial forces due to the sharper curve, so thicker or laminated glass is necessary. If the spiral is in a high-traffic commercial area, specify 15–19 mm tempered glass or thicker laminated glass. Always consult a structural engineer for your specific staircase dimensions.
Can frameless glass railings be installed on all curved staircases?
Frameless glass railings work well on gentle curves (radius over 2 meters) and are popular in modern residential designs. However, on tight spirals or in high-traffic commercial areas, framed systems often perform better because they distribute loads more evenly and allow easier adjustment during installation. Frameless systems also require thicker, more expensive glass. Discuss your specific curve radius and traffic expectations with your designer to determine the best approach.
How often should curved glass railings be inspected and maintained?
Inspect your glass railing system at least twice a year, checking for loose fasteners, cracks in the glass, corrosion on metal components, and any visible deflection or movement. In coastal areas or highly humid regions, increase inspection frequency to every 3–4 months. Clean the glass with mild soap and water, and apply a protective coating to stainless-steel components annually. Address any issues immediately to prevent safety hazards and extend the system's lifespan.
Do curved glass railings require special permits in India?
Yes. Most Indian municipalities require building permits for staircase modifications or new installations, including glass railings. You must submit structural drawings, load calculations, and material specifications. For residential buildings, a structural engineer's certification is typically required. For commercial or public buildings, additional third-party inspection and testing may be mandatory. Check with your local municipal corporation or building authority before beginning installation.
What is the cost range for installing frameless glass railings on a curved staircase in India?
Costs vary widely based on curve radius, glass thickness, and location. As a rough guide, frameless curved glass railings in India range from ₹8,000–₹15,000 per linear meter (including glass, stainless-steel fittings, and labor). Tight spirals and thicker glass push costs toward the higher end. Framed systems are typically 20–30% cheaper. Always obtain quotes from multiple installers and verify that their designs meet NBC 2016 standards and include structural certification.
Conclusion and Next Steps
Installing glass railings on curved staircases is a specialized task that demands expertise in structural engineering, precise fabrication, and adherence to Indian safety codes. By understanding load calculations, design principles, and compliance requirements, you can ensure that your installation is both beautiful and safe. Work with experienced professionals who can perform accurate measurements, provide structural certification, and use quality materials suited to India's climate.
Ready to transform your curved staircase with a modern glass railing? Visit glassy.in, India's largest glass-business directory, to connect with certified glass installers, structural engineers, and fabricators near you. Browse detailed profiles, read customer reviews, and get competitive quotes—all in one place. Your perfect curved glass railing is just a click away.