
Glass Railings
Glass Railing Installation on Curved Staircases: Engineering & Design Guide
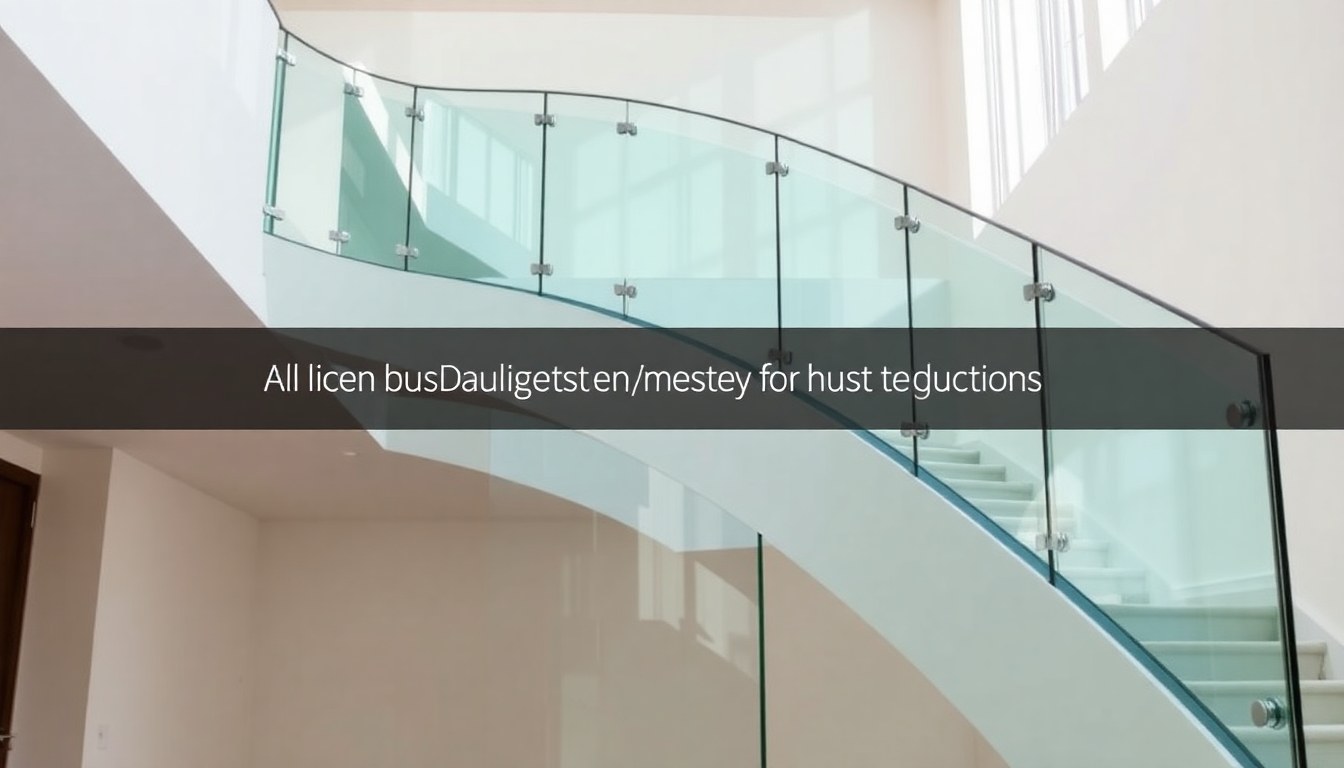
Curved and spiral staircases demand more than standard glass railing installation—they require careful engineering, precise measurements, and specialized fixing techniques to ensure structural integrity and aesthetic appeal. Whether you're working on a residential renovation or commercial project, understanding the complexities of installing frameless glass railings on curved surfaces will help you avoid costly mistakes and ensure compliance with Indian building codes.
Understanding Load Calculations for Curved Staircases
The first step in any glass railing installation is calculating the loads that the system must withstand. For curved staircases, this becomes more complex because the railing experiences both vertical loads (dead load of glass and fittings) and lateral loads (horizontal pressure from people leaning or pushing against the glass). According to Indian Standard IS 875-1 (Code of Practice for Design Loads for Buildings and Structures), railings must resist a minimum horizontal load of 1.2 kN/m (approximately 120 kg force per meter).
For curved staircases specifically, the radial component of lateral forces increases due to the curvature. You'll need to calculate:
- Dead load: Weight of tempered glass panel (typically 25 kg per square meter for 12mm glass)
- Live load: Horizontal pressure from occupants (1.2 kN/m minimum)
- Radial forces: Additional stress from the curved geometry
- Wind load: If the staircase is in an open or semi-open space
- Thermal expansion: Glass expands and contracts with temperature changes
Most professional installers use structural analysis software to model these loads, especially for spiral staircases with tight radii. The glass thickness typically ranges from 10mm to 12mm toughened glass, with 12mm being standard for residential applications in India.
Measuring and Layout for Curved Surfaces
Taking Precise Measurements
Accurate measurements are critical when working with curved staircases. Unlike straight staircases, you cannot simply measure the horizontal distance and height. You must measure the actual curve of the staircase, accounting for the radius and the number of degrees the staircase turns.
Use these measurement techniques:
- Measure the radius of curvature at multiple points along the staircase
- Mark reference points at each step where the railing will be mounted
- Use a flexible measuring tape to follow the curve and record the actual surface length
- Document the height at each point (which may vary on curved staircases)
- Check for any deviations in the staircase structure that might affect glass panel alignment
Creating Custom Glass Panels
Curved staircase railings almost always require custom-cut glass panels. Standard rectangular panels simply won't fit the geometry. The glass must be tempered before cutting (never cut tempered glass after tempering, as it will shatter). Work with your glass supplier to create panels that match the exact curve of your staircase. Each panel should be slightly shorter than the full span between mounting points to accommodate thermal expansion—typically allow 5-10mm clearance at each end.
Fixing Methods and Hardware Selection
Frameless Fixing Systems
Frameless glass railings on curved staircases typically use one of three fixing methods: patch fittings, standoff fittings, or U-channel systems. For curved applications, the choice depends on the radius of curvature and the desired aesthetic.
Patch Fittings: These are the most popular for frameless systems. Stainless steel patches (typically 100mm × 100mm) are bolted directly to the glass and the staircase structure. For curved staircases, you'll need curved or angled patches to maintain proper alignment. The patches should be positioned at the top and bottom of each glass panel, with additional patches every 1.5 meters for longer panels.
Standoff Fittings: These create a gap between the glass and the mounting surface, which can help accommodate the curvature. Standoffs are particularly useful when the staircase curve is tight and direct mounting would create stress points. Typical standoff lengths range from 50mm to 100mm.
U-Channel Systems: For some curved applications, aluminum or stainless steel U-channels can guide the glass while maintaining flexibility. This method is less common for frameless systems but offers excellent load distribution on tight curves.
Hardware Specifications
All hardware must be stainless steel (304 or 316 grade) to prevent rust and corrosion, especially in Indian climates with high humidity. Bolts should be M10 or M12 with a minimum grade of 8.8. Use high-quality silicone gaskets (typically 3-5mm thick) between the glass and metal fittings to absorb vibration and accommodate thermal expansion. The gasket material should be neutral-cure silicone to avoid damaging the glass.
Step-by-Step Installation Process
Preparation and Safety
Before beginning installation, ensure that:
- The staircase structure is complete and cured (concrete should be at least 28 days old)
- All mounting surfaces are clean, level, and free of dust or debris
- You have temporary safety barriers in place during installation
- Two trained installers are present (never install alone)
- You have all necessary tools: torque wrench, spirit level, angle finder, drill with appropriate bits
Mounting Point Installation
Mark the mounting points on the staircase structure based on your measurements. For curved staircases, use an angle finder to ensure that mounting plates are perpendicular to the staircase surface at each point. Drill pilot holes and install anchor bolts or expansion anchors (M10 or M12) into the concrete or steel structure. Space mounting points approximately 1.5 meters apart, or every 2-3 steps, whichever is closer.
Glass Panel Installation
Carefully lift the custom glass panel into position. This requires at least two people and specialized suction cup lifters rated for the panel weight. Align the mounting holes in the glass with the patch fittings or standoffs. Insert bolts and hand-tighten initially. Use a torque wrench to tighten bolts to the manufacturer's specification (typically 40-60 Nm for M10 bolts, depending on the glass thickness and fittings used). Tighten in a cross pattern to ensure even pressure distribution.
After installation, check that the glass panel is plumb (vertical) using a spirit level. For curved staircases, the panel should follow the curve smoothly without gaps or misalignment. Allow 24 hours for silicone sealants to cure before the railing is used.
Safety Compliance and Indian Building Codes
Glass railings must comply with the National Building Code of India (NBC) and relevant Indian Standards. Key requirements include:
- IS 875-1: Specifies minimum lateral load resistance of 1.2 kN/m
- IS 1893 (Part 1): Seismic design code—important for regions prone to earthquakes
- IS 12639: Specifies requirements for toughened safety glass
- Height requirement: Railings must be at least 1000mm (1.0 meter) high from the staircase surface
- Balustrade spacing: If using a balustrade, vertical elements must not allow passage of a 100mm sphere
- Glass thickness: Minimum 10mm toughened glass for safety railings
For curved staircases in commercial buildings or public spaces, additional requirements may apply. Always consult with a structural engineer and obtain necessary approvals from local building authorities before installation. Aescon Builders & Architects can provide consultation on design compliance for complex projects.
Common Challenges and Solutions
Challenge: Thermal Expansion Gaps — Glass expands and contracts with temperature changes. Solution: Always leave 5-10mm clearance at each end of the panel and use flexible silicone sealants rather than rigid ones.
Challenge: Vibration and Noise — Curved staircases with glass railings can transmit vibration, causing noise. Solution: Use high-quality silicone gaskets and consider adding damping materials between the glass and mounting surfaces.
Challenge: Uneven Staircase Geometry — Many existing curved staircases have minor deviations from perfect geometry. Solution: Take multiple measurements at different heights and work with your glass supplier to create panels that accommodate these variations.
Challenge: Maintenance Access — Curved glass railings can be difficult to clean. Solution: Design the system with removable panels where possible, or plan for specialized curved-surface cleaning tools.
Cost Considerations and Budgeting
Glass railing costs for curved staircases in India typically range from ₹3,000 to ₹8,000 per running meter, depending on glass thickness, hardware quality, and the complexity of the curve. Custom curved panels add 20-30% to the cost of standard straight panels. Labor costs vary by region but generally add another ₹500-₹1,500 per running meter. For a typical residential curved staircase (8-10 running meters), expect a total investment of ₹40,000 to ₹1,00,000 including materials and installation.
Invest in quality materials and professional installation rather than cutting corners. Poor installation can lead to safety issues, maintenance problems, and costly repairs down the line.
Frequently Asked Questions
What is the minimum glass thickness required for curved staircase railings in India?
The minimum recommended thickness is 10mm toughened glass, though 12mm is standard for residential applications. The exact thickness depends on the load calculations specific to your staircase design, the spacing between mounting points, and local building code requirements. Always consult with a structural engineer for your specific project.
Can you install glass railings on existing curved staircases without modification?
In most cases, yes, but the existing staircase structure must be assessed for its ability to support the additional load. The mounting surface must be structurally sound, and you may need to install additional reinforcement. Have a structural engineer evaluate the staircase before proceeding with installation.
How often should curved glass railings be maintained?
Glass panels should be cleaned every 2-4 weeks depending on dust and traffic levels. Hardware should be inspected annually for rust or corrosion, especially in humid coastal areas. Silicone sealants typically last 10-15 years before requiring replacement. Regular maintenance extends the life of the entire system.
What happens if the glass breaks on a curved staircase railing?
Toughened glass breaks into small, relatively harmless pellets rather than sharp shards, making it safer than regular glass. However, a broken panel should be replaced immediately to maintain safety and load-bearing capacity. Keep spare panels on hand or maintain contact with your glass supplier for quick replacement.
Are there alternatives to frameless glass railings for curved staircases?
Yes, alternatives include aluminum-framed systems, steel railings with glass infill, and traditional balustrades. However, frameless systems offer the best aesthetic for modern curved staircases and provide unobstructed views. The choice depends on your architectural style, budget, and maintenance preferences.
Installing glass railings on curved staircases requires expertise, precision, and adherence to safety standards. If you're planning a curved staircase project, consult with experienced professionals who understand both the engineering and design aspects. Browse our directory of glass specialists and architectural firms on glassy.in to find qualified installers and suppliers in your region who can bring your vision to life safely and beautifully.